
8013 Pony Pasture Court, Raleigh, NC 27612
Local realty services provided by:ERA Strother Real Estate
8013 Pony Pasture Court,Raleigh, NC 27612
$965,000
- 4 Beds
- 3 Baths
- 3,443 sq. ft.
- Single family
- Active
Listed by: lois v magee
Office: northside realty inc.
MLS#:10193777
Source:RD
Price summary
- Price:$965,000
- Price per sq. ft.:$280.28
About this home
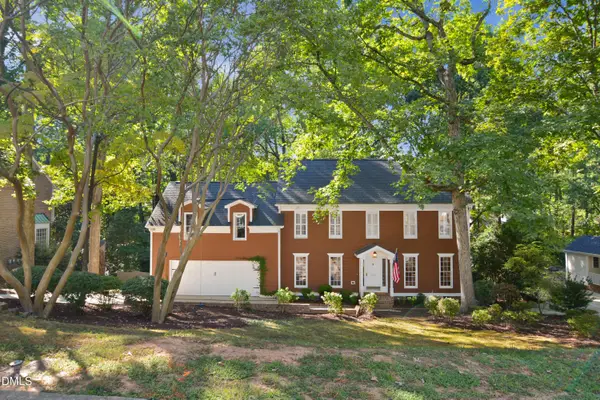
Tucked at the end of a quiet cul-de-sac in an established Northwest Raleigh neighborhood, this classic three-story residence offers a refined expression of everyday luxury where no detail has been overlooked. A thoughtful redesign pairs the home's timeless architectural character with the ease of true move-in ready living. Mature, lush landscaping and a private setting set the tone, introducing designer chosen interiors where hardwood flooring runs throughout the main level and a curated paint palette lends a quiet sense of grandeur from room to room. Meticulously maintained, the home carries a newer roof installed in 2019 and replacement windows throughout from 2016 and 2017, the kind of unglamorous stewardship that lets a buyer arrive and simply live. The main level is open, airy, and built for gracious living. A welcoming foyer opens to a formal dining room on one side and a generous office and living room on the other, flexible space for working from home or receiving guests. Beyond, a well-proportioned family room flows into the heart of the house, a kitchen appointed with an oversized island, quartz countertops, a classic subway tile backsplash, stainless steel appliances, and under cabinet lighting that warms the space after dark. The adjoining breakfast room is made for slow mornings, and a convenient half bath completes the floor. Upstairs, the primary suite reveals itself as the home's true sanctuary, an oversized bedroom bathed in natural light with a large walk-in closet and a spa bath finished with comfort height dual vanities, quartz countertops with undermount sinks, a frameless glass shower enclosure, a freestanding soaking tub set beneath a bay of windows, and a separate water closet. Three well-proportioned secondary bedrooms share an updated hall bath with new tile, a dual vanity, and quartz countertops with undermount sinks, while a spacious bonus room and a second-floor laundry add everyday ease. A third floor crowns the home with an expansive recreation room, ideal for a media lounge, playroom, or private retreat, alongside generous walk-in attic storage. The crown jewel of the home is its show stopping screened porch, a nearly four hundred square foot year-round haven finished with a porcelain tile floor, a tongue and groove ceiling, a gas fireplace, and EZ-Breeze windows that open the room to the breeze in spring and close it against the chill in winter. Just beyond, an expansive bluestone patio steps down into a lushly landscaped, thoughtfully private backyard, a generous outdoor living footprint that makes the most of a cul-de-sac lot. Convenient to Umstead State Park, the shops and dining of Crabtree Valley Mall and North Hills, RDU International, and Research Triangle Park, and served by the Leesville Road schools, this exceptional offering captures the essence of elegant, turnkey living in one of Northwest Raleigh's most established and enduring neighborhoods....
Contact an agent
Home facts
- Year built:1995
- Subdivision & Development:Umstead Ridge
- Listing ID #:10193777
- Added:1 day(s) ago
- Updated:September 19, 2026 at 12:47 PM
Rooms and interior
- Bedrooms:4
- Total bathrooms:3
- Full bathrooms:2
- Rooms Total:13
- Flooring:Carpet, Hardwood, Tile
- Dining Description:Eat-in Kitchen
- Bathrooms Description:Double Vanity, Separate Shower, Soaking Tub, Walk-In Shower, Water Closet
- Kitchen Description:Dishwasher, Free-Standing Electric Range, Microwave
- Living area:3,443 sq. ft.
Heating and cooling
- Cooling:Central Air, Zoned
- Heating:Forced Air, Natural Gas
- Central air:Yes
Structure and exterior
- Roof:Architectural Shingle, Shingle
- Year built:1995
- Building area:3,443 sq. ft.
- Lot area:0.4 Acres
- Lot Features:Cul-de-sac, Hardwood Trees, Landscaped, Level, Private, Wooded
- Architectural Style:Transitional
- Construction Materials:Brick, Fiber Cement, Masonite
- Exterior Features:Patio, Private Yard, Rain Gutters, Screened
- Levels:Three Or More
Schools
- High school:Wake - Leesville Road High
- Middle school:Wake - Leesville Road Middle
- Elementary school:Wake - Leesville Road Elementary
Utilities
- Water:Public
- Sewer:Public Sewer
Finances and disclosures
- Price:$965,000
- Price per sq. ft.:$280.28
- Tax amount:$6,755
Features and amenities
- Laundry features:Laundry Room, Upper Level
Parking
- Parking description:Attached, Driveway, Garage
- Garage:Yes
- Garage spaces:2
 Listings marked with a Doorify MLS icon are provided courtesy of the Doorify MLS, of North Carolina, Internet Data Exchange Database. Brokers make an effort to deliver accurate information, but buyers should independently verify any information on which they will rely in a transaction. The listing broker shall not be responsible for any typographical errors, misinformation, or misprints, and they shall be held totally harmless from any damages arising from reliance upon this data. This data is provided exclusively for consumers’ personal, non-commercial use. Copyright 2026 Doorify MLS of North Carolina. All rights reserved.
New listings near 8013 Pony Pasture Court
- Coming Soon
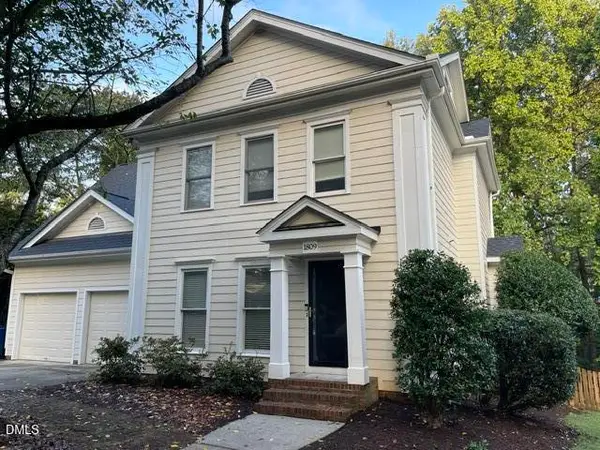 $655,000Coming Soon4 beds 3 baths2,401 sq. ft.
1809 Oakboro Drive, Raleigh, NC 27614
MLS# 10193779Listed by: NAVIGATE REALTY - Coming Soon
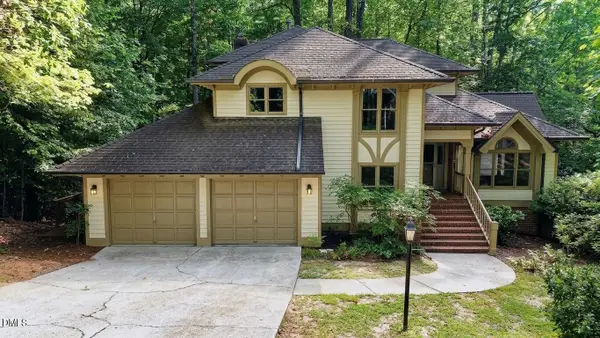 $700,000Coming Soon5 beds 4 baths3,899 sq. ft.
12416 Whartons Way, Raleigh, NC 27613
MLS# 10193650Listed by: THE PROSPEROUS AGENCY - Coming Soon
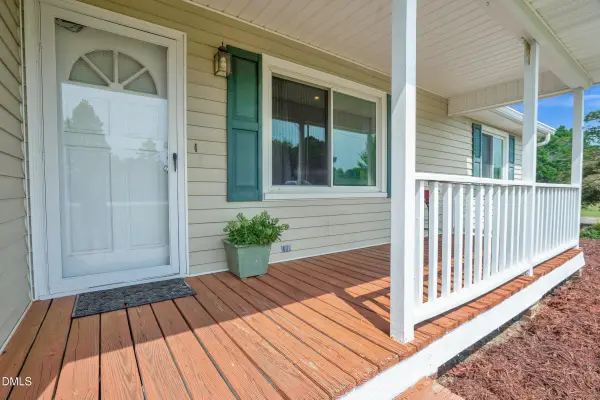 $350,000Coming Soon3 beds 2 baths1,257 sq. ft.
10008 Jordan Road, Raleigh, NC 27603
MLS# 10193554Listed by: CHOICE RESIDENTIAL REAL ESTATE - Coming Soon
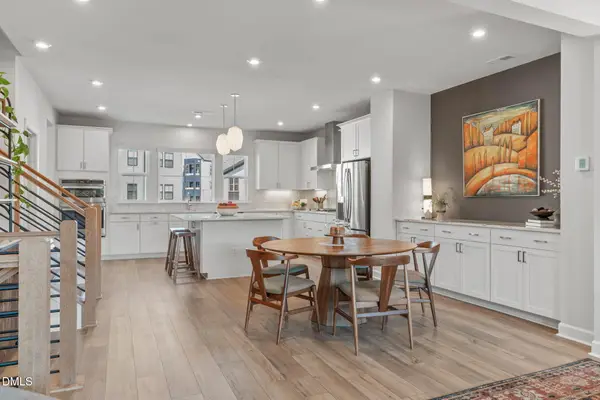 $600,000Coming Soon4 beds 4 baths2,475 sq. ft.
4722 Cypress Tree Lane, Raleigh, NC 27612
MLS# 10193462Listed by: HARMONY REALTY LLC - New
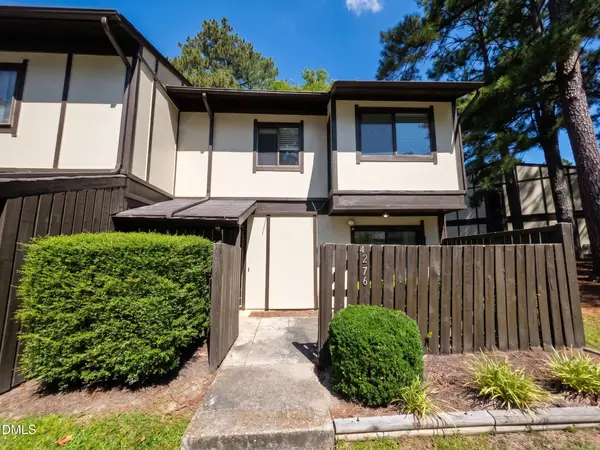 $199,000Active3 beds 3 baths1,240 sq. ft.
4276 Lake Ridge Drive, Raleigh, NC 27604
MLS# 10193757Listed by: EXP REALTY OF PIEDMONT NC LLC - Open Sat, 11am to 6pmNew
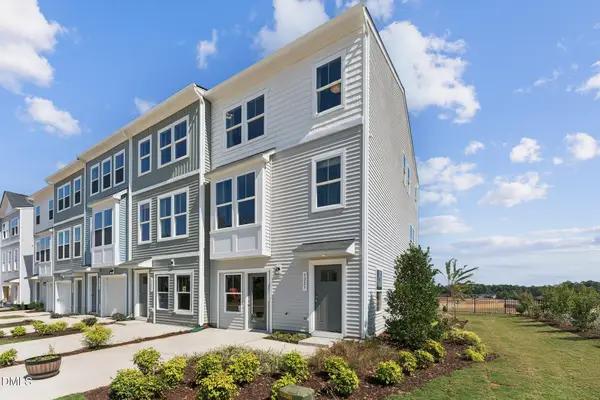 $360,000Active4 beds 4 baths2,061 sq. ft.
3216 Goldney Road, Raleigh, NC 27610
MLS# 10193761Listed by: SM NORTH CAROLINA BROKERAGE - New
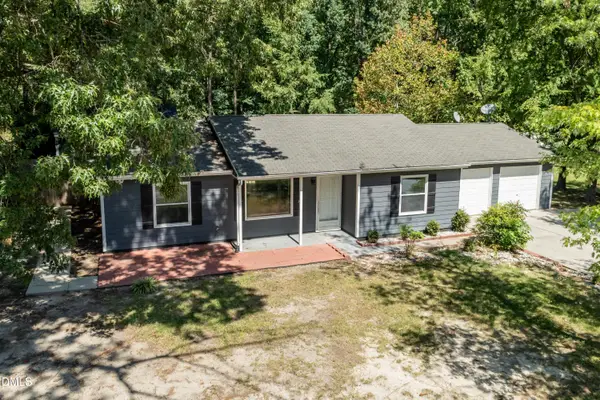 $359,999Active3 beds 2 baths1,164 sq. ft.
7241 Jacqueline Lane, Raleigh, NC 27616
MLS# 10193746Listed by: GROSSMAN REAL ESTATE GROUP LLC - New
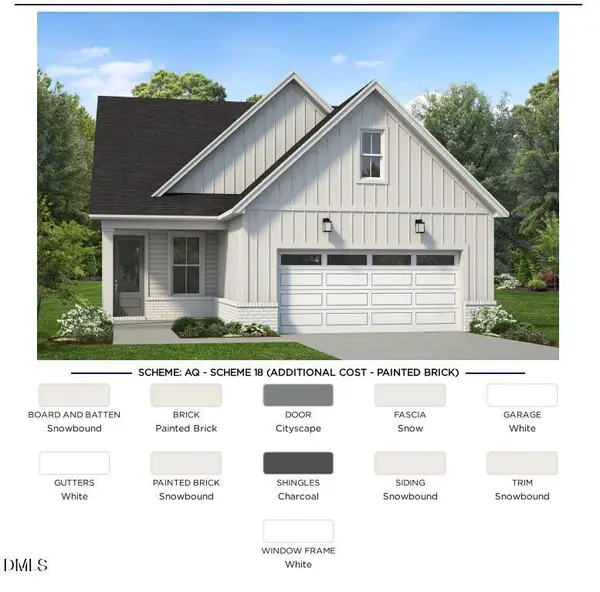 $599,000Active3 beds 3 baths2,050 sq. ft.
481 Mugby Road, Raleigh, NC 27610
MLS# 10193711Listed by: TOLL BROTHERS, INC. - New
 $1,600,000Active4 beds 4 baths3,710 sq. ft.
3309 Marblehead Lane, Raleigh, NC 27612
MLS# 10193721Listed by: CAROLINA'S CHOICE REAL ESTATE


Protect your home and budget from life's surprises with an Assurant Home Warranty, backed by a partner that supports you through every step of homeownership. Explore Plans.
© 2023 - 2026 ERA Franchise Systems LLC. All rights reserved. ERA Franchise Systems LLC fully supports the principles of the Fair Housing Act and the Equal Opportunity Act. ERA, ERA Real Estate powered, and their respective logos are registered service marks of ERA Franchise Systems LLC. Each office is independently owned and operated.