
816 E Davie Street, Raleigh, NC 27601
Local realty services provided by:ERA Parrish Realty Legacy Group
816 E Davie Street,Raleigh, NC 27601
$1,350,000
- 4 Beds
- 4 Baths
- 3,101 sq. ft.
- Single family
- Active
Upcoming open houses
- Sat, Nov 1411:00 am - 01:00 pm
- Sun, Nov 1501:00 pm - 04:00 pm
Listed by: devin sullivan
Office: costello real estate & investm
MLS#:10202428
Source:RD
Price summary
- Price:$1,350,000
- Price per sq. ft.:$435.34
About this home
Welcome to 816 E Davie Street- A gorgeous custom home offering over 3,000 square feet of thoughtfully designed living space and situated on a lovely lot in the heart of Downtown Raleigh. Rich in custom detailing and designed with an exceptional sense of scale, this four-bedroom home pairs refined finishes with the convenience of city living—moments from dining, shopping, businesses, healthcare, parks, and more.
Upon entry, a welcoming foyer offers a versatile space for an office or intimate reading room. Ten-foot ceilings, floor to ceiling picture windows, and a generously sized living room create an airy, light-filled feel on the main level. Large, sliding glass doors open from the living room to a large back porch, extending the home's entertaining space outdoors.
The beautifully appointed kitchen is designed to impress, with a massive island, quartz countertops, full height ceramic tile backsplash, ample cabinetry with soft-close doors and drawers, a custom gas range, large pantry, and sleek, high-quality Café appliances. A dry bar adds a polished touch for entertaining, while a dedicated mudroom area brings everyday convenience. Brushed-nickel and champagne-bronze fixtures lend a cohesive finish throughout.
This home also features a 2-car garage, upgraded LVP flooring throughout, three full bathrooms and a half bath. The spacious primary suite offers a large walk-in closet with custom built- in shelving and a private balcony, while its well-appointed bath includes a beautiful walk-in shower, modern soaking tub, and a double vanity with quartz countertops. A second primary bedroom on the main level provides a flexible option for guests or multigenerational living. Two additional well-sized bedrooms offer comfortable space for family, guests, or work-from-home needs. Additionally, the large family room upstairs provides an inviting place to relax and gather.
Outside, enjoy the large back porch, attractive landscaping, and a good-sized, private backyard—an inviting setting for outdoor entertaining or quiet evenings at home. Custom character, elegant finishes, and a coveted downtown location make this a truly special Raleigh residence....
Contact an agent
Home facts
- Year built:2026
- Subdivision & Development:Not in a Subdivision
- Listing ID #:10202428
- Added:3 day(s) ago
- Updated:November 11, 2026 at 12:41 PM
Rooms and interior
- Bedrooms:4
- Total bathrooms:4
- Full bathrooms:3
- Rooms Total:8
- Flooring:Ceramic Tile, Luxury Vinyl
- Bathrooms Description:Bathtub/Shower Combination, Double Vanity, Separate Shower, Shower Only, Soaking Tub, Walk-In Shower
- Kitchen Description:Dishwasher, Gas Range, Microwave, Tankless Water Heater
- Bedroom Description:Second Primary Bedroom
- Living area:3,101 sq. ft.
Heating and cooling
- Cooling:Ceiling Fan(s), Central Air
- Heating:Fireplace(s), Heat Pump
- Central air:Yes
Structure and exterior
- Roof:Shingle
- Year built:2026
- Building area:3,101 sq. ft.
- Lot area:0.16 Acres
- Lot Features:Landscaped
- Architectural Style:Contemporary
- Construction Materials:Fiber Cement
- Exterior Features:Balcony, Covered, Fenced Yard, Front Porch, Rain Gutters, Rear Porch
- Foundation Description:Block
- Levels:Two
Schools
- High school:Wake - William G Enloe High
- Middle school:Wake - Ligon Middle
- Elementary school:Wake - Hunter Elementary
Utilities
- Water:Public
- Sewer:Public Sewer
Finances and disclosures
- Price:$1,350,000
- Price per sq. ft.:$435.34
- Tax amount:$2,500
Features and amenities
- Laundry features:Laundry Room
Parking
- Parking description:Driveway, Garage
- Garage:Yes
- Garage spaces:2
 Listings marked with a Doorify MLS icon are provided courtesy of the Doorify MLS, of North Carolina, Internet Data Exchange Database. Brokers make an effort to deliver accurate information, but buyers should independently verify any information on which they will rely in a transaction. The listing broker shall not be responsible for any typographical errors, misinformation, or misprints, and they shall be held totally harmless from any damages arising from reliance upon this data. This data is provided exclusively for consumers’ personal, non-commercial use. Copyright 2026 Doorify MLS of North Carolina. All rights reserved.
New listings near 816 E Davie Street
- Coming Soon
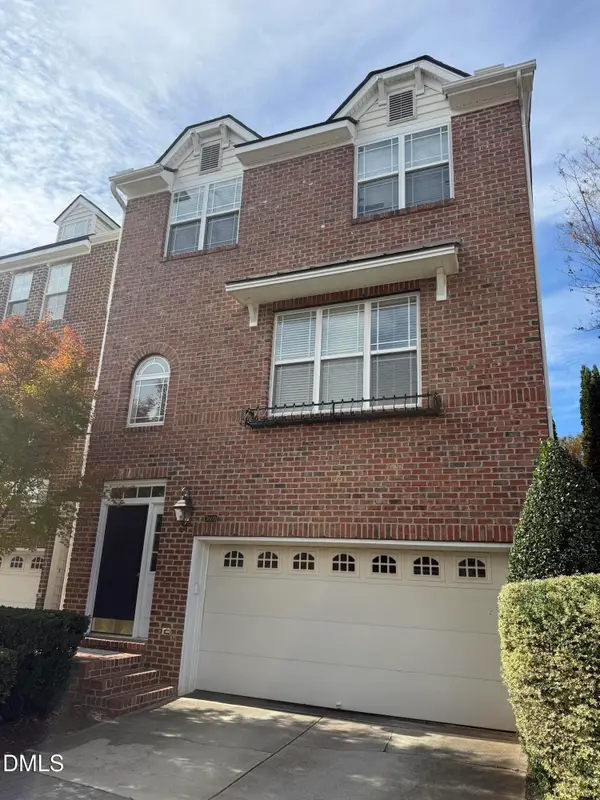 $465,000Coming Soon3 beds 4 baths2,560 sq. ft.
3009 Imperial Oaks, Raleigh, NC 27614
MLS# 10202735Listed by: NAVIGATE REALTY - Coming SoonOpen Fri, 5 to 7pm
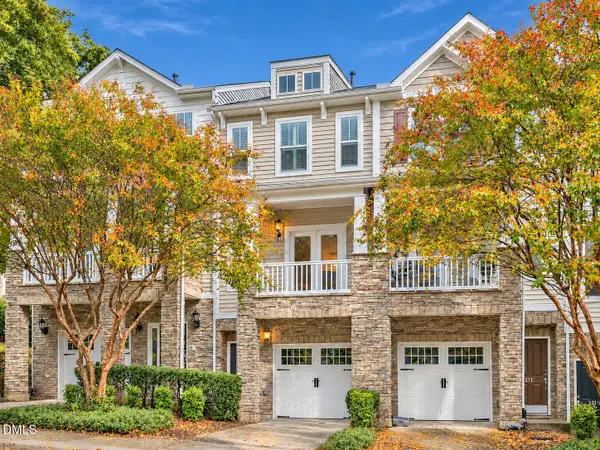 $315,000Coming Soon2 beds 3 baths1,542 sq. ft.
8715 Cypress Grove Run, Raleigh, NC 27612
MLS# 10202570Listed by: EXP REALTY LLC - Coming Soon
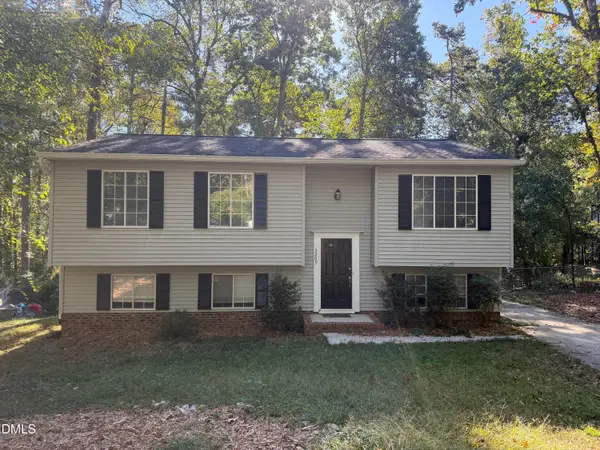 $429,900Coming Soon4 beds 3 baths2,100 sq. ft.
3209 Joanne Drive, Raleigh, NC 27603
MLS# 10202450Listed by: NORTHSIDE REALTY INC. - Coming SoonOpen Sun, 2 to 4pm
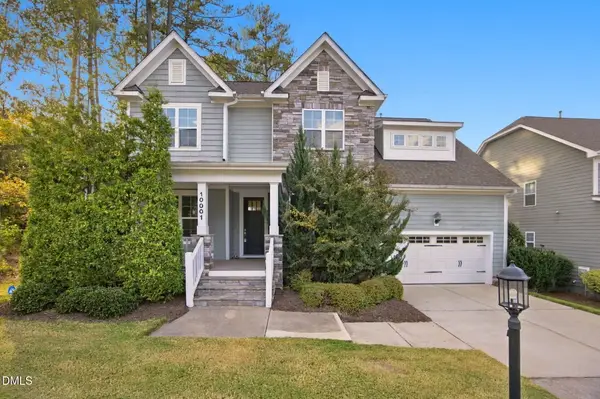 $725,000Coming Soon5 beds 4 baths3,100 sq. ft.
10001 Leesville Grove Drive, Raleigh, NC 27613
MLS# 10202403Listed by: COLDWELL BANKER HPW - Coming Soon
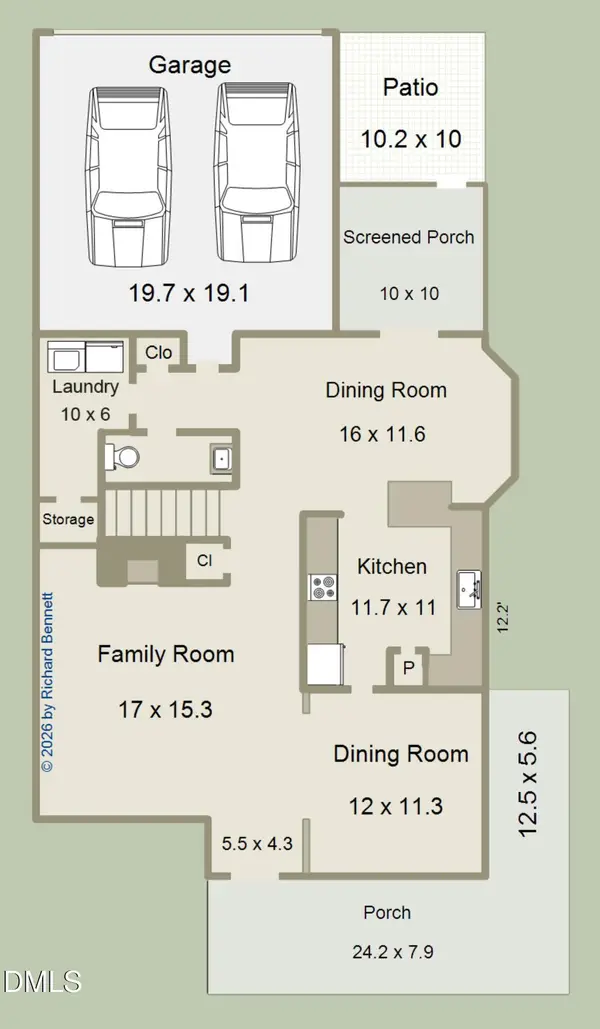 $495,000Coming Soon3 beds 3 baths2,490 sq. ft.
2102 Brimming Lake Court, Raleigh, NC 27614
MLS# 10202172Listed by: CHOICE RESIDENTIAL REAL ESTATE - Coming SoonOpen Sat, 1 to 3pm
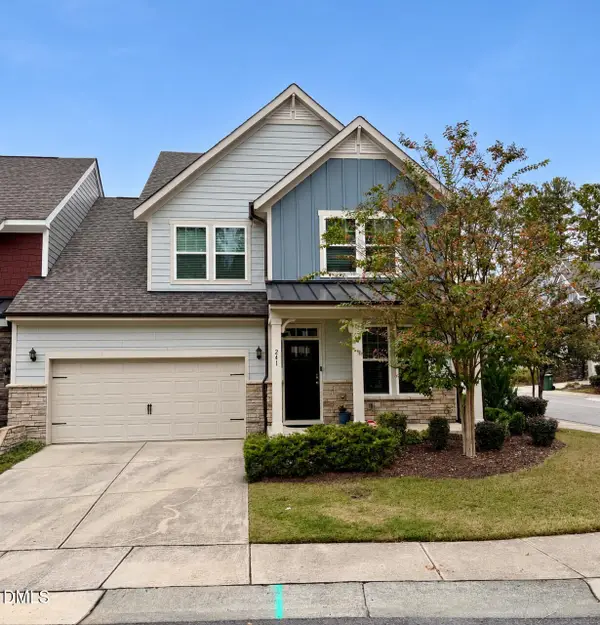 $509,900Coming Soon3 beds 3 baths2,095 sq. ft.
241 Kentigern Drive, Raleigh, NC 27606
MLS# 10202029Listed by: COLDWELL BANKER HPW - Coming Soon
 $1,150,000Coming Soon4 beds 4 baths3,673 sq. ft.
321 Inwood Forest Drive, Raleigh, NC 27603
MLS# 10201874Listed by: WIELAND PROPERTIES, INC. - Coming Soon
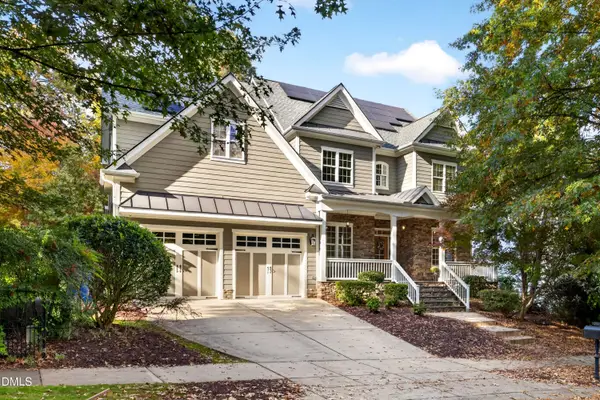 $849,900Coming Soon5 beds 4 baths3,590 sq. ft.
2719 Hidden Waters Circle, Raleigh, NC 27614
MLS# 10201923Listed by: FANJOY REAL ESTATE - Coming Soon
 $975,000Coming Soon4 beds 3 baths3,613 sq. ft.
7809 Panther Branch Drive, Raleigh, NC 27612
MLS# 10201725Listed by: MONARCH REALTY CO. - New
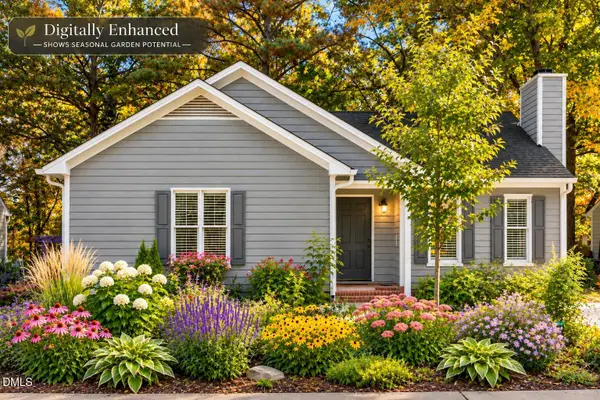 $275,000Active3 beds 2 baths1,258 sq. ft.
1512 Long Cove Court, Raleigh, NC 27604
MLS# 10202788Listed by: KELLER WILLIAMS ELITE REALTY


Protect your home and budget from life's surprises with an Assurant Home Warranty, backed by a partner that supports you through every step of homeownership. Explore Plans.
© 2023 - 2026 ERA Franchise Systems LLC. All rights reserved. ERA Franchise Systems LLC fully supports the principles of the Fair Housing Act and the Equal Opportunity Act. ERA, ERA Real Estate powered, and their respective logos are registered service marks of ERA Franchise Systems LLC. Each office is independently owned and operated.