
817 Daniels Street, Raleigh, NC 27605
Local realty services provided by:ERA Strother Real Estate
817 Daniels Street,Raleigh, NC 27605
$239,900
- 1 Beds
- 1 Baths
- 551 sq. ft.
- Multi-family
- Pending
Listed by: lauren williams
Office: fathom realty nc
MLS#:10183204
Source:RD
Price summary
- Price:$239,900
- Price per sq. ft.:$435.39
- Monthly HOA dues:$225
About this home
Charming first floor condominium located in the heart of the Village District. Easily walk to shopping, grocery, and dining. This one bedroom one bath condo is located in a quiet neighborhood just a few blocks away from all that the Village District has to offer. It has been recently updated with new kitchen cabinets, faucet, sink, granite, lighting, luxury vinyl plank flooring, and paint. There is also a stacked washer/dryer for your convince. One assigned parking spot is included and there is also visitor parking just outside the back door. The association fees include water, hot water, and sewer. This unit will make a wonderful home, investment property, or place for your NC State student to live for a few years. The listing agent is the owner.
Contact an agent
Home facts
- Year built:1953
- Subdivision & Development:Cameron Village Condos
- Listing ID #:10183204
- Added:12 day(s) ago
- Updated:August 12, 2026 at 02:07 AM
Rooms and interior
- Bedrooms:1
- Total bathrooms:1
- Full bathrooms:1
- Rooms Total:4
- Flooring:Luxury Vinyl
- Dining Description:Living/Dining Room Combination
- Bathrooms Description:Bathtub/Shower Combination
- Kitchen Description:Electric Range, Free-Standing Electric Range, Free-Standing Refrigerator, Microwave, Range, Refrigerator, Washer/Dryer Stacked
- Living area:551 sq. ft.
Heating and cooling
- Cooling:Ceiling Fan(s), Ductless, Electric, Wall Unit(s)
- Heating:Ductless
Structure and exterior
- Roof:Asphalt
- Year built:1953
- Building area:551 sq. ft.
- Architectural Style:Traditional
- Construction Materials:Brick, Vinyl Siding
- Exterior Features:Rain Gutters
- Foundation Description:Brick/Mortar, Permanent
- Levels:One
Schools
- High school:Wake - Needham Broughton High
- Middle school:Wake - Oberlin Middle
- Elementary school:Wake - Wiley Elementary
Utilities
- Water:Public
- Sewer:Public Sewer
Finances and disclosures
- Price:$239,900
- Price per sq. ft.:$435.39
- Tax amount:$2,005
Features and amenities
- Laundry features:Electric Dryer Hookup, In Unit, Laundry Closet, Main Level, Washer Hookup
- Amenities:Screens, Window Coverings
Parking
- Total parking spaces:1
- Parking description:Asphalt, Assigned, Off Street, On Site, Parking Lot
 Listings marked with a Doorify MLS icon are provided courtesy of the Doorify MLS, of North Carolina, Internet Data Exchange Database. Brokers make an effort to deliver accurate information, but buyers should independently verify any information on which they will rely in a transaction. The listing broker shall not be responsible for any typographical errors, misinformation, or misprints, and they shall be held totally harmless from any damages arising from reliance upon this data. This data is provided exclusively for consumers’ personal, non-commercial use. Copyright 2026 Doorify MLS of North Carolina. All rights reserved.
New listings near 817 Daniels Street
- New
 $599,900Active4 beds 3 baths2,004 sq. ft.
1308 Stonemoor Court, Raleigh, NC 27606
MLS# 10185657Listed by: DINK REALTY - Coming Soon
 $525,000Coming Soon3 beds 2 baths
6400 Dresden Lane, Raleigh, NC 27612
MLS# 10185659Listed by: STEELE RESIDENTIAL - New
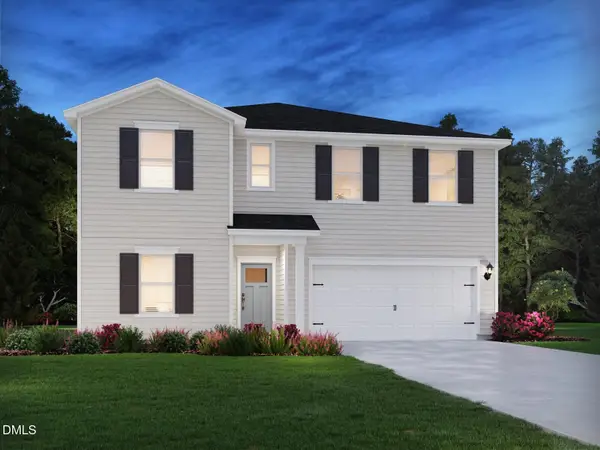 $545,000Active5 beds 5 baths3,252 sq. ft.
4045 Wesley Chapel Way, Raleigh, NC 27616
MLS# 10185608Listed by: MERITAGE HOMES OF THE CAROLINA - New
 $540,000Active5 beds 4 baths2,950 sq. ft.
4037 Wesley Chapel Way, Raleigh, NC 27616
MLS# 10185618Listed by: MERITAGE HOMES OF THE CAROLINA - New
 $543,000Active5 beds 5 baths3,252 sq. ft.
4033 Wesley Chapel Way, Raleigh, NC 27616
MLS# 10185627Listed by: MERITAGE HOMES OF THE CAROLINA - New
 $530,000Active5 beds 4 baths2,702 sq. ft.
4029 Wesley Chapel Way, Raleigh, NC 27616
MLS# 10185637Listed by: MERITAGE HOMES OF THE CAROLINA - New
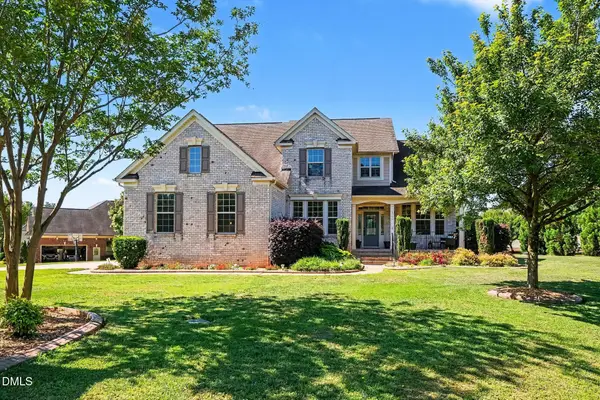 $679,000Active4 beds 3 baths3,177 sq. ft.
4000 Banks Stone Drive, Raleigh, NC 27603
MLS# 10185640Listed by: MARK SPAIN REAL ESTATE 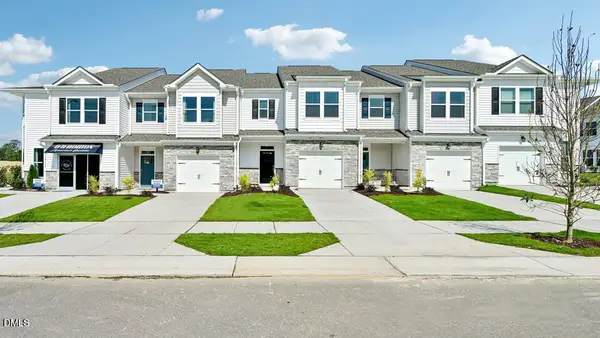 $309,490Pending3 beds 3 baths1,699 sq. ft.
7425 Bourbon Briar Drive, Raleigh, NC 27604
MLS# 10185615Listed by: D.R. HORTON, INC.- $309,490Pending3 beds 3 baths1,699 sq. ft.
7425 Bourbon Briar Drive, Raleigh, NC 27604
MLS# 10185615Listed by: D.R. HORTON, INC. - New
 $335,000Active4 beds 3 baths1,681 sq. ft.
1109 Early Rise Street, Raleigh, NC 27610
MLS# 10185584Listed by: EVERYSTATE, INC.


Protect your home and budget from life's surprises with an Assurant Home Warranty, backed by a partner that supports you through every step of homeownership. Explore Plans.
© 2023 - 2026 ERA Franchise Systems LLC. All rights reserved. ERA Franchise Systems LLC fully supports the principles of the Fair Housing Act and the Equal Opportunity Act. ERA, ERA Real Estate powered, and their respective logos are registered service marks of ERA Franchise Systems LLC. Each office is independently owned and operated.