
8217 Yaxley Hall Drive, Raleigh, NC 27616
Local realty services provided by:ERA Strother Real Estate
8217 Yaxley Hall Drive,Raleigh, NC 27616
$337,500
- 3 Beds
- 3 Baths
- 1,820 sq. ft.
- Single family
- Active
Listed by: luisa castillo
Office: sisters realty nc
MLS#:10185770
Source:RD
Price summary
- Price:$337,500
- Price per sq. ft.:$185.44
- Monthly HOA dues:$66.67
About this home
Welcome to the lifestyle you've been looking for! Nestled in one of Northeast Raleigh's most desirable communities, this beautifully maintained townhome offers the perfect balance of low-maintenance living and the space of a single-family home. Freshly painted with tasteful updates throughout, this move-in ready home features an oversized backyard and a spacious deck—ideal for morning coffee, entertaining friends, or simply relaxing outdoors. The backyard offers the privacy and room that many townhomes simply don't have. Enjoy your weekends without the hassle of exterior maintenance. The HOA takes care of lawn maintenance and even power washes the exterior, giving you more time to enjoy everything this exceptional community has to offer. The screened garage is a standout feature, equipped with a professionally installed retractable screen system that allows you to enjoy fresh air while keeping insects out—perfect for a home gym, workshop, game day, or additional entertaining space. Resort-style amenities include: • Community clubhouse • Multiple swimming pools, including a lap pool and splash area • Tennis courts • Playground • Walking trails and green spaces • Recreation room with billiards and table tennis Location couldn't be better! Conveniently located just minutes from I-540, US-401, and Capital Boulevard, you'll enjoy quick access to Downtown Raleigh, Triangle Town Center, WakeMed North, shopping, restaurants, grocery stores, and everyday conveniences. Whether you're commuting to RTP, North Hills, or Downtown Raleigh, you'll appreciate the central location while still enjoying the peace of an established neighborhood. Homes with this combination of space, amenities, and convenience don't come along often. Come see why this one feels more like a single-family home than a townhome....
Contact an agent
Home facts
- Year built:2011
- Subdivision & Development:Highland Creek
- Listing ID #:10185770
- Added:52 day(s) ago
- Updated:October 03, 2026 at 04:40 PM
Rooms and interior
- Bedrooms:3
- Total bathrooms:3
- Full bathrooms:2
- Rooms Total:7
- Flooring:Carpet, Hardwood, Tile, Vinyl
- Dining Description:Eat-in Kitchen, Kitchen/Dining Room Combination, Living/Dining Room Combination
- Bathrooms Description:Bathtub/Shower Combination, Double Vanity, Shower Only, Soaking Tub, Walk-In Shower
- Kitchen Description:Dishwasher, Electric Water Heater, Exhaust Fan, Free-Standing Refrigerator, Gas Oven, Ice Maker, Microwave, Refrigerator, Self Cleaning Oven, Stainless Steel Appliance(s), Washer/Dryer
- Living area:1,820 sq. ft.
Heating and cooling
- Cooling:Central Air, Electric, Heat Pump
- Heating:Central, Electric, Heat Pump, Hot Water
- Central air:Yes
Structure and exterior
- Roof:Shingle
- Year built:2011
- Building area:1,820 sq. ft.
- Lot area:0.05 Acres
- Lot Features:Back Yard, Front Yard, Interior Lot, Landscaped, Level
- Architectural Style:Transitional
- Construction Materials:Brick, Vinyl Siding
- Exterior Features:Awning(s), Courtyard, Deck
- Foundation Description:Slab
- Levels:Two
Schools
- High school:Wake - Rolesville High School
- Middle school:Wake - Rolesville Middle School
- Elementary school:Wake - Harris Creek Elementary
Utilities
- Water:Public
- Sewer:Public Sewer
Finances and disclosures
- Price:$337,500
- Price per sq. ft.:$185.44
- Tax amount:$3,299
Features and amenities
- Laundry features:Inside, Laundry Room, Main Level
- Amenities:Blinds, Screens, Wood Frames
Parking
- Total parking spaces:4
- Parking description:Attached, Concrete, Driveway, Garage, Garage Door Opener, Garage Faces Front, On Site, Paved
- Garage:Yes
- Garage spaces:2
 Listings marked with a Doorify MLS icon are provided courtesy of the Doorify MLS, of North Carolina, Internet Data Exchange Database. Brokers make an effort to deliver accurate information, but buyers should independently verify any information on which they will rely in a transaction. The listing broker shall not be responsible for any typographical errors, misinformation, or misprints, and they shall be held totally harmless from any damages arising from reliance upon this data. This data is provided exclusively for consumers’ personal, non-commercial use. Copyright 2026 Doorify MLS of North Carolina. All rights reserved.
New listings near 8217 Yaxley Hall Drive
- Coming Soon
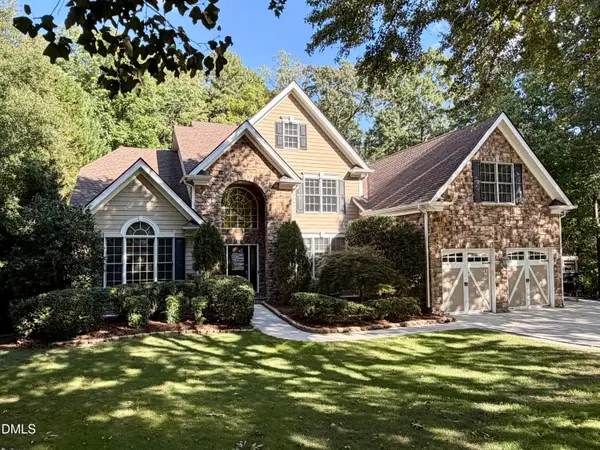 $939,900Coming Soon4 beds 4 baths3,901 sq. ft.
8208 Last Oak Court, Raleigh, NC 27613
MLS# 10196450Listed by: COLDWELL BANKER HPW - Coming Soon
 $479,000Coming Soon3 beds 2 baths1,964 sq. ft.
8109 Sapwood Court, Raleigh, NC 27615
MLS# 10196236Listed by: COSTELLO REAL ESTATE & INVESTM - Coming Soon
 $469,000Coming Soon3 beds 3 baths2,113 sq. ft.
3565 Massey Ridge Court, Raleigh, NC 27616
MLS# 10195994Listed by: FLEX REALTY - Coming Soon
 $4,000,000Coming Soon5 beds 8 baths6,100 sq. ft.
110 Kipling Place, Raleigh, NC 27609
MLS# 10195817Listed by: SOUTHERN LUX LIVING - Coming SoonOpen Sun, 1 to 3pm
 $400,000Coming Soon3 beds 3 baths1,814 sq. ft.
6616 Speight Circle, Raleigh, NC 27616
MLS# 10195742Listed by: EXP REALTY, LLC - C - Coming Soon
 $1,995,000Coming Soon3 beds 5 baths3,242 sq. ft.
2801 Glenwood Gardens Lane, Raleigh, NC 27608
MLS# 10195746Listed by: T CO. REALTY - Coming Soon
 $775,000Coming Soon3 beds 3 baths2,462 sq. ft.
2988 Tillinghast Trail, Raleigh, NC 27613
MLS# 10195600Listed by: LONG & FOSTER REAL ESTATE INC/RALEIGH - Coming Soon
 $399,900Coming Soon3 beds 3 baths1,932 sq. ft.
4204 Nectarine Drive, Raleigh, NC 27616
MLS# 10195502Listed by: RE/MAX UNITED - Coming Soon
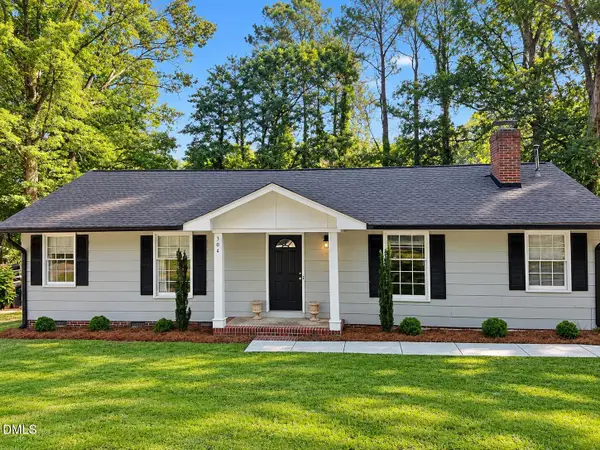 $470,000Coming Soon3 beds 3 baths1,250 sq. ft.
304 Northclift Drive, Raleigh, NC 27609
MLS# 10195370Listed by: COMPASS -- RALEIGH - Coming Soon
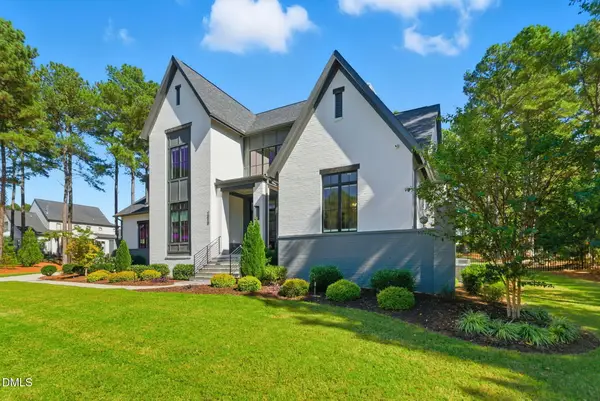 $2,777,000Coming Soon4 beds 5 baths5,538 sq. ft.
2424 Heartley Drive, Raleigh, NC 27615
MLS# 10195289Listed by: EXP REALTY LLC


Protect your home and budget from life's surprises with an Assurant Home Warranty, backed by a partner that supports you through every step of homeownership. Explore Plans.
© 2023 - 2026 ERA Franchise Systems LLC. All rights reserved. ERA Franchise Systems LLC fully supports the principles of the Fair Housing Act and the Equal Opportunity Act. ERA, ERA Real Estate powered, and their respective logos are registered service marks of ERA Franchise Systems LLC. Each office is independently owned and operated.