
8365 Primanti Boulevard, Raleigh, NC 27612
Local realty services provided by:ERA Parrish Realty Legacy Group
8365 Primanti Boulevard,Raleigh, NC 27612
$410,000
- 3 Beds
- 4 Baths
- 2,597 sq. ft.
- Single family
- Active
Listed by: michelle lawson, becky lipcsak
Office: coldwell banker advantage
MLS#:10203061
Source:RD
Price summary
- Price:$410,000
- Price per sq. ft.:$157.87
- Monthly HOA dues:$193
About this home
Discover the perfect blend of comfort, space, and convenience in this beautifully designed three-story townhome in the desirable Glenwood Station community! Freshly painted throughout and featuring brand-new carpet, this inviting home is move-in ready and offers a flexible layout designed for today's lifestyle.The main living level welcomes you with an open-concept floor plan, soaring ceilings, and a cozy fireplace that creates the perfect setting for entertaining or relaxing. The kitchen, dining, and keeping areas feature laminate flooring, while the spacious kitchen boasts granite countertops, abundant cabinetry and pantry. Step outside onto the covered deck overlooking the backyard-a wonderful spot to enjoy your morning coffee or unwind at the end of the day. The upper level features a spacious primary suite designed for relaxation, complete with a tray ceiling, walk-in closet, and abundant natural light. Two additional bedrooms, a full hall bath, and a conveniently located laundry room complete this level. Need extra living space? The lower level offers endless possibilities! Perfect for a family room, home office, workout area, or guest retreat. This versatile space also includes a half bath and additional storage. Step outside to the patio, where you can enjoy grilling and outdoor gatherings. Conveniently located just minutes from RDU International Airport, William B. Umstead State Park, shopping, in addition to some of Raleigh's finest dining and entertainment destinations. With this unbeatable location, this townhome is ready to welcome you home!...
Contact an agent
Home facts
- Year built:2008
- Subdivision & Development:Glenwood Station
- Listing ID #:10203061
- Added:2 day(s) ago
- Updated:November 15, 2026 at 03:25 PM
Rooms and interior
- Bedrooms:3
- Total bathrooms:4
- Full bathrooms:2
- Rooms Total:9
- Flooring:Carpet, Laminate, Tile
- Dining Description:Eat-in Kitchen
- Bathrooms Description:Bathtub/Shower Combination, Double Vanity, Separate Shower, Soaking Tub, Water Closet
- Kitchen Description:Dishwasher, Electric Water Heater, Gas Range, Gas Water Heater, Microwave, Plumbed For Ice Maker, Stainless Steel Appliance(s)
- Living area:2,597 sq. ft.
Heating and cooling
- Cooling:Central Air, Electric, Zoned
- Heating:Electric, Forced Air, Heat Pump, Zoned
- Central air:Yes
Structure and exterior
- Roof:Shingle
- Year built:2008
- Building area:2,597 sq. ft.
- Lot area:0.04 Acres
- Lot Features:Landscaped, Sprinklers In Rear
- Architectural Style:Colonial, Georgian, Traditional
- Construction Materials:Brick Veneer, Stone, Vinyl Siding
- Exterior Features:Balcony, Covered, Deck, Patio
- Foundation Description:Slab
- Levels:Three Or More
Schools
- High school:Wake - Leesville Road High
- Middle school:Wake - Leesville Road Middle
- Elementary school:Wake - Leesville Road Elementary
Utilities
- Water:Public
- Sewer:Public Sewer
Finances and disclosures
- Price:$410,000
- Price per sq. ft.:$157.87
- Tax amount:$3,733
Features and amenities
- Laundry features:Electric Dryer Hookup, Laundry Room, Upper Level, Washer Hookup
Parking
- Total parking spaces:2
- Parking description:Driveway, Garage
- Garage:Yes
- Garage spaces:2
 Listings marked with a Doorify MLS icon are provided courtesy of the Doorify MLS, of North Carolina, Internet Data Exchange Database. Brokers make an effort to deliver accurate information, but buyers should independently verify any information on which they will rely in a transaction. The listing broker shall not be responsible for any typographical errors, misinformation, or misprints, and they shall be held totally harmless from any damages arising from reliance upon this data. This data is provided exclusively for consumers’ personal, non-commercial use. Copyright 2026 Doorify MLS of North Carolina. All rights reserved.
New listings near 8365 Primanti Boulevard
- Coming Soon
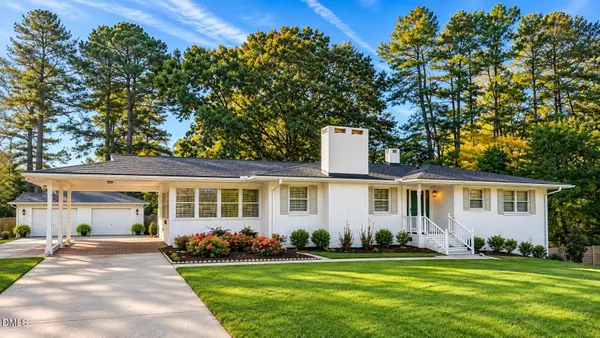 $375,000Coming Soon3 beds 2 baths2,330 sq. ft.
3322 Baugh Street, Raleigh, NC 27604
MLS# 10202864Listed by: LOT AND HOME, INC - Coming Soon
 $1,150,000Coming Soon4 beds 4 baths3,673 sq. ft.
321 Inwood Forest Drive, Raleigh, NC 27603
MLS# 10201874Listed by: WIELAND PROPERTIES, INC. - Coming Soon
 $975,000Coming Soon4 beds 3 baths3,613 sq. ft.
7809 Panther Branch Drive, Raleigh, NC 27612
MLS# 10201725Listed by: MONARCH REALTY CO. - New
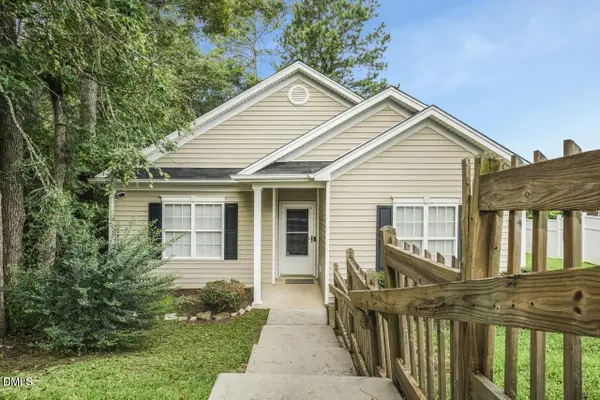 $299,999Active3 beds 2 baths1,290 sq. ft.
3204 Windmont Court, Raleigh, NC 27610
MLS# 10203488Listed by: TRAILWOOD REALTY, LLC - New
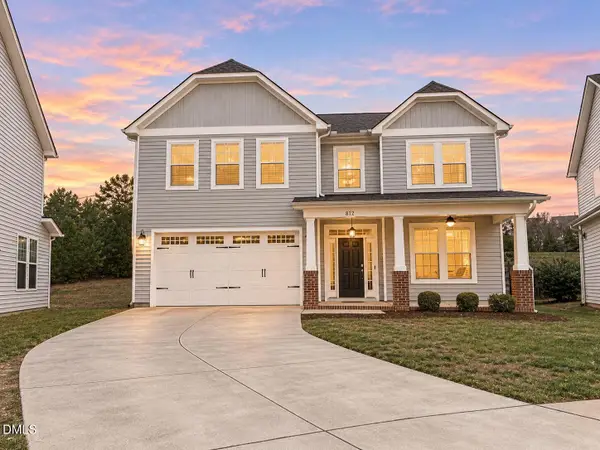 $619,000Active4 beds 3 baths2,750 sq. ft.
812 Summer Music Lane, Raleigh, NC 27603
MLS# 10203482Listed by: KELLER WILLIAMS REALTY CARY - New
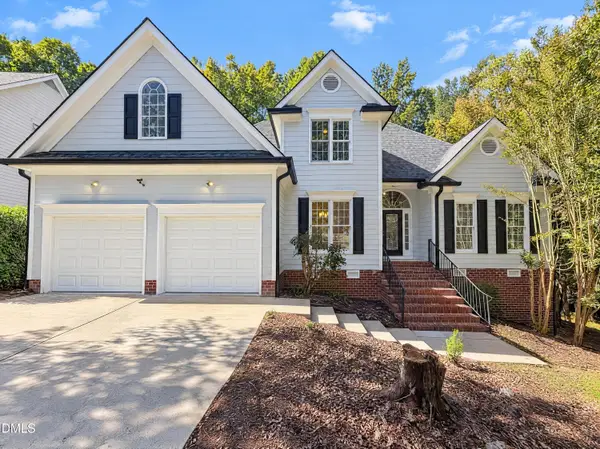 $465,000Active3 beds 3 baths2,338 sq. ft.
2916 Woodslope Drive, Raleigh, NC 27610
MLS# 10203468Listed by: MARK SPAIN REAL ESTATE - New
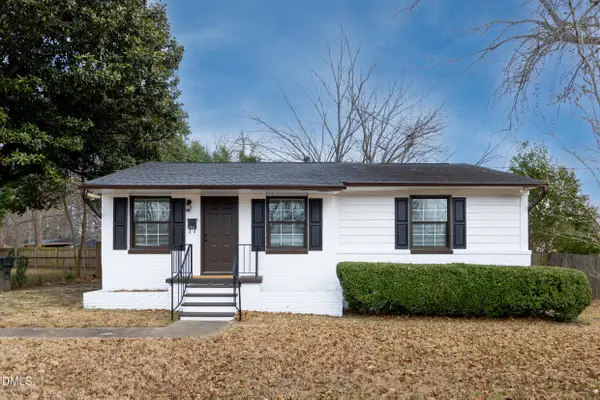 $300,000Active3 beds 1 baths1,015 sq. ft.
1206 Downing Road, Raleigh, NC 27610
MLS# 10203470Listed by: ADORN REALTY - Open Sun, 1 to 3pmNew
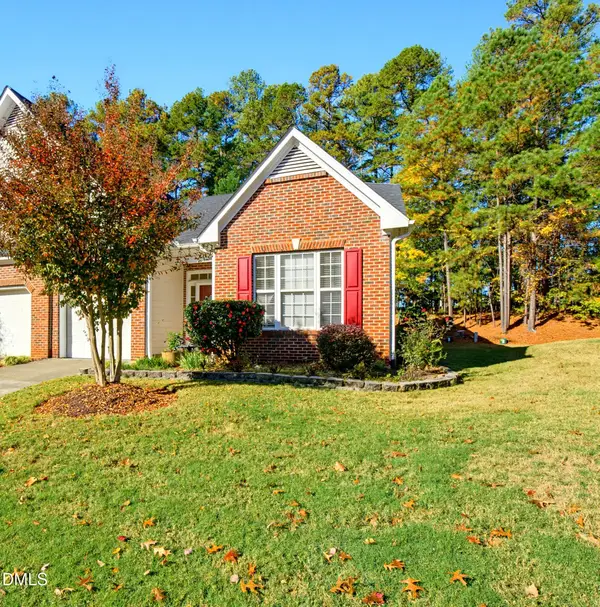 $399,000Active3 beds 3 baths1,921 sq. ft.
10507 Dapping Drive, Raleigh, NC 27614
MLS# 10203427Listed by: EXP REALTY LLC - New
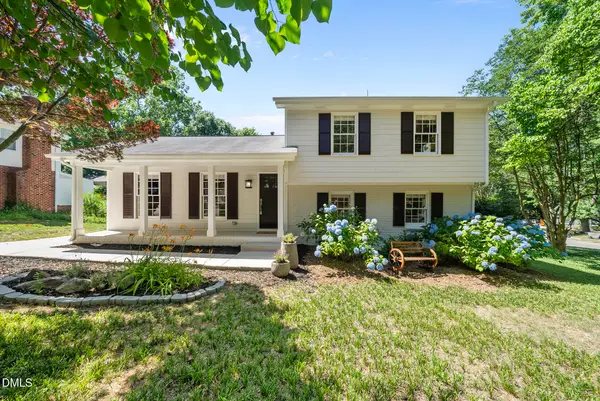 $613,000Active3 beds 2 baths1,644 sq. ft.
5314 Quail Meadow Drive, Raleigh, NC 27609
MLS# 10203429Listed by: RALEIGH REALTY INC. - New
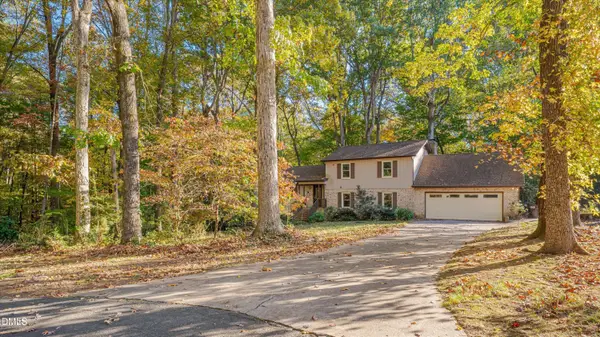 $625,000Active4 beds 3 baths3,274 sq. ft.
8513 Wood Lawn Drive, Raleigh, NC 27613
MLS# 10203447Listed by: COMPASS -- RALEIGH


Protect your home and budget from life's surprises with an Assurant Home Warranty, backed by a partner that supports you through every step of homeownership. Explore Plans.
© 2023 - 2026 ERA Franchise Systems LLC. All rights reserved. ERA Franchise Systems LLC fully supports the principles of the Fair Housing Act and the Equal Opportunity Act. ERA, ERA Real Estate powered, and their respective logos are registered service marks of ERA Franchise Systems LLC. Each office is independently owned and operated.