
8407 Wycombe Lane, Raleigh, NC 27615
Local realty services provided by:ERA Strother Real Estate
8407 Wycombe Lane,Raleigh, NC 27615
$319,900
- 2 Beds
- 2 Baths
- 1,233 sq. ft.
- Townhouse
- Active
Listed by: jennifer dwyer
Office: wpi realty llc.
MLS#:100607097
Source:NC_CCAR
Price summary
- Price:$319,900
- Price per sq. ft.:$259.45
About this home
Prime North Raleigh location! This charming 2-bedroom, 2-bath townhome in desirable Wycombe Manor features a NEW ROOF IN 2024! Beautiful solid Southern Red Oak hardwood flooring flows throughout the home. Spacious vaulted Great Room features a cozy fireplace and opens to the dining area. Kitchen offers granite counters, stainless steel appliances, elegant tile backsplash, and pantry.
Spacious owner's retreat features a large walk-in closet, while the second bedroom offers hardwood flooring and a nice-sized closet. Enjoy outdoor living on the rear deck with durable TREX decking, plus convenient attached storage. Situated on a corner lot, this home offers easy living with wonderful community amenities.
HOA includes access to a large community pool with two diving boards, lifeguards, snack shack, and waterslide, as well as tennis courts and clubhouse. Conveniently located within walking distance to shopping, restaurants, and everyday conveniences! Don't miss this one!
Contact an agent
Home facts
- Year built:1985
- Subdivision & Development:Wycombe Manor
- Listing ID #:100607097
- Added:3 day(s) ago
- Updated:October 04, 2026 at 10:16 AM
Rooms and interior
- Bedrooms:2
- Total bathrooms:2
- Full bathrooms:2
- Rooms Total:5
- Flooring:Tile, Vinyl, Wood
- Bathrooms Description:Walk-in Shower
- Kitchen Description:Dishwasher, Disposal, Pantry
- Bedroom Description:Master Downstairs, Walk-In Closet(s)
- Living area:1,233 sq. ft.
Heating and cooling
- Cooling:Central Air, Heat Pump
- Heating:Electric, Heat Pump, Heating
- Central air:Yes
Structure and exterior
- Roof:Architectural Shingle
- Year built:1985
- Building area:1,233 sq. ft.
- Lot area:0.07 Acres
- Lot Features:Corner Lot
- Construction Materials:Brick, Composition, Wood Frame
- Exterior Features:Deck
- Foundation Description:Crawl Space
- Levels:1 Story
Schools
- High school:Sanderson HS
- Middle school:West Millbrook
- Elementary school:North Ridge
Utilities
- Water:Water Connected
- Sewer:Sewer Connected
Finances and disclosures
- Price:$319,900
- Price per sq. ft.:$259.45
Features and amenities
- Appliances:Dishwasher, Disposal
- Amenities:Blinds/Shades, Ceiling Fan(s), Community Pool, Pickleball, Solid Surface, Tennis Court(s), Walk-In Closet(s)
- Pool features:Community Pool
Parking
- Parking description:Asphalt, Parking Lot

New listings near 8407 Wycombe Lane
- Coming Soon
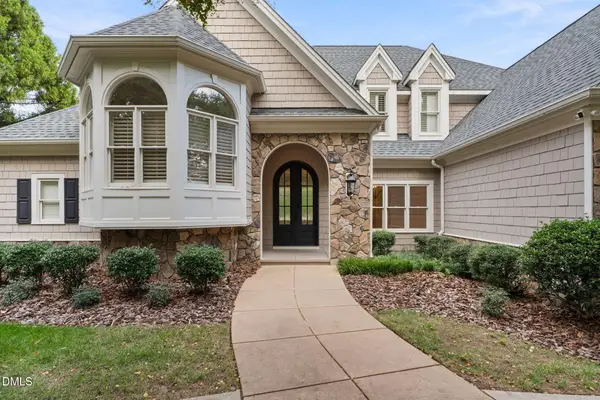 $2,200,000Coming Soon4 beds 4 baths4,908 sq. ft.
8900 Barleymoor Drive, Raleigh, NC 27615
MLS# 10196526Listed by: EXP REALTY LLC - Coming Soon
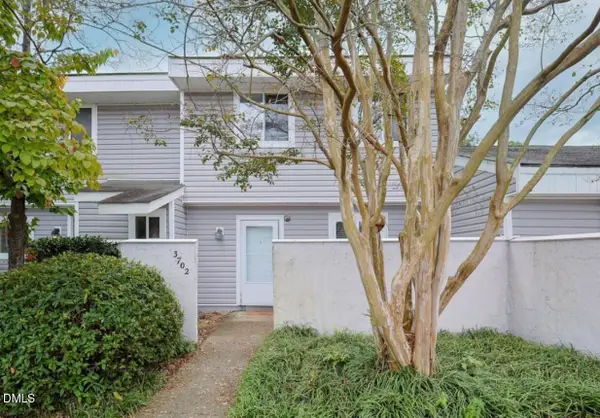 $220,000Coming Soon-- beds 1 baths1,326 sq. ft.
3702 San Pablo Drive, Raleigh, NC 27616
MLS# 10196514Listed by: HOWARD HANNA ALLEN TATE BURLINGTON - Coming Soon
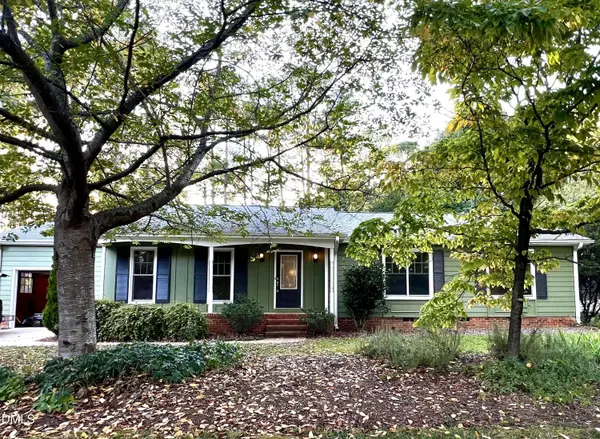 $479,800Coming Soon3 beds 2 baths1,660 sq. ft.
5825 Morning Forest Drive, Raleigh, NC 27609
MLS# 10196461Listed by: CHOICE RESIDENTIAL REAL ESTATE - Coming Soon
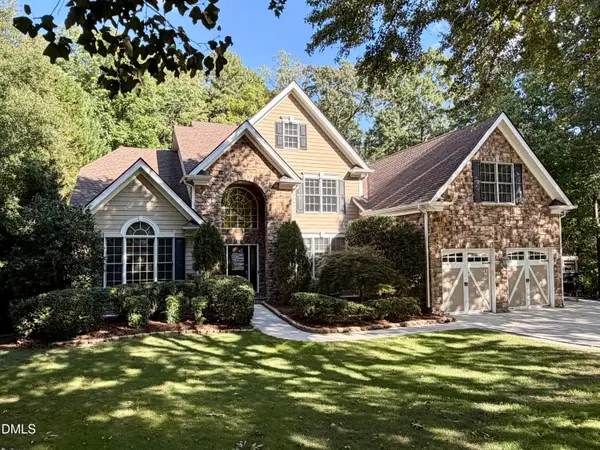 $939,900Coming Soon4 beds 4 baths3,901 sq. ft.
8208 Last Oak Court, Raleigh, NC 27613
MLS# 10196450Listed by: COLDWELL BANKER HPW - Coming Soon
 $479,000Coming Soon3 beds 2 baths1,964 sq. ft.
8109 Sapwood Court, Raleigh, NC 27615
MLS# 10196236Listed by: COSTELLO REAL ESTATE & INVESTM - Coming Soon
 $469,000Coming Soon3 beds 3 baths2,113 sq. ft.
3565 Massey Ridge Court, Raleigh, NC 27616
MLS# 10195994Listed by: FLEX REALTY - Coming Soon
 $4,000,000Coming Soon5 beds 8 baths6,100 sq. ft.
110 Kipling Place, Raleigh, NC 27609
MLS# 10195817Listed by: SOUTHERN LUX LIVING - Coming SoonOpen Sun, 1 to 3pm
 $400,000Coming Soon3 beds 3 baths1,814 sq. ft.
6616 Speight Circle, Raleigh, NC 27616
MLS# 10195742Listed by: EXP REALTY, LLC - C - Coming Soon
 $1,995,000Coming Soon3 beds 5 baths3,242 sq. ft.
2801 Glenwood Gardens Lane, Raleigh, NC 27608
MLS# 10195746Listed by: T CO. REALTY - Coming Soon
 $775,000Coming Soon3 beds 3 baths2,462 sq. ft.
2988 Tillinghast Trail, Raleigh, NC 27613
MLS# 10195600Listed by: LONG & FOSTER REAL ESTATE INC/RALEIGH


Protect your home and budget from life's surprises with an Assurant Home Warranty, backed by a partner that supports you through every step of homeownership. Explore Plans.
© 2023 - 2026 ERA Franchise Systems LLC. All rights reserved. ERA Franchise Systems LLC fully supports the principles of the Fair Housing Act and the Equal Opportunity Act. ERA, ERA Real Estate powered, and their respective logos are registered service marks of ERA Franchise Systems LLC. Each office is independently owned and operated.