
8537 Holdenby Trail, Raleigh, NC 27616
Local realty services provided by:ERA Live Moore
8537 Holdenby Trail,Raleigh, NC 27616
$400,000
- 3 Beds
- 2 Baths
- 1,864 sq. ft.
- Single family
- Active
Listed by:
 Keli Smith(919) 737 - 5397ERA Live Moore
Office: era live moore
MLS#:10204132
Source:RD
Price summary
- Price:$400,000
- Price per sq. ft.:$214.59
- Monthly HOA dues:$155
About this home
This one-level ranch in Highland Creek pairs everyday comfort with forward-thinking efficiency. Solar panels with battery storage and a tankless water heater help keep energy costs down and add peace of mind when the power flickers. Inside, fresh paint and brand-new carpet make it truly move-in ready, with every room on the main level. A ramp from the garage offers easy, step-free entry, and the epoxy-coated garage floor is as tidy as it is tough. Out back, the fenced yard is ready for slow mornings, weekend cookouts, and summer figs picked from your very own fig tree. Community pools, clubhouse, fitness center, and tennis, plus shopping and dining nearby and quick access to I-540. Smart, simple, and ready for its next chapter.
Contact an agent
Home facts
- Year built:2007
- Subdivision & Development:Highland Creek
- Listing ID #:10204132
- Added:1 day(s) ago
- Updated:November 22, 2026 at 11:46 AM
Rooms and interior
- Bedrooms:3
- Total bathrooms:2
- Full bathrooms:2
- Rooms Total:1
- Flooring:Carpet, Hardwood, Tile, Wood
- Bathrooms Description:Double Vanity
- Kitchen Description:Dishwasher, Free-Standing Gas Range, Free-Standing Range, Free-Standing Refrigerator, Gas Range, Ice Maker, Microwave, Range, Range Hood, Refrigerator, Stainless Steel Appliance(s), Tankless Water Heater, Water Heater
- Living area:1,864 sq. ft.
Heating and cooling
- Cooling:Ceiling Fan(s), Central Air
- Heating:Fireplace(s), Forced Air
- Central air:Yes
Structure and exterior
- Roof:Metal, Shingle
- Year built:2007
- Building area:1,864 sq. ft.
- Lot area:0.17 Acres
- Lot Features:Back Yard, Garden
- Architectural Style:Traditional, Transitional
- Construction Materials:Brick, Shake Siding, Stone
- Exterior Features:Balcony, Covered, Garden, Patio, Private Yard, Rain Gutters, Rear Porch
- Foundation Description:Concrete Perimeter, Slab
- Levels:One, One and One Half
Schools
- High school:Wake - Rolesville High School
- Middle school:Wake - Rolesville Middle School
- Elementary school:Wake - Harris Creek Elementary
Utilities
- Water:Public
- Sewer:Public Sewer
Finances and disclosures
- Price:$400,000
- Price per sq. ft.:$214.59
- Tax amount:$3,647
Features and amenities
- Laundry features:Laundry Room, Main Level, Sink
Parking
- Total parking spaces:4
- Parking description:Attached, Driveway, Garage, Garage Door Opener
- Garage:Yes
- Garage spaces:2
Listings marked with a Doorify MLS icon are provided courtesy of the Doorify MLS, of North Carolina, Internet Data Exchange Database. Brokers make an effort to deliver accurate information, but buyers should independently verify any information on which they will rely in a transaction. The listing broker shall not be responsible for any typographical errors, misinformation, or misprints, and they shall be held totally harmless from any damages arising from reliance upon this data. This data is provided exclusively for consumers’ personal, non-commercial use. Copyright 2026 Doorify MLS of North Carolina. All rights reserved.New listings near 8537 Holdenby Trail
- Coming Soon
 $274,900Coming Soon2 beds 2 baths975 sq. ft.
902 Barringer Drive, Raleigh, NC 27606
MLS# 10204437Listed by: FIRST ADVANTAGE REALTY - Coming Soon
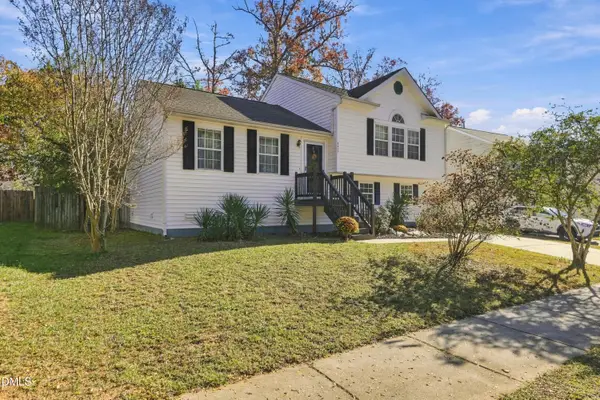 $290,000Coming Soon3 beds 3 baths1,595 sq. ft.
3217 Mango Drive, Raleigh, NC 27610
MLS# 10203984Listed by: KELLER WILLIAMS LEGACY - New
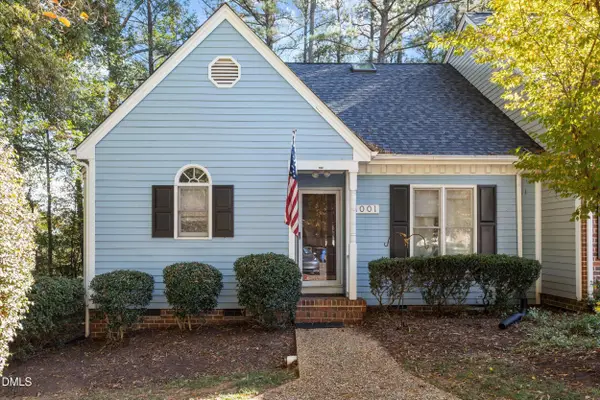 $450,000Active3 beds 2 baths1,843 sq. ft.
1001 Oak Lake Court, Raleigh, NC 27606
MLS# 10204488Listed by: FATHOM REALTY NC, LLC - New
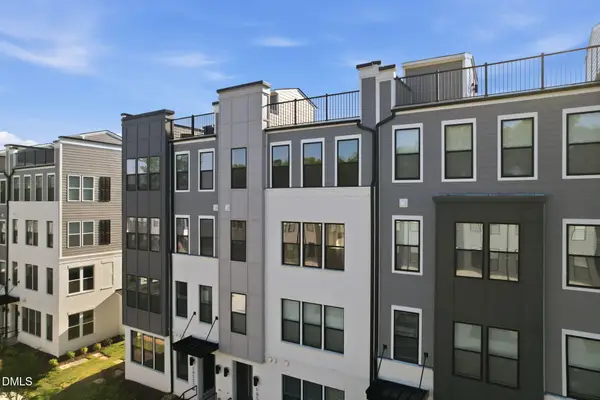 $385,000Active3 beds 3 baths2,600 sq. ft.
10566 Bailey Branch Drive, Raleigh, NC 27614
MLS# 10204463Listed by: SM NORTH CAROLINA BROKERAGE - New
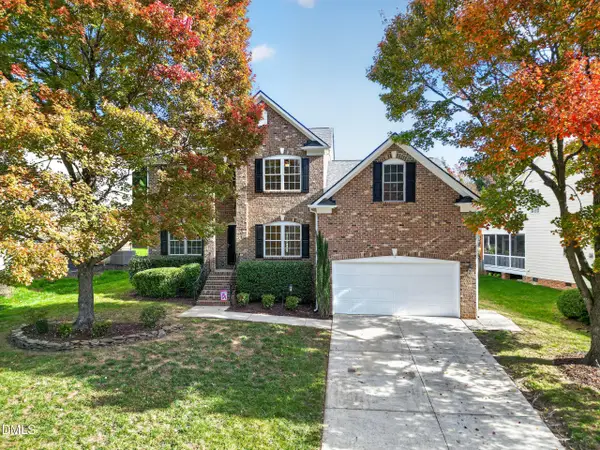 $525,000Active4 beds 3 baths2,482 sq. ft.
12116 Jasmine Cove Way, Raleigh, NC 27614
MLS# 10204454Listed by: GORMAN RESIDENTIAL LLC - New
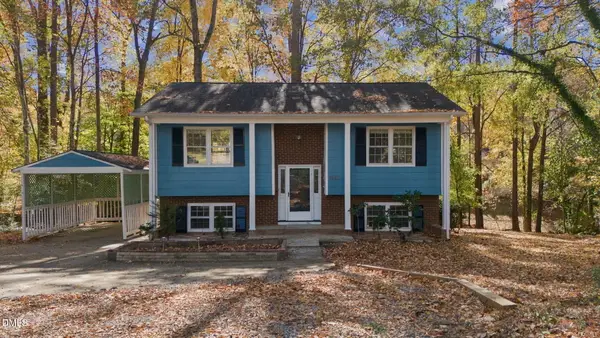 $379,900Active3 beds 2 baths1,591 sq. ft.
7800 Hemlock Court, Raleigh, NC 27615
MLS# 10204455Listed by: ISAACS REALTY LLC - New
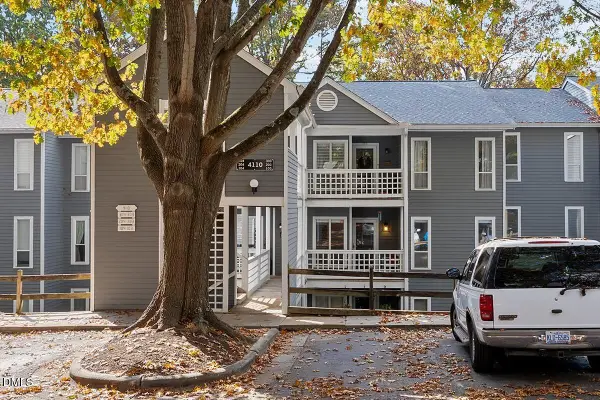 $224,000Active2 beds 2 baths1,034 sq. ft.
4110 Sedgewood Drive, Raleigh, NC 27612
MLS# 10204442Listed by: SRD INC. - New
 $519,816Active2 beds 3 baths1,469 sq. ft.
444 S Blount Street, Raleigh, NC 27601
MLS# 10204436Listed by: MY DOG TESS, INC. - New
 $254,900Active2 beds 3 baths1,176 sq. ft.
2229 Walnut Ridge Court, Raleigh, NC 27610
MLS# 10204440Listed by: NORTHGROUP REAL ESTATE, INC.


Protect your home and budget from life's surprises with an Assurant Home Warranty, backed by a partner that supports you through every step of homeownership. Explore Plans.
© 2023 - 2026 ERA Franchise Systems LLC. All rights reserved. ERA Franchise Systems LLC fully supports the principles of the Fair Housing Act and the Equal Opportunity Act. ERA, ERA Real Estate powered, and their respective logos are registered service marks of ERA Franchise Systems LLC. Each office is independently owned and operated.