
905 Freston Road, Raleigh, NC 27610
Local realty services provided by:ERA Live Moore
905 Freston Road,Raleigh, NC 27610
$290,000
- 2 Beds
- 4 Baths
- 1,736 sq. ft.
- Single family
- Pending
Listed by: jolene johnson
Office: sm north carolina brokerage
MLS#:10178068
Source:RD
Price summary
- Price:$290,000
- Price per sq. ft.:$167.05
- Monthly HOA dues:$185
About this home
Experience modern townhome living in the sought-after Haddonstone community with this beautifully designed Lennox floor plan featuring 2 bedrooms, 2 full baths, and 2 half baths. Thoughtfully crafted for today's lifestyle, this home offers both style and functionality in an unbeatable Raleigh location. The open-concept main living level boasts 9-foot ceilings, oversized windows, and hard-surface flooring throughout, creating a bright and inviting space perfect for everyday living and entertaining. The stunning kitchen showcases bright white cabinetry and countertops, delivering a fresh, timeless design that complements any décor. Just off the main living area, enjoy a private balcony, the perfect spot to relax with your morning coffee or unwind in the evening. The versatile recreation room offers additional living space ideal for a home office, fitness area, media room, or guest retreat. A one-car garage provides added convenience and storage. Backing to a peaceful tree line, this homesite offers added privacy and serene views. Residents of Haddonstone enjoy excellent community amenities, including a neighborhood swimming pool, while being just minutes from Downtown Raleigh, providing easy access to shopping, dining, entertainment, and major commuter routes. Estimated for completion in November, this is the perfect opportunity to secure a brand-new home in one of Raleigh's most desirable locations. Visit the Haddonstone model home during open house hours to tour our available homes and learn more about this exciting community. Stop by 3223 Bomore Road, Raleigh, NC 27604, and discover why the Lennox is the perfect place to call home!...
Contact an agent
Home facts
- Year built:2026
- Subdivision & Development:Haddonstone
- Listing ID #:10178068
- Added:93 day(s) ago
- Updated:October 05, 2026 at 07:36 AM
Rooms and interior
- Bedrooms:2
- Total bathrooms:4
- Full bathrooms:2
- Rooms Total:6
- Flooring:Carpet, Luxury Vinyl
- Kitchen Description:Built-In Electric Oven, Built-In Electric Range, Dishwasher, ENERGY STAR Qualified Appliances, Electric Water Heater, Microwave, Oven, Plumbed For Ice Maker, Propane Cooktop
- Living area:1,736 sq. ft.
Heating and cooling
- Cooling:Central Air, Zoned
- Heating:Forced Air, Heat Pump
- Central air:Yes
Structure and exterior
- Roof:Architectural Shingle
- Year built:2026
- Building area:1,736 sq. ft.
- Lot area:0.05 Acres
- Architectural Style:Transitional
- Construction Materials:Brick, Fiber Cement, Low VOC Paint/Sealant/Varnish
- Exterior Features:Balcony, Deck, Private Yard
- Foundation Description:Slab
- Levels:Three Or More
Schools
- High school:Wake - Middle Creek High
- Middle school:Wake - Holly Ridge Middle
- Elementary school:Wake - Middle Creek Elementary
Utilities
- Water:Public
- Sewer:Public Sewer
Finances and disclosures
- Price:$290,000
- Price per sq. ft.:$167.05
Parking
- Total parking spaces:2
- Parking description:Driveway, Garage, Guest
- Garage:Yes
- Garage spaces:1
 Listings marked with a Doorify MLS icon are provided courtesy of the Doorify MLS, of North Carolina, Internet Data Exchange Database. Brokers make an effort to deliver accurate information, but buyers should independently verify any information on which they will rely in a transaction. The listing broker shall not be responsible for any typographical errors, misinformation, or misprints, and they shall be held totally harmless from any damages arising from reliance upon this data. This data is provided exclusively for consumers’ personal, non-commercial use. Copyright 2026 Doorify MLS of North Carolina. All rights reserved.
New listings near 905 Freston Road
- Coming Soon
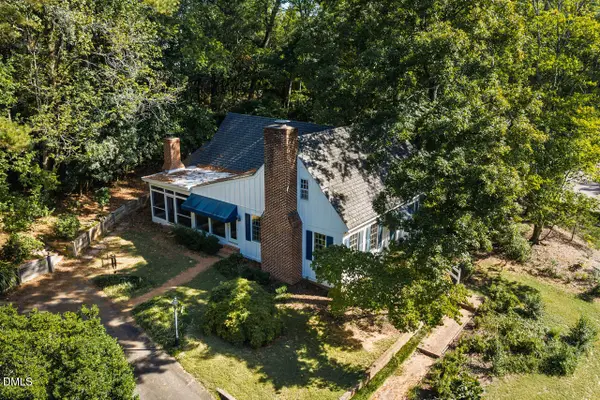 $985,000Coming Soon4 beds 4 baths2,657 sq. ft.
3008 Woodgreen Drive, Raleigh, NC 27607
MLS# 10196541Listed by: COMPASS -- CHAPEL HILL - DURHAM - Coming Soon
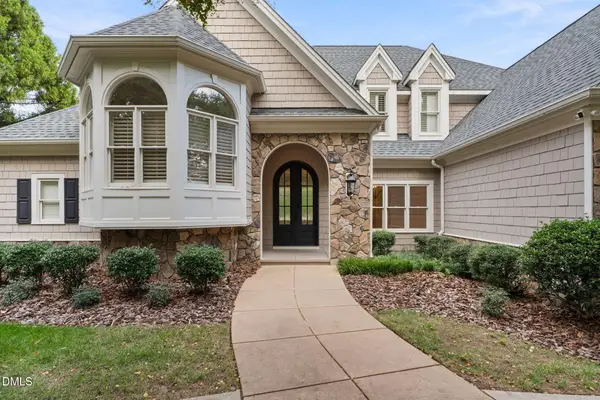 $2,200,000Coming Soon4 beds 4 baths4,908 sq. ft.
8900 Barleymoor Drive, Raleigh, NC 27615
MLS# 10196526Listed by: EXP REALTY LLC - Coming Soon
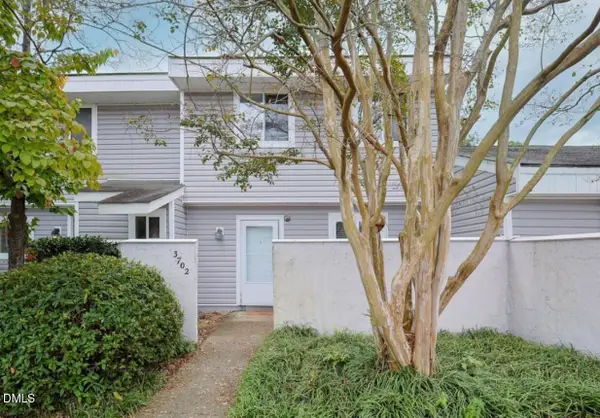 $220,000Coming Soon-- beds 1 baths1,326 sq. ft.
3702 San Pablo Drive, Raleigh, NC 27616
MLS# 10196514Listed by: HOWARD HANNA ALLEN TATE BURLINGTON - Coming Soon
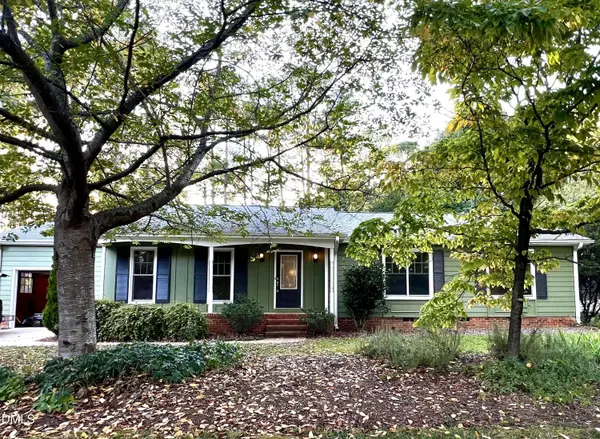 $479,800Coming Soon3 beds 2 baths1,660 sq. ft.
5825 Morning Forest Drive, Raleigh, NC 27609
MLS# 10196461Listed by: CHOICE RESIDENTIAL REAL ESTATE - Coming Soon
 $939,900Coming Soon4 beds 4 baths3,901 sq. ft.
8208 Last Oak Court, Raleigh, NC 27613
MLS# 10196450Listed by: COLDWELL BANKER HPW - Coming Soon
 $479,000Coming Soon3 beds 2 baths1,964 sq. ft.
8109 Sapwood Court, Raleigh, NC 27615
MLS# 10196236Listed by: COSTELLO REAL ESTATE & INVESTM - Coming Soon
 $4,000,000Coming Soon5 beds 8 baths6,100 sq. ft.
110 Kipling Place, Raleigh, NC 27609
MLS# 10195817Listed by: SOUTHERN LUX LIVING - Coming Soon
 $1,995,000Coming Soon3 beds 5 baths3,242 sq. ft.
2801 Glenwood Gardens Lane, Raleigh, NC 27608
MLS# 10195746Listed by: T CO. REALTY - Coming Soon
 $775,000Coming Soon3 beds 3 baths2,462 sq. ft.
2988 Tillinghast Trail, Raleigh, NC 27613
MLS# 10195600Listed by: LONG & FOSTER REAL ESTATE INC/RALEIGH - Coming Soon
 $399,900Coming Soon3 beds 3 baths1,932 sq. ft.
4204 Nectarine Drive, Raleigh, NC 27616
MLS# 10195502Listed by: RE/MAX UNITED


Protect your home and budget from life's surprises with an Assurant Home Warranty, backed by a partner that supports you through every step of homeownership. Explore Plans.
© 2023 - 2026 ERA Franchise Systems LLC. All rights reserved. ERA Franchise Systems LLC fully supports the principles of the Fair Housing Act and the Equal Opportunity Act. ERA, ERA Real Estate powered, and their respective logos are registered service marks of ERA Franchise Systems LLC. Each office is independently owned and operated.