
9101 Sulkirk Drive, Raleigh, NC 27617
Local realty services provided by:ERA Live Moore
Listed by: sharon evans
Office: exp realty llc.
MLS#:10170279
Source:RD
Price summary
- Price:$565,000
- Price per sq. ft.:$229.67
- Monthly HOA dues:$60
About this home
4 Bedroom | 2.5 Bath | Bonus/Flex Room | Spacious Cul-de-Sac Home on a Wooded Lot Nestled on a large wooded cul-de-sac lot of nearly 3/4 of an acre, this spacious and well-maintained home offers the perfect combination of comfort, quality, and functionality. Designed with everyday living in mind, the layout features a desirable first-floor primary suite along with generously sized secondary bedrooms and flexible living spaces throughout. Upstairs, a large bonus/flex room provides excellent versatility and could easily function as a fifth bedroom, media room, playroom, or home office. Beautiful hardwood floors and extensive millwork add timeless character and craftsmanship throughout the home. The bright kitchen overlooks the expansive backyard and deck, creating an inviting space for both everyday living and entertaining. Surrounded by mature trees and natural privacy, the outdoor setting offers plenty of room to relax, play, or host gatherings. With spacious rooms, quality finishes, and a highly functional floor plan, this home is an exceptional opportunity for those seeking space, privacy, and flexibility in a desirable cul-de-sac setting....
Contact an agent
Home facts
- Year built:1996
- Listing ID #:10170279
- Added:46 day(s) ago
- Updated:July 14, 2026 at 09:37 AM
Rooms and interior
- Bedrooms:4
- Total bathrooms:3
- Full bathrooms:2
- Rooms Total:9
- Flooring:Carpet, Hardwood, Tile, Vinyl
- Bathrooms Description:Bathtub/Shower Combination, Double Vanity, Shower Only, Walk-In Shower, Water Closet
- Kitchen Description:Dishwasher, Electric Cooktop, Electric Range, Free-Standing Electric Range, Free-Standing Range, Microwave, Oven, Stainless Steel Appliance(s), Water Heater
- Basement:Yes
- Basement Description:Crawl Space
- Living area:2,460 sq. ft.
Heating and cooling
- Cooling:Ceiling Fan(s), Central Air, Heat Pump
- Heating:Central, Fireplace(s), Forced Air, Heat Pump
- Central air:Yes
Structure and exterior
- Roof:Shingle
- Year built:1996
- Building area:2,460 sq. ft.
- Lot area:0.7 Acres
- Lot Features:Back Yard, Front Yard, Interior Lot, Pie Shaped Lot, Private
- Architectural Style:Traditional, Transitional
- Construction Materials:Vinyl Siding, Wood Siding
- Exterior Features:Deck, Lighting, Private Yard, Rain Gutters, Rear Porch, Screened
- Levels:Two
Schools
- High school:Wake - Leesville Road High
- Middle school:Wake - Leesville Road Middle
- Elementary school:Wake - Leesville Road Elementary
Utilities
- Water:Public
- Sewer:Public Sewer
Finances and disclosures
- Price:$565,000
- Price per sq. ft.:$229.67
- Tax amount:$4,495
Features and amenities
- Laundry features:Inside, Laundry Room, Main Level
Parking
- Total parking spaces:4
- Parking description:Attached, Driveway, Garage, Garage Faces Front
- Garage:Yes
- Garage spaces:2
 Listings marked with a Doorify MLS icon are provided courtesy of the Doorify MLS, of North Carolina, Internet Data Exchange Database. Brokers make an effort to deliver accurate information, but buyers should independently verify any information on which they will rely in a transaction. The listing broker shall not be responsible for any typographical errors, misinformation, or misprints, and they shall be held totally harmless from any damages arising from reliance upon this data. This data is provided exclusively for consumers’ personal, non-commercial use. Copyright 2026 Doorify MLS of North Carolina. All rights reserved.
New listings near 9101 Sulkirk Drive
- New
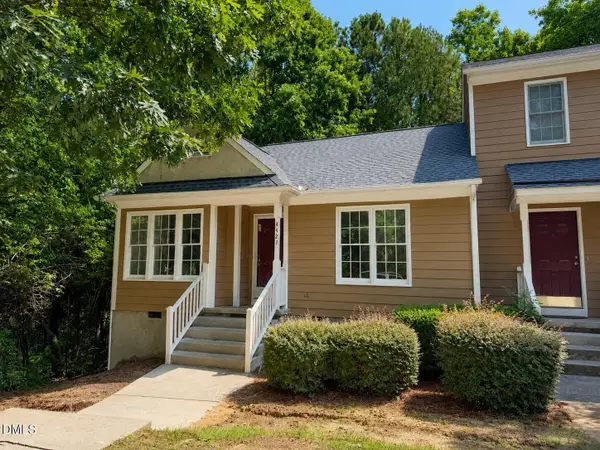 $275,000Active2 beds 2 baths1,244 sq. ft.
4421 Antique Lane, Raleigh, NC 27616
MLS# 10179870Listed by: HOWARD HANNA ALLEN TATE RALEIGH FALLS OF NEUSE - New
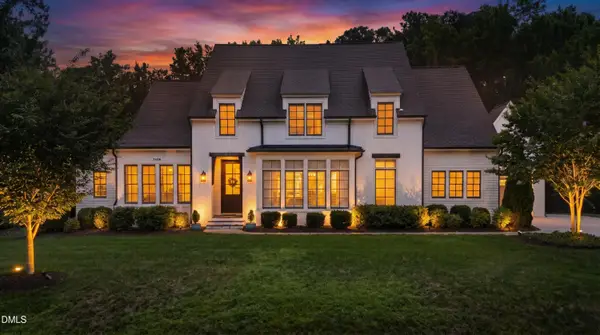 $2,000,000Active4 beds 5 baths5,144 sq. ft.
5408 Winding View Lane, Raleigh, NC 27615
MLS# 10179823Listed by: BERKSHIRE HATHAWAY HOMESERVICE - Coming SoonOpen Fri, 4 to 7pm
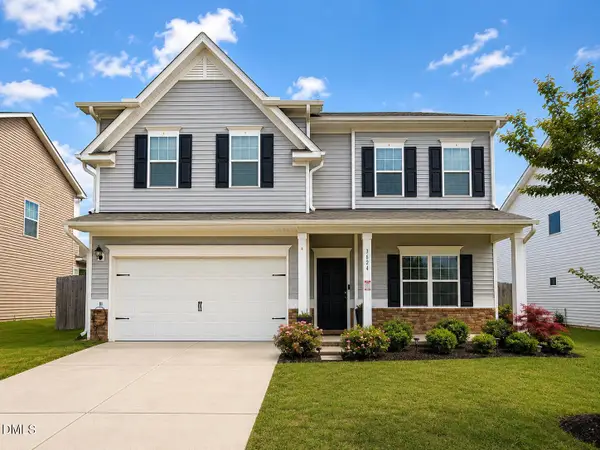 $565,000Coming Soon5 beds 4 baths
3624 Cross Timber Lane, Raleigh, NC 27603
MLS# 10179825Listed by: RAYA HOMES LLC - New
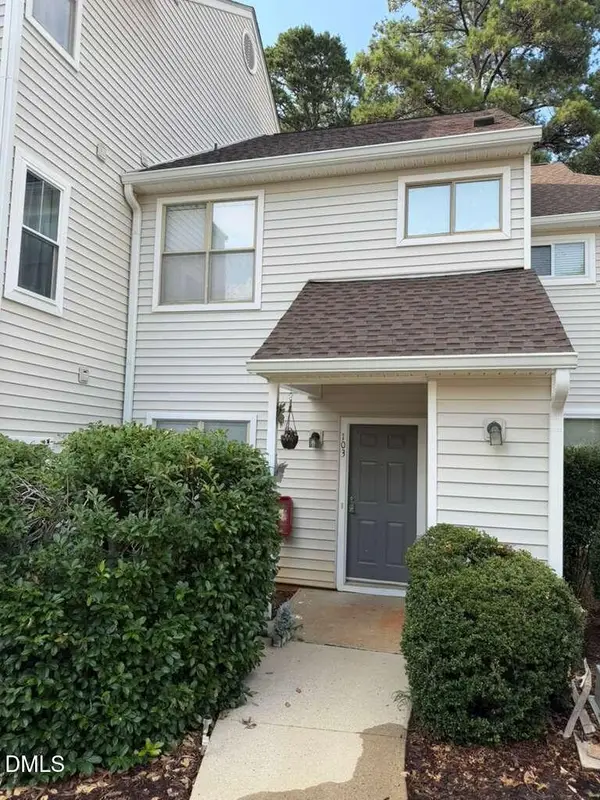 $265,000Active2 beds 3 baths1,296 sq. ft.
6111 Sunpointe Drive, Raleigh, NC 27606
MLS# 10179845Listed by: MOVIL REALTY - New
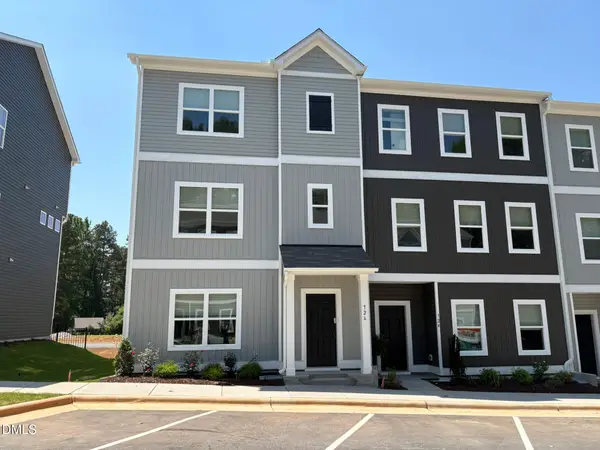 $424,900Active4 beds 4 baths1,887 sq. ft.
726 Orchard Vista Circle, Raleigh, NC 27606
MLS# 10179855Listed by: INNOVATE REAL ESTATE - New
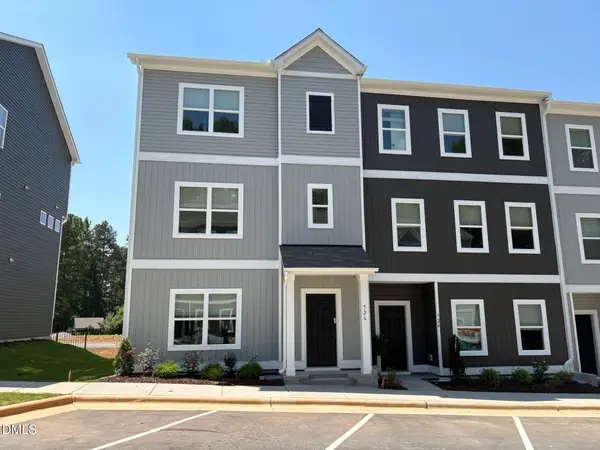 $389,900Active3 beds 3 baths1,853 sq. ft.
724 Orchard Vista Circle, Raleigh, NC 27606
MLS# 10179862Listed by: INNOVATE REAL ESTATE - New
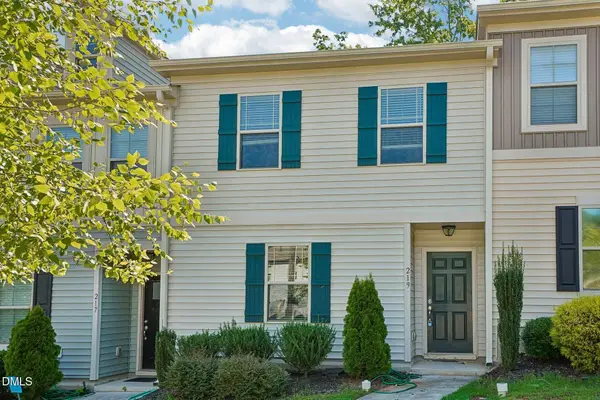 $279,990Active3 beds 3 baths1,300 sq. ft.
219 Socket Street, Raleigh, NC 27606
MLS# 10179787Listed by: CHANTICLEER PROPERTIES LLC - New
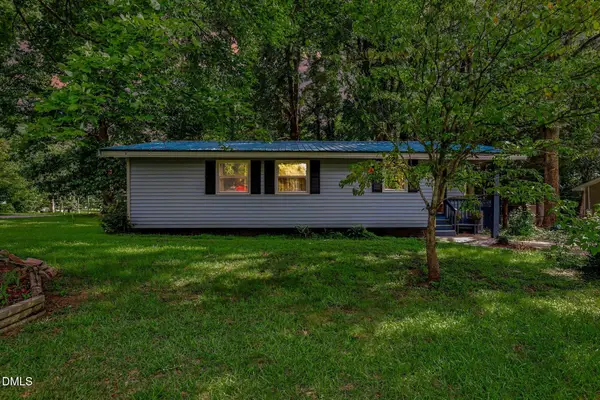 $273,900Active3 beds 2 baths1,213 sq. ft.
7201 Bentley Circle, Raleigh, NC 27616
MLS# 10179794Listed by: COLDWELL BANKER - HPW - New
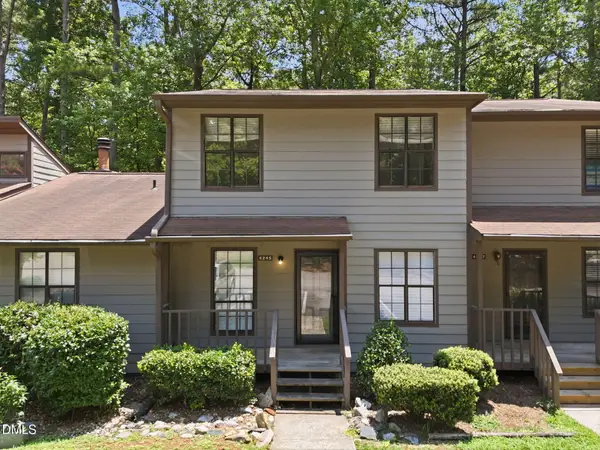 $197,000Active3 beds 3 baths1,331 sq. ft.
4245 The Oaks Drive, Raleigh, NC 27606
MLS# 10179796Listed by: LPT REALTY LLC - New
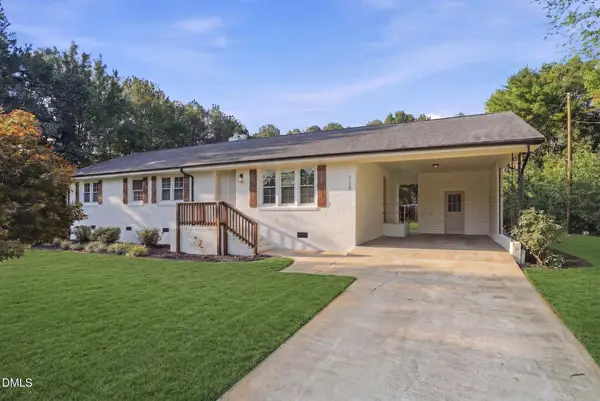 $424,900Active3 beds 2 baths1,529 sq. ft.
118 Bashford Road, Raleigh, NC 27606
MLS# 10179801Listed by: EXP REALTY LLC


Protect your home and budget from life's surprises with an Assurant Home Warranty, backed by a partner that supports you through every step of homeownership. Explore Plans.
© 2023 - 2026 ERA Franchise Systems LLC. All rights reserved. ERA Franchise Systems LLC fully supports the principles of the Fair Housing Act and the Equal Opportunity Act. ERA, ERA Real Estate powered, and their respective logos are registered service marks of ERA Franchise Systems LLC. Each office is independently owned and operated.