
928 Barringer Drive, Raleigh, NC 27606
Local realty services provided by:ERA Live Moore
928 Barringer Drive,Raleigh, NC 27606
$600,000
- 4 Beds
- 3 Baths
- - sq. ft.
- Multi-family
- Sold
Listed by: dustin bennett
Office: exp realty llc.
MLS#:10170479
Source:RD
Sorry, we are unable to map this address
Price summary
- Price:$600,000
About this home
Nestled in the heart of West Raleigh at 928 Barringer Drive, this stunning Savannah floor plan offers unparalleled luxury living. Boasting four bedrooms, three full baths, and an expansive open-concept design, this home is anointed with trim throughout, quartz countertops, and stainless steel appliances. Built in 2020 this home offers a 6 y/o roof and mechanicals; including a tankless water heater. The primary suite features a spa-like bath with a separate tub, frameless shower, water closet, and walk-in closet. All bedrooms are generous in size and include walk-in closets. The downstairs in-law suite completes the thoughtful layout and offers multi-generational living. Situated on a flat lot with no HOA fees and a fenced backyard. It is conveniently located near the Lenovo Center, RDU Airport, North Hills, and downtown Raleigh. This exceptional property is a rare find in one of Raleigh's most desirable areas.
Contact an agent
Home facts
- Year built:2020
- Listing ID #:10170479
- Added:52 day(s) ago
- Updated:July 21, 2026 at 07:12 AM
Rooms and interior
- Bedrooms:4
- Total bathrooms:3
- Full bathrooms:3
- Rooms Total:8
- Flooring:Carpet, Tile, Vinyl
- Dining Description:Eat-in Kitchen
- Bathrooms Description:Double Vanity, Separate Shower, Walk-In Shower
- Kitchen Description:Dishwasher, Disposal, Gas Cooktop, Microwave, Range, Refrigerator, Tankless Water Heater
Heating and cooling
- Cooling:Central Air, Electric
- Heating:Forced Air, Natural Gas
- Central air:Yes
Structure and exterior
- Roof:Shingle
- Year built:2020
- Lot Features:Landscaped
- Architectural Style:Traditional, Transitional
- Construction Materials:Stone, Vinyl Siding
- Exterior Features:Fenced Yard, Front Porch, Patio, Porch, Rain Gutters, Rear Porch, Screened
- Foundation Description:Slab
- Levels:Two
Schools
- High school:Wake - Athens Drive High
- Middle school:Wake - Lufkin Road Middle
- Elementary school:Wake - Adams Elementary
Utilities
- Water:Public
- Sewer:Public Sewer
Finances and disclosures
- Price:$600,000
- Tax amount:$5,031
Features and amenities
- Laundry features:Laundry Room, Upper Level
Parking
- Parking description:Attached, Concrete, Driveway, Garage, Garage Faces Front
- Garage:Yes
- Garage spaces:2
 Listings marked with a Doorify MLS icon are provided courtesy of the Doorify MLS, of North Carolina, Internet Data Exchange Database. Brokers make an effort to deliver accurate information, but buyers should independently verify any information on which they will rely in a transaction. The listing broker shall not be responsible for any typographical errors, misinformation, or misprints, and they shall be held totally harmless from any damages arising from reliance upon this data. This data is provided exclusively for consumers’ personal, non-commercial use. Copyright 2026 Doorify MLS of North Carolina. All rights reserved.
New listings near 928 Barringer Drive
- New
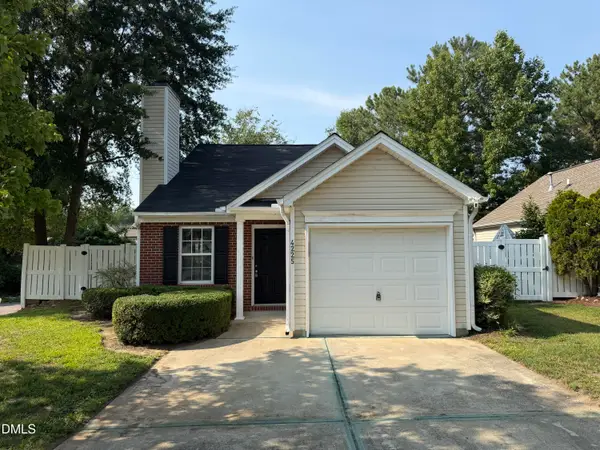 $260,000Active-- beds 2 baths956 sq. ft.
4225 Lake Woodard Drive, Raleigh, NC 27604
MLS# 10181362Listed by: CLIFTON PROPERTY INVESTMENT - Coming Soon
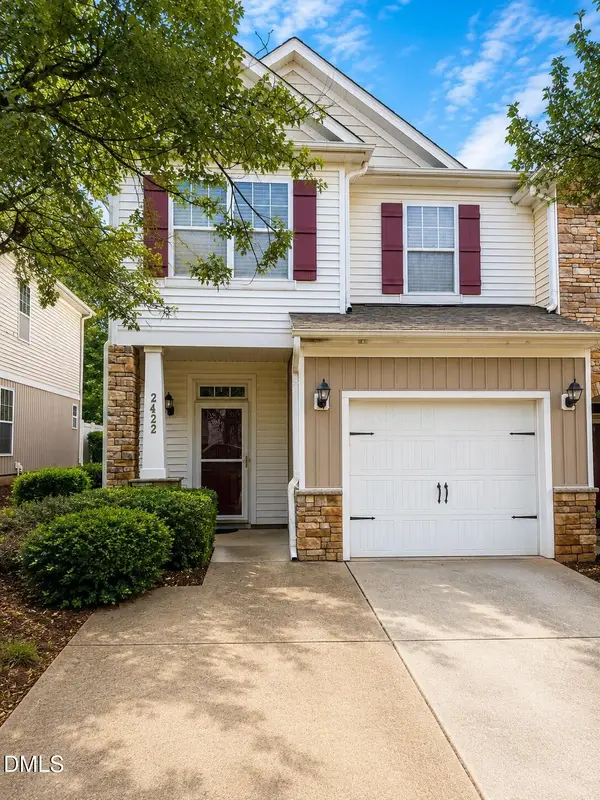 $435,000Coming Soon3 beds 3 baths
2422 Memory Ridge Drive, Raleigh, NC 27606
MLS# 10181355Listed by: NAVIGATE REALTY - New
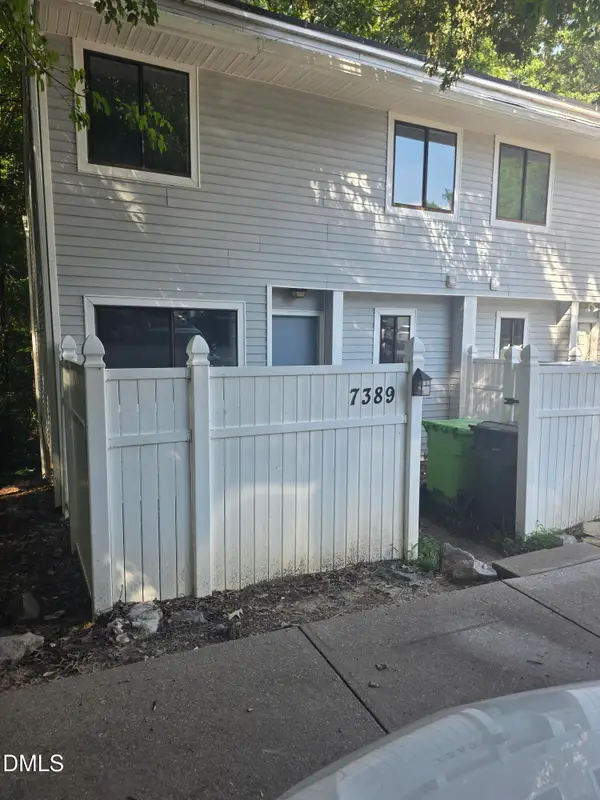 $235,000Active3 beds 3 baths1,395 sq. ft.
7389 Sandy Creek Drive, Raleigh, NC 27615
MLS# 10181312Listed by: DOUBLE HELIX LLC - New
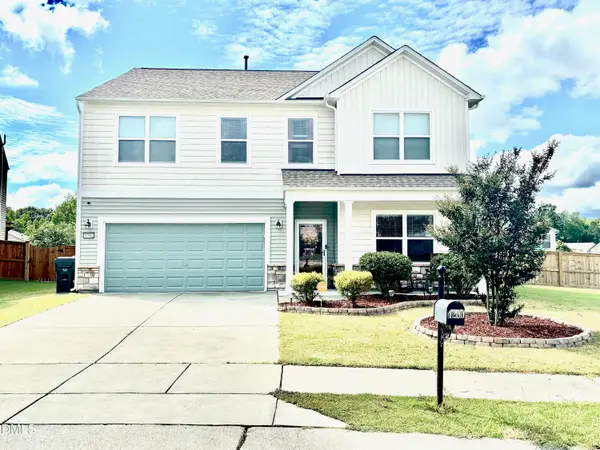 $399,000Active4 beds 3 baths2,608 sq. ft.
4200 Clava Drive, Raleigh, NC 27616
MLS# 10181313Listed by: SPENCER PROPERTIES - New
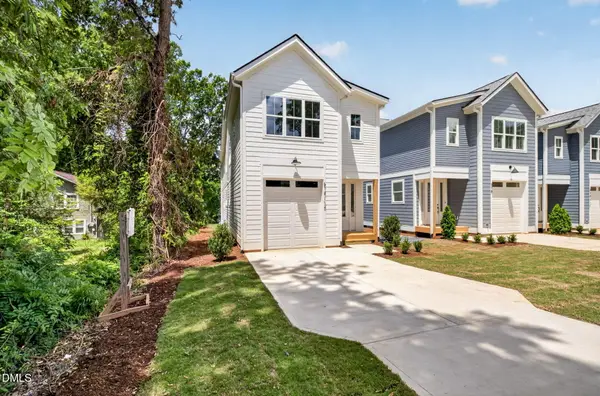 $615,000Active4 beds 3 baths2,433 sq. ft.
518 Heather Drive, Raleigh, NC 27606
MLS# 10181314Listed by: COSTELLO REAL ESTATE & INVESTM - New
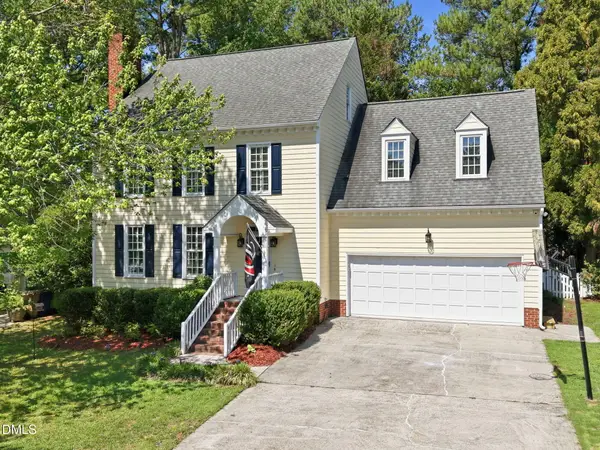 $649,900Active4 beds 3 baths2,890 sq. ft.
8705 Chatterleigh Circle, Raleigh, NC 27615
MLS# 10181318Listed by: LPT REALTY LLC - New
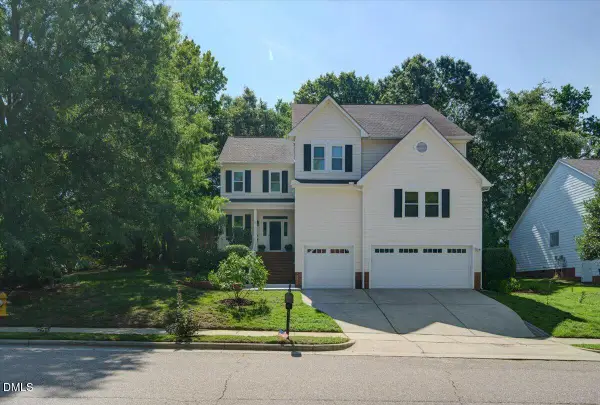 $575,000Active5 beds 4 baths3,159 sq. ft.
13100 Townfield Drive, Raleigh, NC 27614
MLS# 10181328Listed by: COLDWELL BANKER HPW - Coming Soon
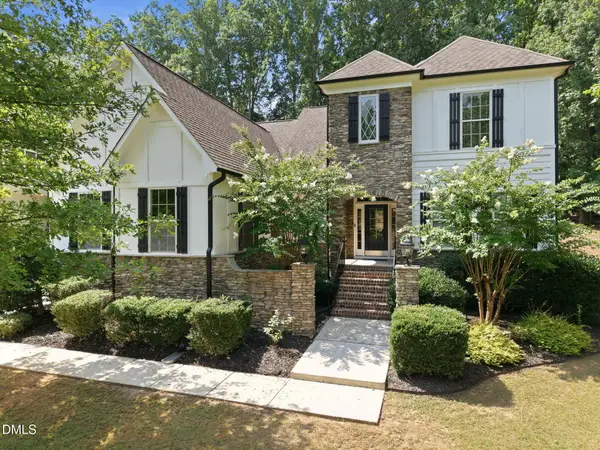 $885,000Coming Soon4 beds 4 baths
12913 Saxon Way, Raleigh, NC 27613
MLS# 10181340Listed by: EXP REALTY LLC - Coming Soon
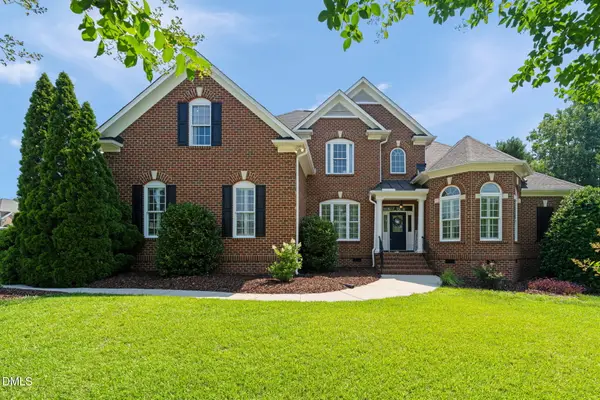 $750,000Coming Soon3 beds 4 baths
2908 Morning Ridge Court, Raleigh, NC 27616
MLS# 10181344Listed by: LINDA CRAFT TEAM, REALTORS - New
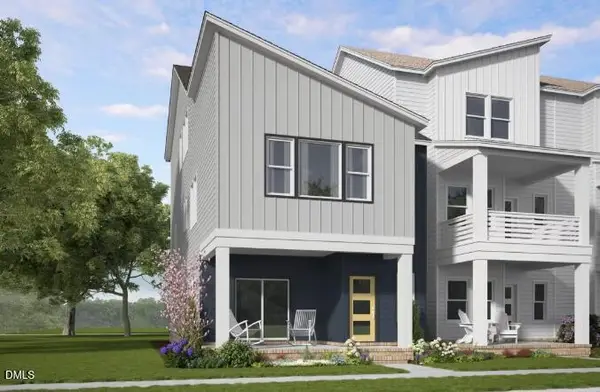 $441,000Active4 beds 4 baths2,472 sq. ft.
1110 Lamplighter Drive, Raleigh, NC 27604
MLS# 10181295Listed by: GARMAN HOMES LLC


Protect your home and budget from life's surprises with an Assurant Home Warranty, backed by a partner that supports you through every step of homeownership. Explore Plans.
© 2023 - 2026 ERA Franchise Systems LLC. All rights reserved. ERA Franchise Systems LLC fully supports the principles of the Fair Housing Act and the Equal Opportunity Act. ERA, ERA Real Estate powered, and their respective logos are registered service marks of ERA Franchise Systems LLC. Each office is independently owned and operated.