
928 Northbrook Drive, Raleigh, NC 27609
Local realty services provided by:ERA Parrish Realty Legacy Group
928 Northbrook Drive,Raleigh, NC 27609
$749,900
- 3 Beds
- 3 Baths
- 2,604 sq. ft.
- Single family
- Active
Listed by: kendall smith harris, aimee gillespie
Office: real broker, llc.
MLS#:10196288
Source:RD
Price summary
- Price:$749,900
- Price per sq. ft.:$287.9
About this home
Own a piece of North Hills legacy! 928 Northbrook offers the perfect balance of North Hills mid-century charm and a thoughtfully evolved home that meets the way you live today. Original wood floors, beams, exposed brick, and custom built-ins are complemented by generously sized spaces and elevated touches throughout. The kitchen is modernized where it counts while maintaining every bit of its original charm. Large enough for an eat-in space, it features a cozy fireplace, island seating, and plenty of room to gather. From there, the main level flows easily into the dining area, the spacious living room with a huge bay window, and a sunroom that feels perched among the trees. The primary suite enjoys its own oversized window, along with double closets, an updated ensuite bath, and a generous footprint. With the primary living spaces all on one level, the home lives much like a ranch, leaving the downstairs for leisure, hobbies, and bonus space. The finished basement offers plenty of flexibility, and the dedicated home gym is a rare find. When it comes to enjoying your private backyard, take your pick: coffee in the sunroom, burgers on the back deck, s'mores around the fire pit, or a glass of wine on the screened porch. And when you're ready to step out for dining and shopping, all the amenities of North Hills are just over a mile away. There's so much space to spread out and so much to love about this special home. Well loved for years and full of the character that makes North Hills homes so distinctive, 928 Northbrook is ready for its next chapter....
Contact an agent
Home facts
- Year built:1965
- Subdivision & Development:North Hills Estates
- Listing ID #:10196288
- Added:3 day(s) ago
- Updated:October 06, 2026 at 04:01 AM
Rooms and interior
- Bedrooms:3
- Total bathrooms:3
- Full bathrooms:2
- Rooms Total:14
- Flooring:Carpet, Tile, Wood
- Dining Description:Eat-in Kitchen
- Kitchen Description:Dishwasher, Gas Range, Microwave, Range Hood, Refrigerator, Stainless Steel Appliance(s)
- Basement:Yes
- Basement Description:Partial
- Living area:2,604 sq. ft.
Heating and cooling
- Cooling:Central Air
- Heating:Forced Air
- Central air:Yes
Structure and exterior
- Roof:Shingle
- Year built:1965
- Building area:2,604 sq. ft.
- Lot area:0.37 Acres
- Architectural Style:Ranch
- Construction Materials:Brick, Cedar
- Exterior Features:Barbecue, Deck, Enclosed, Fire Pit, Front Porch, Gas Grill, Outdoor Grill, Patio, Private Yard, Rain Gutters, Screened, Storage
- Foundation Description:Other
- Levels:Two
Schools
- High school:Wake - Sanderson High
- Middle school:Wake - Carroll Middle
- Elementary school:Wake - Brooks Elementary
Utilities
- Water:Public
- Sewer:Public Sewer
Finances and disclosures
- Price:$749,900
- Price per sq. ft.:$287.9
- Tax amount:$6,100
 Listings marked with a Doorify MLS icon are provided courtesy of the Doorify MLS, of North Carolina, Internet Data Exchange Database. Brokers make an effort to deliver accurate information, but buyers should independently verify any information on which they will rely in a transaction. The listing broker shall not be responsible for any typographical errors, misinformation, or misprints, and they shall be held totally harmless from any damages arising from reliance upon this data. This data is provided exclusively for consumers’ personal, non-commercial use. Copyright 2026 Doorify MLS of North Carolina. All rights reserved.
New listings near 928 Northbrook Drive
- Coming Soon
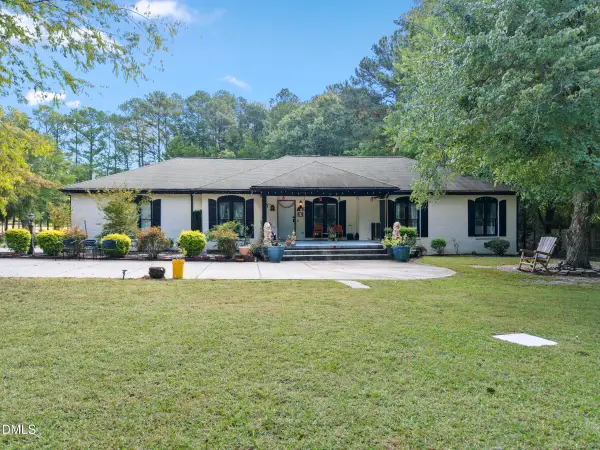 $699,000Coming Soon3 beds 3 baths2,014 sq. ft.
7405 Holly Springs Road, Raleigh, NC 27606
MLS# 10196772Listed by: RAYA HOMES LLC - Coming Soon
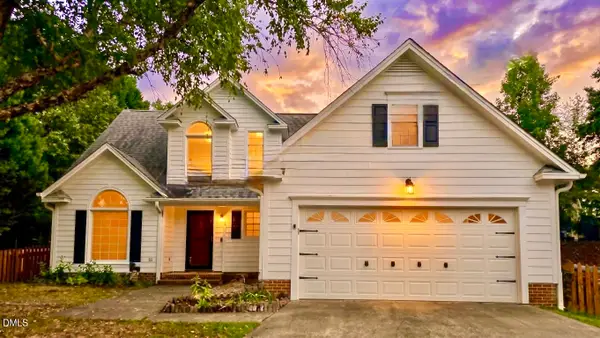 $459,000Coming Soon3 beds 3 baths1,671 sq. ft.
5201 Sutter Way, Raleigh, NC 27613
MLS# 10196754Listed by: COLDWELL BANKER ADVANTAGE - Coming Soon
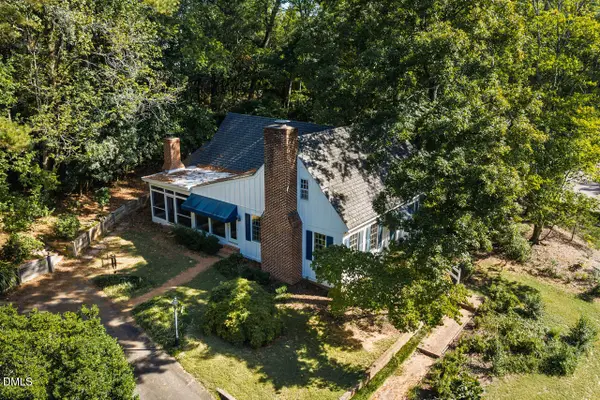 $985,000Coming Soon4 beds 4 baths2,657 sq. ft.
3008 Woodgreen Drive, Raleigh, NC 27607
MLS# 10196541Listed by: COMPASS -- CHAPEL HILL - DURHAM - Coming Soon
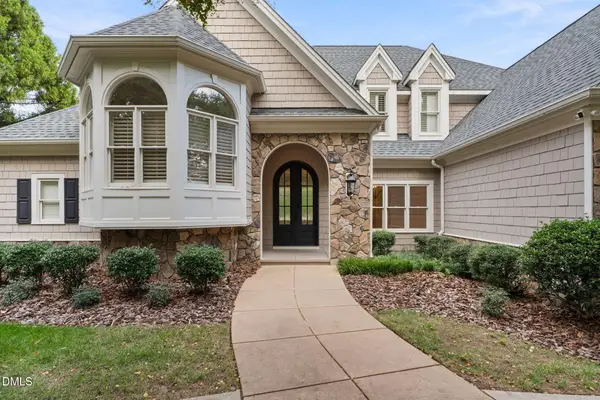 $2,200,000Coming Soon4 beds 4 baths4,908 sq. ft.
8900 Barleymoor Drive, Raleigh, NC 27615
MLS# 10196526Listed by: EXP REALTY LLC - Coming Soon
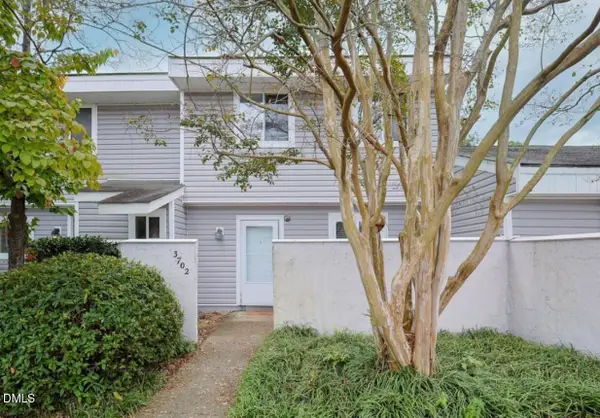 $220,000Coming Soon-- beds 1 baths1,326 sq. ft.
3702 San Pablo Drive, Raleigh, NC 27616
MLS# 10196514Listed by: HOWARD HANNA ALLEN TATE BURLINGTON - Coming Soon
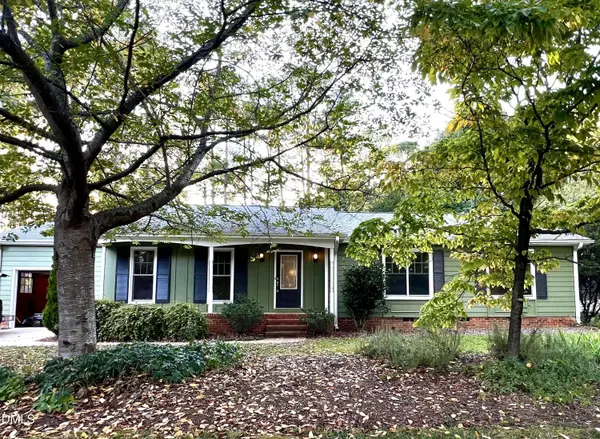 $479,800Coming Soon3 beds 2 baths1,660 sq. ft.
5825 Morning Forest Drive, Raleigh, NC 27609
MLS# 10196461Listed by: CHOICE RESIDENTIAL REAL ESTATE - Coming Soon
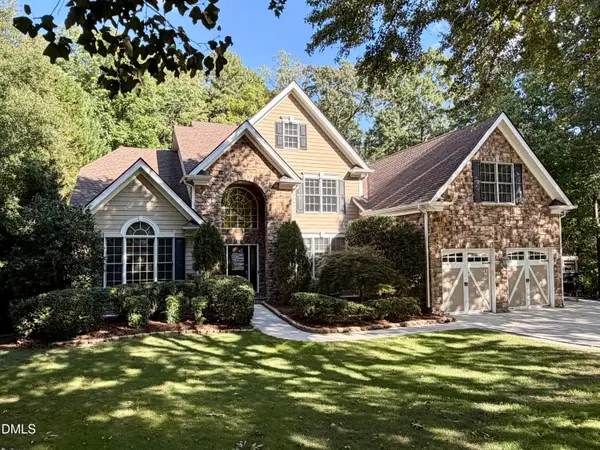 $939,900Coming Soon4 beds 4 baths3,901 sq. ft.
8208 Last Oak Court, Raleigh, NC 27613
MLS# 10196450Listed by: COLDWELL BANKER HPW - Coming Soon
 $479,000Coming Soon3 beds 2 baths1,964 sq. ft.
8109 Sapwood Court, Raleigh, NC 27615
MLS# 10196236Listed by: COSTELLO REAL ESTATE & INVESTM - Coming Soon
 $4,000,000Coming Soon5 beds 8 baths6,100 sq. ft.
110 Kipling Place, Raleigh, NC 27609
MLS# 10195817Listed by: SOUTHERN LUX LIVING - Coming Soon
 $1,995,000Coming Soon3 beds 5 baths3,242 sq. ft.
2801 Glenwood Gardens Lane, Raleigh, NC 27608
MLS# 10195746Listed by: T CO. REALTY


Protect your home and budget from life's surprises with an Assurant Home Warranty, backed by a partner that supports you through every step of homeownership. Explore Plans.
© 2023 - 2026 ERA Franchise Systems LLC. All rights reserved. ERA Franchise Systems LLC fully supports the principles of the Fair Housing Act and the Equal Opportunity Act. ERA, ERA Real Estate powered, and their respective logos are registered service marks of ERA Franchise Systems LLC. Each office is independently owned and operated.