
876 Brooklyn Avenue, Ramseur, NC 27316
Local realty services provided by:ERA Live Moore
876 Brooklyn Avenue,Ramseur, NC 27316
$369,900
- 3 Beds
- 2 Baths
- 1,594 sq. ft.
- Single family
- Active
Listed by: gregory hudson
Office: howard hanna allen tate-asheboro336-633-1333
MLS#:1234194
Source:NC_TRIAD
Price summary
- Price:$369,900
- Price per sq. ft.:$232.06
About this home
Welcome to 876 Brooklyn Avenue Ext in Ramseur! This 1,594+/-square-foot all-brick ranch combines solid construction with comfortable single-story living. Set back on a 0.97+/- acre lot, with an additional 1.12+/- acre lot, the property offers plenty of outdoor space and pleasant surroundings. Inside, the home features a functional main-level footprint with three bedrooms and 1.5 baths. Two masonry fireplaces anchor the living areas, bringing warmth and character to the home. Downstairs, an expansive 760+ sq. ft. unfinished basement opens up possibilities for a workshop, flex space, or specialized storage. Outside, enjoy the convenience of a covered carport, a spacious detached shop and a yard ready for gardening, recreation, or outdoor entertaining. Outside the city limits, but is connected to city water and sewer. For peace of mind a new roof was installed in 2024. Situated in Randolph County with straightforward access to local conveniences, Asheboro, and the surrounding Triad area.
Contact an agent
Home facts
- Year built:1954
- Subdivision & Development:None
- Listing ID #:1234194
- Added:3 day(s) ago
- Updated:September 05, 2026 at 03:54 PM
Rooms and interior
- Bedrooms:3
- Total bathrooms:2
- Full bathrooms:1
- Half bathrooms:1
- Flooring:Laminate, Wood
- Kitchen Description:Dishwasher, Oven
- Basement Description:Basement, Unfinished
- Living area:1,594 sq. ft.
Heating and cooling
- Cooling:Central Air, Heat Pump
- Heating:Electric, Fireplace(s), Floor Furnace, Heat Pump, Oil, Propane
- Central air:Yes
Structure and exterior
- Year built:1954
- Building area:1,594 sq. ft.
- Lot area:0.64 Acres
- Lot Features:Rural
- Architectural Style:Ranch
- Construction Materials:Brick
Schools
- High school:Eastern Randolph
- Middle school:Southeastern Randolph
- Elementary school:Ramseur
Utilities
- Water:Public
- Sewer:Public Sewer
Finances and disclosures
- Price:$369,900
- Price per sq. ft.:$232.06
- Tax amount:$1,375
Features and amenities
- Appliances:Dishwasher
Parking
- Parking description:Attached Carport, Carport, Detached, Detached Garage
- Garage spaces:2
 2026 Triad MLS, Inc. All rights reserved. IDX information is provided exclusively for personal, non-commercial use, and may not be used for any purpose other than to identify prospective properties consumers may be interested in purchasing. Information is deemed reliable but not guaranteed. This site will be monitored for ‘scraping’ and any use of search facilities of data on the site other than by potential buyers/sellers is prohibited. All Sale data is for informational purposes only and is not an indication of a market analysis or appraisal. Properties marked with the Triad MLS, Inc. icon are provided courtesy of the Triad MLS, Inc.’s, Internet Data Exchange Database.
New listings near 876 Brooklyn Avenue
- New
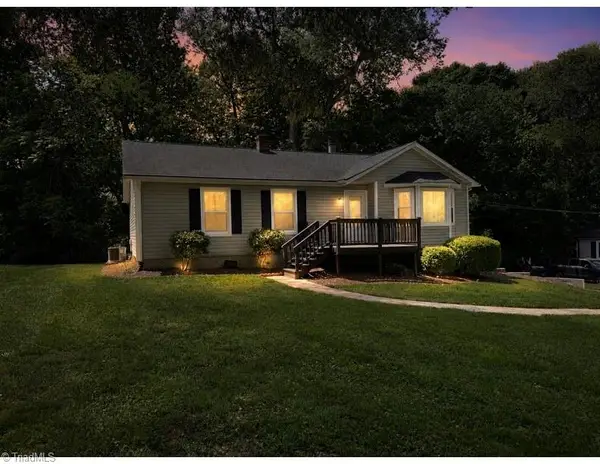 $274,399Active3 beds 2 baths1,505 sq. ft.
547 Shady Drive, Ramseur, NC 27316
MLS# 1233624Listed by: MCKENZIE REAL ESTATE OF NC LLC - New
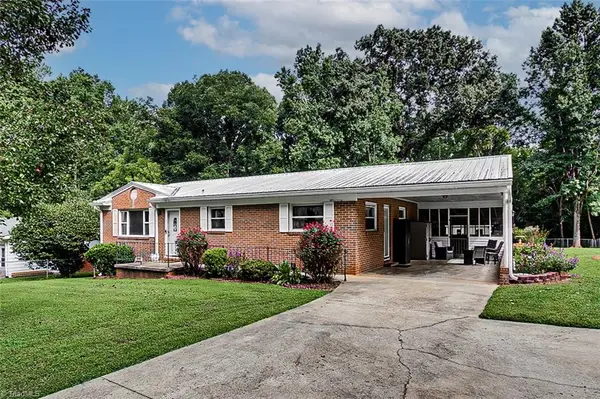 $224,900Active3 beds 1 baths1,521 sq. ft.
4667 Huntingwood Road, Ramseur, NC 27316
MLS# 1233841Listed by: RE/MAX CENTRAL REALTY - New
 $115,900Active2 beds 1 baths624 sq. ft.
4323 Holly Spring Road, Ramseur, NC 27316
MLS# 1233144Listed by: SHACKELFORD REALTY LLC - New
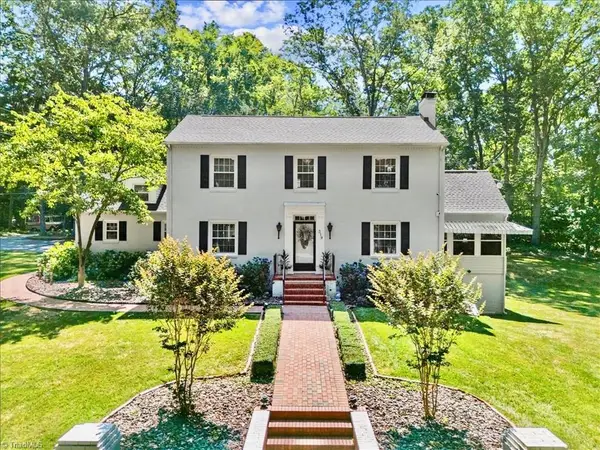 $729,900Active4 beds 3 baths3,433 sq. ft.
319 Elam Avenue, Ramseur, NC 27316
MLS# 1233563Listed by: KELLER WILLIAMS REALTY 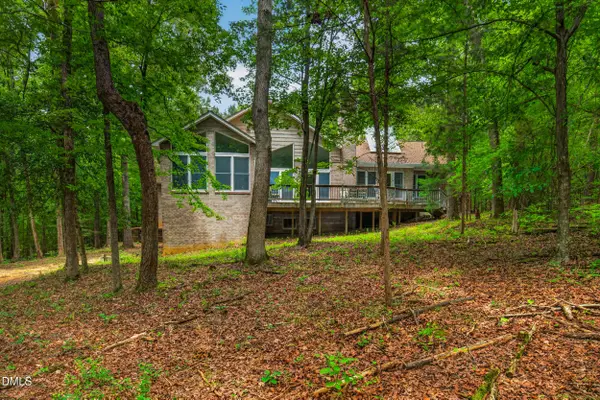 $899,000Active3 beds 3 baths3,744 sq. ft.
561 Wright Country Road, Ramseur, NC 27316
MLS# 10186671Listed by: REALTY WORLD CAROLINA PROP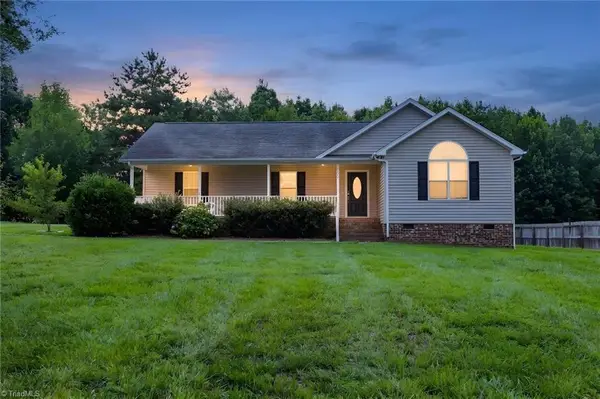 $314,900Pending3 beds 2 baths1,625 sq. ft.
6050 Griffin Drive, Ramseur, NC 27316
MLS# 1229332Listed by: MCKENZIE REAL ESTATE OF NC LLC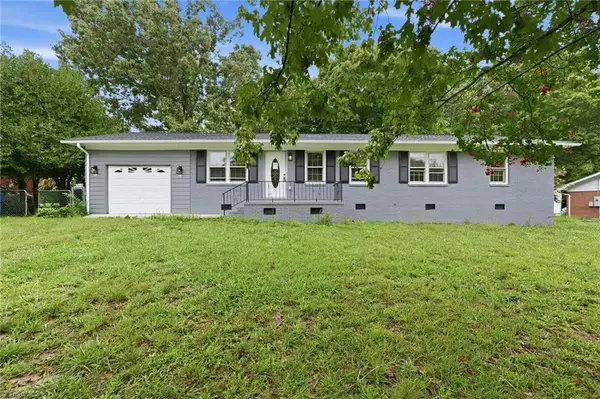 $230,000Active3 beds 2 baths1,458 sq. ft.
375 Curtis Street, Ramseur, NC 27316
MLS# 1229216Listed by: REAL BROKER LLC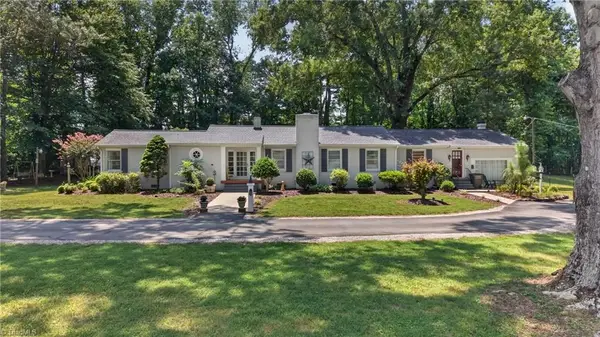 $299,900Pending2 beds 2 baths2,266 sq. ft.
5128 Foushee Road, Ramseur, NC 27316
MLS# 1227938Listed by: RE/MAX CENTRAL REALTY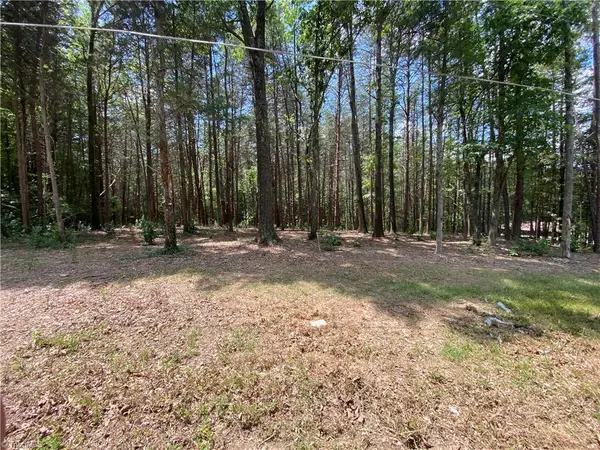 $49,900Pending1.4 Acres
00 Oak Street, Ramseur, NC 27316
MLS# 1226644Listed by: PRICE REALTORS-RANDLEMAN


Protect your home and budget from life's surprises with an Assurant Home Warranty, backed by a partner that supports you through every step of homeownership. Explore Plans.
© 2023 - 2026 ERA Franchise Systems LLC. All rights reserved. ERA Franchise Systems LLC fully supports the principles of the Fair Housing Act and the Equal Opportunity Act. ERA, ERA Real Estate powered, and their respective logos are registered service marks of ERA Franchise Systems LLC. Each office is independently owned and operated.