
102 Silver Fox Lane, Randleman, NC 27317
Local realty services provided by:ERA Live Moore
102 Silver Fox Lane,Randleman, NC 27317
$420,000
- 4 Beds
- 2 Baths
- 1,946 sq. ft.
- Single family
- Active
Listed by: tonya farlow bennett
Office: price realtors-randleman336-799-1100
MLS#:1234064
Source:NC_TRIAD
Price summary
- Price:$420,000
- Price per sq. ft.:$215.83
About this home
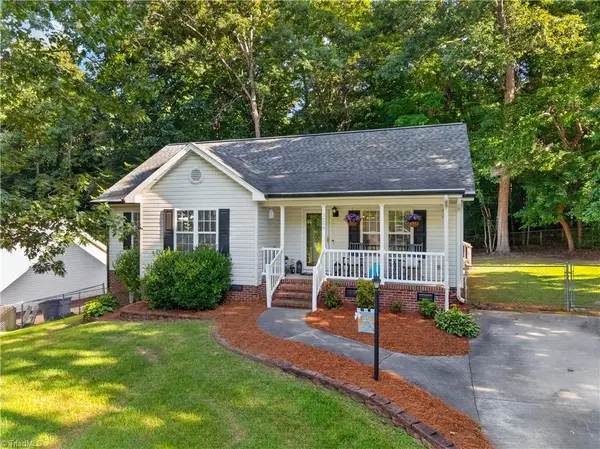
Welcome home to 102 Silver Fox Ln! Tucked away the Foxwood cul-de-sac neighborhood, this 4-br/2-bth home on 0.56 acres offers an inviting open-concept floor plan with plenty of room for everyday living and entertaining. An additional office/flex space is perfect for working from home,playroom,or hobby area. The updated kitchen features brand-new SS appliances and flows seamlessly into the main living areas accented by beautiful hardwood floors. Additional improvements include updated vinyl windows/doors and a new roof installed in 2025. The heated 2-car garage adds year-round comfort with storage or workspace. Located within the Randleman city limits with city utilities, this home combines the privacy of a quiet neighborhood with everyday convenience. Enjoy easy access to local schools, shopping, dining, and amenities, along with convenient routes to surrounding Triad cities. With its perferred location, spacious floor plan, 102 Silver Fox Lane is ready to welcome its next owners home!
Contact an agent
Home facts
- Year built:2008
- Subdivision & Development:Foxwood
- Listing ID #:1234064
- Added:1 day(s) ago
- Updated:September 06, 2026 at 01:27 PM
Rooms and interior
- Bedrooms:4
- Total bathrooms:2
- Full bathrooms:2
- Flooring:Wood
- Bathrooms Description:Separate Shower, Soaking Tub
- Kitchen Description:Dishwasher, Kitchen Island, Microwave
- Basement Description:Crawl Space
- Living area:1,946 sq. ft.
Heating and cooling
- Cooling:Ceiling Fan(s), Heat Pump
- Heating:Electric, Fireplace(s), Heat Pump, Propane
Structure and exterior
- Year built:2008
- Building area:1,946 sq. ft.
- Lot area:0.56 Acres
- Lot Features:City Lot, Cul-De-Sac
- Architectural Style:Traditional
- Construction Materials:Vinyl Siding
Schools
- High school:Randleman
- Middle school:Randleman
- Elementary school:Randleman
Utilities
- Water:Public
- Sewer:Public Sewer
Finances and disclosures
- Price:$420,000
- Price per sq. ft.:$215.83
- Tax amount:$2,953
Features and amenities
- Appliances:Dishwasher
- Laundry features:Dryer Connection
- Amenities:Ceiling Fan(s), Dead Bolt(s)
Parking
- Parking description:Attached, Attached Garage, Driveway, Front Load Garage, Garage, Garage Faces Front
- Garage spaces:2
 2026 Triad MLS, Inc. All rights reserved. IDX information is provided exclusively for personal, non-commercial use, and may not be used for any purpose other than to identify prospective properties consumers may be interested in purchasing. Information is deemed reliable but not guaranteed. This site will be monitored for ‘scraping’ and any use of search facilities of data on the site other than by potential buyers/sellers is prohibited. All Sale data is for informational purposes only and is not an indication of a market analysis or appraisal. Properties marked with the Triad MLS, Inc. icon are provided courtesy of the Triad MLS, Inc.’s, Internet Data Exchange Database.
New listings near 102 Silver Fox Lane
- Coming Soon
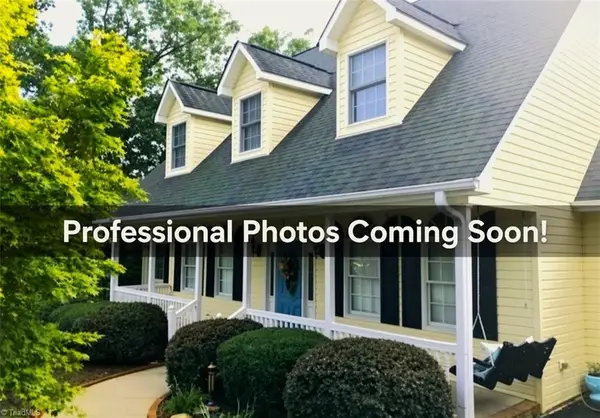 $498,000Coming Soon5 beds 3 baths2,824 sq. ft.
2531 Peppertree Ridge Road, Randleman, NC 27317
MLS# 1234642Listed by: HELP-U-SELL OF GREENSBORO - New
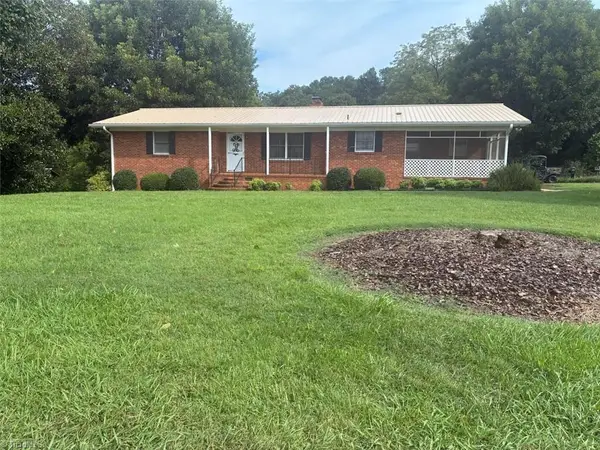 $1,475,000Active146.3 Acres
1350 Turner Dairy Road, Randleman, NC 27317
MLS# 1234485Listed by: BOGGS REALTY - New
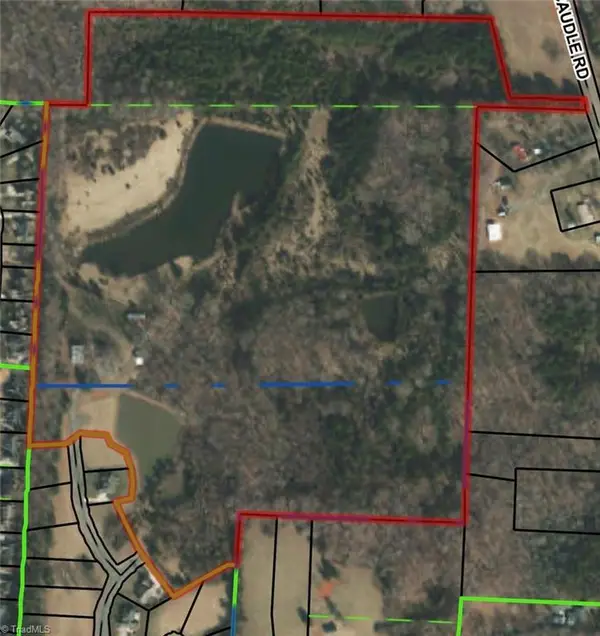 $1,900,000Active65.28 Acres
2930 Reginas Way, Randleman, NC 27317
MLS# 1234328Listed by: PRICE REALTORS - ARCHDALE 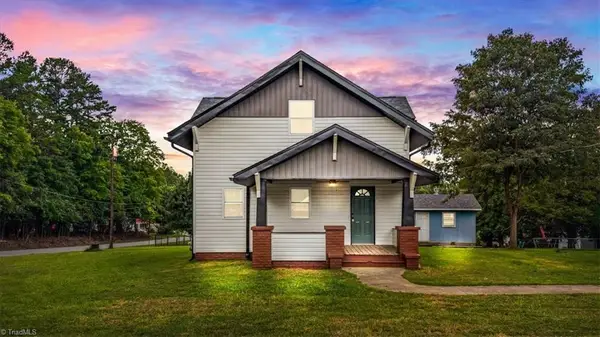 $229,900Pending4 beds 3 baths2,097 sq. ft.
319 Ferguson Street, Randleman, NC 27317
MLS# 1234185Listed by: KELLER WILLIAMS REALTY- New
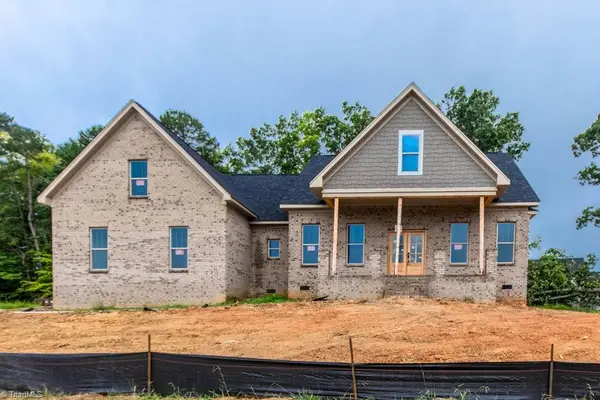 $589,000Active3 beds 2 baths2,396 sq. ft.
2921 Reginas Way, Randleman, NC 27317
MLS# 1233881Listed by: PRICE REALTORS - ARCHDALE - New
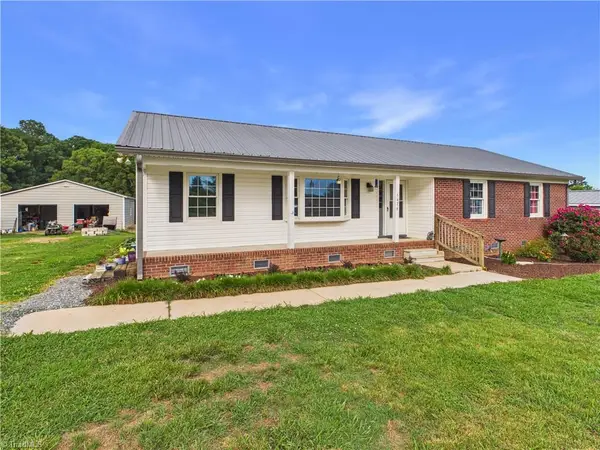 $360,000Active3 beds 2 baths1,658 sq. ft.
5476 Jesse Small Road, Randleman, NC 27317
MLS# 1234123Listed by: PAM ROBBINS REAL ESTATE GROUP LLC - New
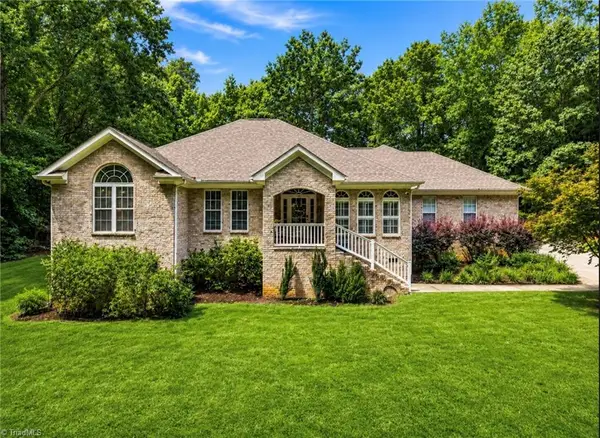 $775,000Active5 beds 4 baths2,943 sq. ft.
5823 Big Oak Way, Randleman, NC 27317
MLS# 1233822Listed by: REALTY ONE GROUP RESULTS GREENSBORO - New
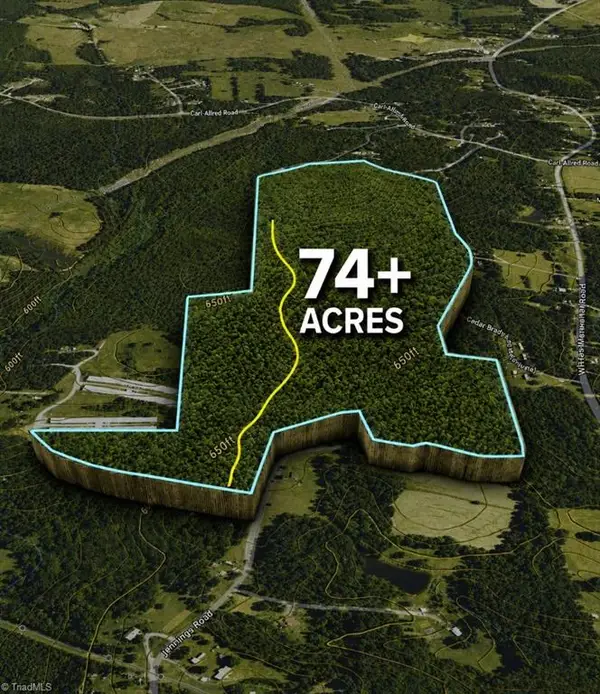 $499,900Active74.28 Acres
0 Jennings Road, Randleman, NC 27317
MLS# 1233310Listed by: RE/MAX CENTRAL REALTY - New
 $275,000Active3 beds 2 baths1,327 sq. ft.
2258 Regency Drive, Randleman, NC 27317
MLS# 1233620Listed by: TKB REALTY GROUP BROKERED BY EXP


Protect your home and budget from life's surprises with an Assurant Home Warranty, backed by a partner that supports you through every step of homeownership. Explore Plans.
© 2023 - 2026 ERA Franchise Systems LLC. All rights reserved. ERA Franchise Systems LLC fully supports the principles of the Fair Housing Act and the Equal Opportunity Act. ERA, ERA Real Estate powered, and their respective logos are registered service marks of ERA Franchise Systems LLC. Each office is independently owned and operated.