
2640 Idlewild Drive Extension #2640, Randleman, NC 27317
Local realty services provided by:ERA Live Moore
2640 Idlewild Drive Extension #2640,Randleman, NC 27317
$310,000
- 3 Beds
- 2 Baths
- 1,554 sq. ft.
- Single family
- Active
Listed by: pamela w. robbins
Office: pam robbins real estate group llc.336-465-1319
MLS#:1236073
Source:NC_TRIAD
Price summary
- Price:$310,000
- Price per sq. ft.:$199.49
About this home
? MOVE IN BY CHRISTMAS! BRAND NEW CONSTRUCTION IN RANDLEMAN ?
Skip the bidding wars on old inventory and step into a stunning, brand-new 3-bedroom, 2-bathroom Craftsman-style home featuring 9-foot ceilings and high-end finishes. Currently under construction with an estimated completion just in time for the holidays!
??? LIMITED TIME BUILDER INCENTIVE: Act fast! Buyers who go under contract before November 1st will have the exclusive opportunity to select their own interior finishes, including LVP flooring colors, granite/quartz countertops, and cabinetry finishes.
Enjoy the ultimate peace of mind that comes with a brand-new roof, energy-efficient insulation, a pristine HVAC system, and a comprehensive builder warranty. Located in a quiet, low-tax residential pocket with easy commuter access to the Greensboro-High Point metro. Don't miss your chance to personalize your dream home for the New Year—schedule your "muddy boots" tour today!
Contact an agent
Home facts
- Year built:2026
- Subdivision & Development:Forest Park
- Listing ID #:1236073
- Added:11 day(s) ago
- Updated:September 30, 2026 at 05:05 PM
Rooms and interior
- Bedrooms:3
- Total bathrooms:2
- Full bathrooms:2
- Living area:1,554 sq. ft.
Heating and cooling
- Cooling:Central Air
- Heating:Electric, Forced Air
- Central air:Yes
Structure and exterior
- Year built:2026
- Building area:1,554 sq. ft.
- Lot area:0.5 Acres
- Lot Features:City Lot
- Architectural Style:Cape Cod
- Construction Materials:Vinyl Siding
- Foundation Description:Slab
Utilities
- Water:Public
- Sewer:Public Sewer
Finances and disclosures
- Price:$310,000
- Price per sq. ft.:$199.49
- Tax amount:$150
Parking
- Parking description:Driveway
 2026 Triad MLS, Inc. All rights reserved. IDX information is provided exclusively for personal, non-commercial use, and may not be used for any purpose other than to identify prospective properties consumers may be interested in purchasing. Information is deemed reliable but not guaranteed. This site will be monitored for ‘scraping’ and any use of search facilities of data on the site other than by potential buyers/sellers is prohibited. All Sale data is for informational purposes only and is not an indication of a market analysis or appraisal. Properties marked with the Triad MLS, Inc. icon are provided courtesy of the Triad MLS, Inc.’s, Internet Data Exchange Database.
New listings near 2640 Idlewild Drive Extension #2640
- Open Sat, 2 to 4pmNew
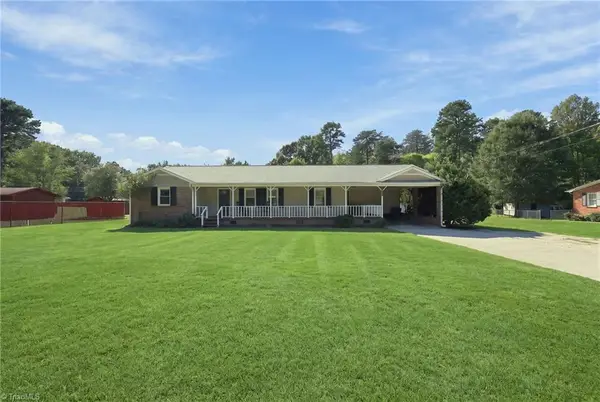 $325,000Active3 beds 2 baths1,717 sq. ft.
5325 Old Greensboro Road, Randleman, NC 27317
MLS# 1237143Listed by: KELLER WILLIAMS ONE - New
 $280,000Active2 beds 3 baths1,350 sq. ft.
5060 Cherrywood Road, Randleman, NC 27317
MLS# 1236993Listed by: SOUTHERN ROOTS REALTY GROUP - New
 $239,900Active3 beds 2 baths1,590 sq. ft.
171 Idlewild Drive, Randleman, NC 27317
MLS# 1236801Listed by: PRICE REALTORS-RANDLEMAN - Open Sun, 2 to 4pm
 $158,000Pending3 beds 2 baths1,177 sq. ft.
108 Mill Street, Randleman, NC 27317
MLS# 1236629Listed by: REAL BROKER LLC  $25,000Pending0.8 Acres
00 Richardson Road, Randleman, NC 27317
MLS# 1236803Listed by: RE/MAX CENTRAL REALTY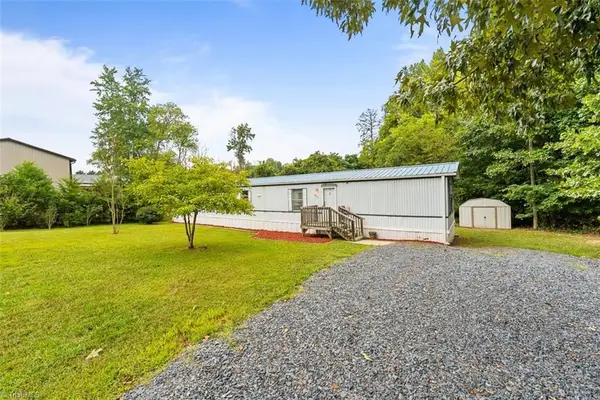 $139,000Pending2 beds 2 baths1,065 sq. ft.
4919 Old Greensboro Road, Randleman, NC 27317
MLS# 1236631Listed by: TKB REALTY GROUP BROKERED BY EXP- New
 $65,000Active4 beds 1 baths1,748 sq. ft.
410 High Point Street, Randleman, NC 27317
MLS# 1236639Listed by: PRICE REALTORS-RANDLEMAN - New
 $299,000Active3 beds 2 baths1,546 sq. ft.
203 Weaver Street, Randleman, NC 27317
MLS# 1236357Listed by: TKB REALTY GROUP BROKERED BY EXP 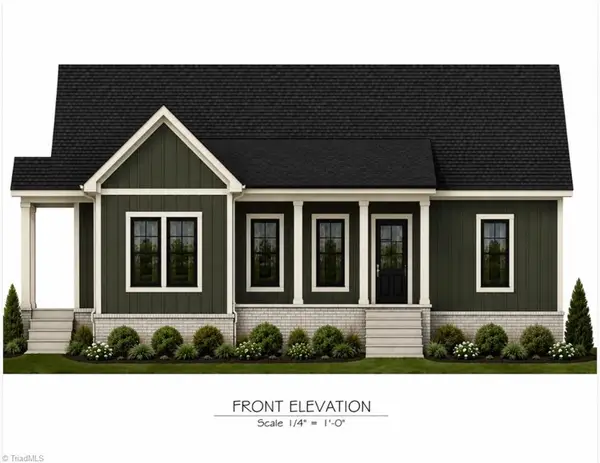 $310,000Active3 beds 2 baths1,554 sq. ft.
2632 Idlewild Drive Extension #2632, Randleman, NC 27317
MLS# 1236079Listed by: PAM ROBBINS REAL ESTATE GROUP LLC


Protect your home and budget from life's surprises with an Assurant Home Warranty, backed by a partner that supports you through every step of homeownership. Explore Plans.
© 2023 - 2026 ERA Franchise Systems LLC. All rights reserved. ERA Franchise Systems LLC fully supports the principles of the Fair Housing Act and the Equal Opportunity Act. ERA, ERA Real Estate powered, and their respective logos are registered service marks of ERA Franchise Systems LLC. Each office is independently owned and operated.