
317 Nc-62, Randleman, NC 27317
Local realty services provided by:ERA Strother Real Estate
317 Nc-62,Randleman, NC 27317
$659,900
- 4 Beds
- 4 Baths
- 3,776 sq. ft.
- Multi-family
- Active
Upcoming open houses
- Sat, Aug 0110:00 am - 12:00 pm
Listed by: pam robbins
Office: pam robbins real estate group
MLS#:10182633
Source:RD
Price summary
- Price:$659,900
- Price per sq. ft.:$174.76
About this home
Dreaming of a Mini Farm & Workshop Estate? See this private country estate just waiting for you! Bring your horses, alpacas, goats, chickens, or simply enjoy the privacy of over 5 beautiful acres. Whether you're looking for a hobby farm, room for animals, or space to build your dream workshop, this AG-zoned property offers the flexibility to create the country lifestyle you've been looking for—just a short drive from Greensboro. Large home with so much space, new HVAC, a huge garage to work on cars, farm equipment or more. A kitchen that's so large extending into a mud/bar area to entertain and so much more. Lots of space downstairs, come finished some not, floored walk up attic and more. Schedule a showing today
Contact an agent
Home facts
- Year built:1969
- Subdivision & Development:Ashbury Park
- Listing ID #:10182633
- Added:3 day(s) ago
- Updated:July 31, 2026 at 12:08 AM
Rooms and interior
- Bedrooms:4
- Total bathrooms:4
- Full bathrooms:2
- Rooms Total:1
- Flooring:Brick, Carpet, Concrete, Hardwood, Luxury Vinyl, Tile, Wood
- Dining Description:Eat-in Kitchen
- Kitchen Description:Dishwasher, Dryer, Electric Range, Free-Standing Range, Free-Standing Refrigerator, Ice Maker, Microwave, Range, Refrigerator, Stainless Steel Appliance(s), Washer, Washer/Dryer, Water Heater
- Basement:Yes
- Basement Description:Concrete, Daylight, Exterior Entry, Partial, Partially Finished
- Living area:3,776 sq. ft.
Heating and cooling
- Cooling:Ceiling Fan(s), Central Air
- Heating:Central, Electric, Wood Stove
- Central air:Yes
Structure and exterior
- Roof:Architectural Shingle, Shingle
- Year built:1969
- Building area:3,776 sq. ft.
- Lot area:5.38 Acres
- Lot Features:Agricultural, Back Yard, Few Trees, Front Yard, Gentle Sloping, Hardwood Trees, Landscaped, Native Plants, Partially Cleared, Private, Rectangular Lot, Secluded
- Architectural Style:Ranch, Traditional
- Construction Materials:Brick, Vinyl Siding
- Exterior Features:Basketball Court, Covered, Enclosed, Fenced Yard, Front Porch, Lighting, Patio, Porch, Rain Gutters, Rear Porch, Screened
- Foundation Description:Block
- Levels:Bi-Level, One
Schools
- High school:Guilford - Southern Guilford High School
- Middle school:Guilford - Southern Guilford Middle School
- Elementary school:Guilford - Southern Elementary School
Utilities
- Water:Well
- Sewer:Private Sewer
Finances and disclosures
- Price:$659,900
- Price per sq. ft.:$174.76
- Tax amount:$2,592
Features and amenities
- Laundry features:Inside, Laundry Room, Main Level
- Pool features:Above Ground, Fenced, Outdoor Pool, Private
Parking
- Parking description:Carport, Detached, Detached Carport, Driveway, Garage, Oversized, Parking Lot, Parking Pad, Workshop in Garage
- Garage:Yes
- Garage spaces:8
 Listings marked with a Doorify MLS icon are provided courtesy of the Doorify MLS, of North Carolina, Internet Data Exchange Database. Brokers make an effort to deliver accurate information, but buyers should independently verify any information on which they will rely in a transaction. The listing broker shall not be responsible for any typographical errors, misinformation, or misprints, and they shall be held totally harmless from any damages arising from reliance upon this data. This data is provided exclusively for consumers’ personal, non-commercial use. Copyright 2026 Doorify MLS of North Carolina. All rights reserved.
New listings near 317 Nc-62
- New
 $485,000Active3 beds 3 baths1,896 sq. ft.
5706 Woodstream Road, Randleman, NC 27317
MLS# 1229470Listed by: RE/MAX REALTY CONSULTANTS - New
 $379,900Active5 beds 3 baths2,892 sq. ft.
2964 Mimosa Court, Randleman, NC 27317
MLS# 1229554Listed by: RE/MAX CENTRAL REALTY - New
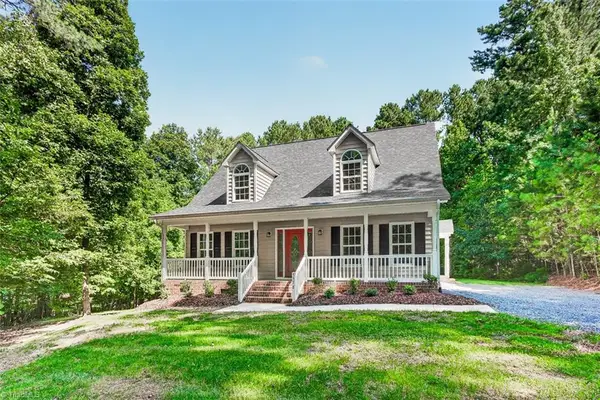 $397,500Active3 beds 3 baths1,979 sq. ft.
5578 Woodstream Road, Randleman, NC 27317
MLS# 1228807Listed by: RE/MAX CENTRAL REALTY - Coming Soon
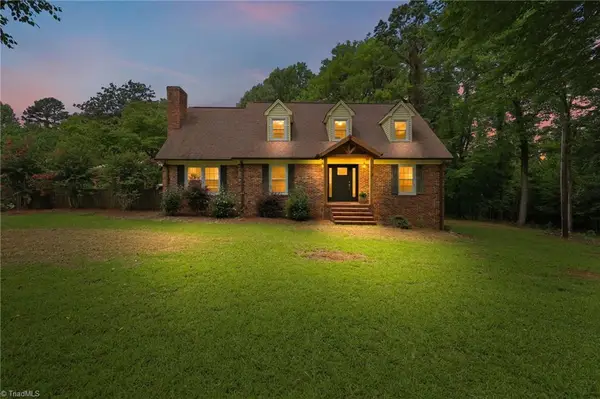 $595,000Coming Soon4 beds 2 baths
360 Small Road, Randleman, NC 27317
MLS# 1229148Listed by: PRICE REALTORS-RANDLEMAN - New
 $487,000Active3 beds 3 baths2,743 sq. ft.
1345 Barker Drive, Randleman, NC 27317
MLS# 1228886Listed by: OPENDOOR BROKERAGE LLC - New
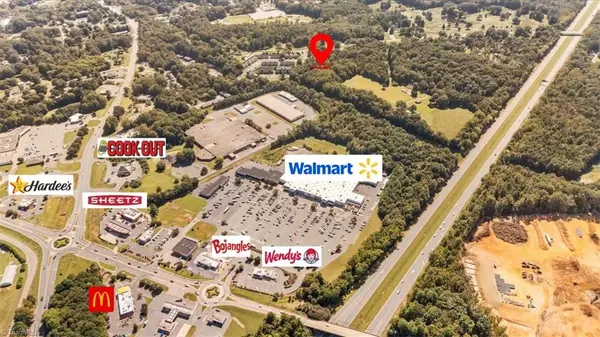 $225,000Active4.92 Acres
4069 Bentley Drive, Randleman, NC 27317
MLS# 1227419Listed by: MCKENZIE REAL ESTATE OF NC LLC  $119,900Active2 beds 1 baths1,066 sq. ft.
215 Upton Street, Randleman, NC 27317-8214
MLS# 1227594Listed by: KELLER WILLIAMS REALTY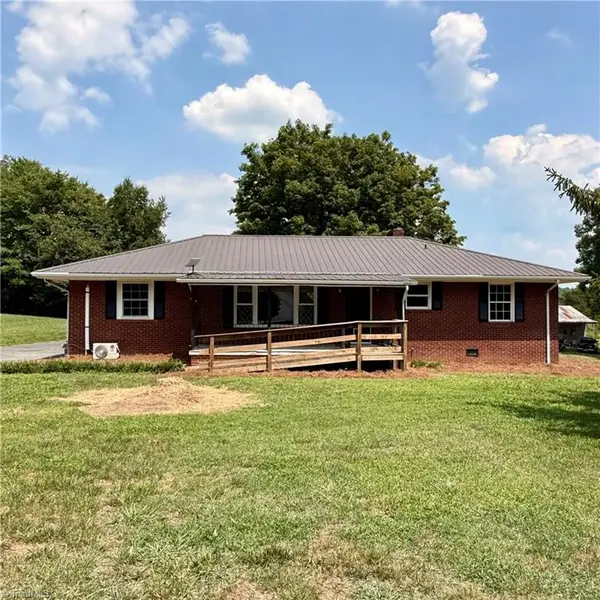 $239,900Pending3 beds 2 baths1,540 sq. ft.
2022 Wicker Lovell Road, Randleman, NC 27317
MLS# 1228210Listed by: CONNECTION REALTY, LLC $205,000Active2 beds 1 baths790 sq. ft.
3372 Beavercreek Road, Randleman, NC 27317
MLS# 1228108Listed by: PRICE REALTORS - ARCHDALE


Protect your home and budget from life's surprises with an Assurant Home Warranty, backed by a partner that supports you through every step of homeownership. Explore Plans.
© 2023 - 2026 ERA Franchise Systems LLC. All rights reserved. ERA Franchise Systems LLC fully supports the principles of the Fair Housing Act and the Equal Opportunity Act. ERA, ERA Real Estate powered, and their respective logos are registered service marks of ERA Franchise Systems LLC. Each office is independently owned and operated.