
4351 Bowman Avenue, Randleman, NC 27317
Local realty services provided by:ERA Live Moore
4351 Bowman Avenue,Randleman, NC 27317
$315,000
- 3 Beds
- 2 Baths
- 1,456 sq. ft.
- Single family
- Active
Listed by: ethan brady, mary brady
Office: re/max central realty336-626-5600
MLS#:1230829
Source:NC_TRIAD
Price summary
- Price:$315,000
- Price per sq. ft.:$216.35
About this home
Welcome to 4351 Bowman Ave—where style, comfort, and convenience come together! This beautifully updated 3-bedroom, 2-bath home is move-in ready and packed with wonderful features. Enjoy LVP flooring throughout the main living areas with carpet in select bedrooms. The kitchen is a true showstopper with luxury tile flooring, gorgeous granite countertops, a stylish tile backsplash, and stainless steel appliances that convey (refrigerator does not convey). Both bathrooms have also been tastefully updated with modern finishes. Step outside and relax in the inviting screened-in back porch, perfect for morning coffee, entertaining, or enjoying the outdoors bug-free. All storage buildings remain! With thoughtful updates throughout and a move-in-ready feel, this home is ready for its next owner—don’t miss it!
Contact an agent
Home facts
- Year built:2018
- Subdivision & Development:None
- Listing ID #:1230829
- Added:50 day(s) ago
- Updated:September 30, 2026 at 05:05 PM
Rooms and interior
- Bedrooms:3
- Total bathrooms:2
- Full bathrooms:2
- Flooring:Carpet, Tile, Vinyl
- Kitchen Description:Dishwasher, Microwave, Pantry
- Basement Description:Crawl Space
- Living area:1,456 sq. ft.
Heating and cooling
- Cooling:Ceiling Fan(s), Heat Pump
- Heating:Electric, Heat Pump
Structure and exterior
- Year built:2018
- Building area:1,456 sq. ft.
- Lot area:1.23 Acres
- Construction Materials:Vinyl Siding
Utilities
- Water:Public
- Sewer:Septic Tank
Finances and disclosures
- Price:$315,000
- Price per sq. ft.:$216.35
- Tax amount:$1,456
Features and amenities
- Appliances:Dishwasher
- Laundry features:Dryer Connection, Main Level
- Amenities:Ceiling Fan(s), Dead Bolt(s), Solid Surface Counter, Vaulted Ceiling(s)
Parking
- Parking description:Driveway, Gravel, Paved
 2026 Triad MLS, Inc. All rights reserved. IDX information is provided exclusively for personal, non-commercial use, and may not be used for any purpose other than to identify prospective properties consumers may be interested in purchasing. Information is deemed reliable but not guaranteed. This site will be monitored for ‘scraping’ and any use of search facilities of data on the site other than by potential buyers/sellers is prohibited. All Sale data is for informational purposes only and is not an indication of a market analysis or appraisal. Properties marked with the Triad MLS, Inc. icon are provided courtesy of the Triad MLS, Inc.’s, Internet Data Exchange Database.
New listings near 4351 Bowman Avenue
- Open Sat, 2 to 4pmNew
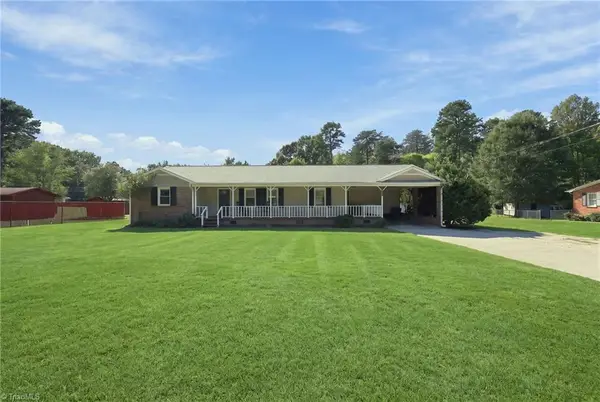 $325,000Active3 beds 2 baths1,717 sq. ft.
5325 Old Greensboro Road, Randleman, NC 27317
MLS# 1237143Listed by: KELLER WILLIAMS ONE - New
 $280,000Active2 beds 3 baths1,350 sq. ft.
5060 Cherrywood Road, Randleman, NC 27317
MLS# 1236993Listed by: SOUTHERN ROOTS REALTY GROUP - New
 $239,900Active3 beds 2 baths1,590 sq. ft.
171 Idlewild Drive, Randleman, NC 27317
MLS# 1236801Listed by: PRICE REALTORS-RANDLEMAN - Open Sun, 2 to 4pm
 $158,000Pending3 beds 2 baths1,177 sq. ft.
108 Mill Street, Randleman, NC 27317
MLS# 1236629Listed by: REAL BROKER LLC  $25,000Pending0.8 Acres
00 Richardson Road, Randleman, NC 27317
MLS# 1236803Listed by: RE/MAX CENTRAL REALTY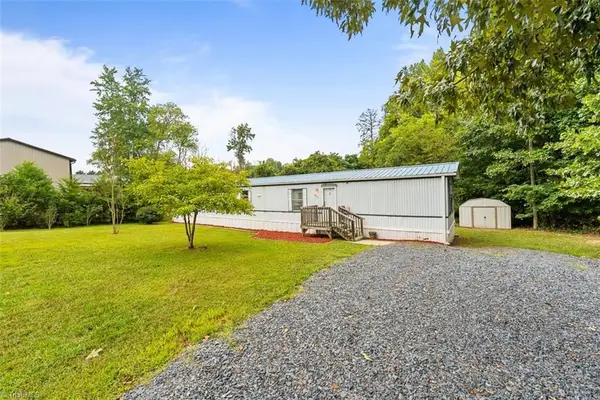 $139,000Pending2 beds 2 baths1,065 sq. ft.
4919 Old Greensboro Road, Randleman, NC 27317
MLS# 1236631Listed by: TKB REALTY GROUP BROKERED BY EXP- New
 $65,000Active4 beds 1 baths1,748 sq. ft.
410 High Point Street, Randleman, NC 27317
MLS# 1236639Listed by: PRICE REALTORS-RANDLEMAN - New
 $299,000Active3 beds 2 baths1,546 sq. ft.
203 Weaver Street, Randleman, NC 27317
MLS# 1236357Listed by: TKB REALTY GROUP BROKERED BY EXP 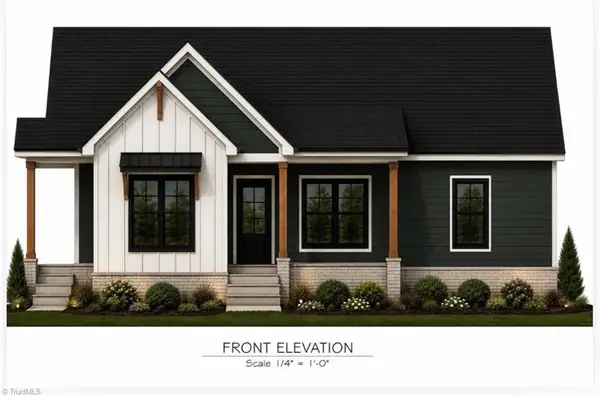 $310,000Active3 beds 2 baths1,554 sq. ft.
2640 Idlewild Drive Extension #2640, Randleman, NC 27317
MLS# 1236073Listed by: PAM ROBBINS REAL ESTATE GROUP LLC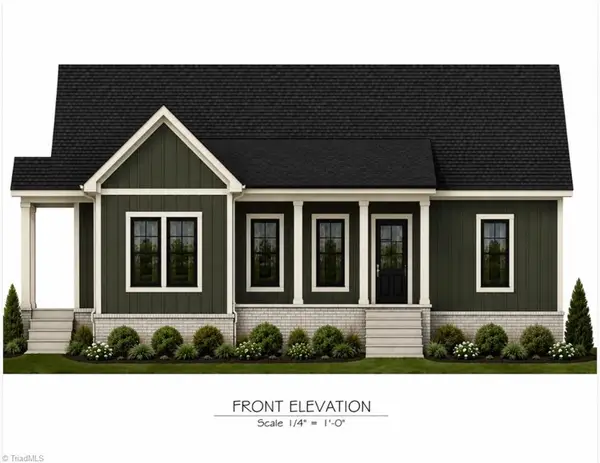 $310,000Active3 beds 2 baths1,554 sq. ft.
2632 Idlewild Drive Extension #2632, Randleman, NC 27317
MLS# 1236079Listed by: PAM ROBBINS REAL ESTATE GROUP LLC


Protect your home and budget from life's surprises with an Assurant Home Warranty, backed by a partner that supports you through every step of homeownership. Explore Plans.
© 2023 - 2026 ERA Franchise Systems LLC. All rights reserved. ERA Franchise Systems LLC fully supports the principles of the Fair Housing Act and the Equal Opportunity Act. ERA, ERA Real Estate powered, and their respective logos are registered service marks of ERA Franchise Systems LLC. Each office is independently owned and operated.