
110 W Sunset Drive, Red Springs, NC 28377
Local realty services provided by:ERA Strother Real Estate
110 W Sunset Drive,Red Springs, NC 28377
$179,900
- 4 Beds
- 2 Baths
- 1,406 sq. ft.
- Single family
- Active
Listed by: maritza medina
Office: empire real estate llc.
MLS#:LP770342
Source:RD
Price summary
- Price:$179,900
- Price per sq. ft.:$127.95
About this home
THIS IS THE ONE YOU’VE BEEN WAITING FOR! Beautifully renovated 4-bedroom, 2-bath home offering modern style, comfort, and true move-in readiness. Enjoy brand-new flooring, roof, windows, HVAC, updated kitchen cabinets, remodeled bathrooms, and stainless-steel appliances. Step outside to the brand-new deck, perfect for morning coffee, entertaining, or relaxing. With the major updates already completed, you can move in and enjoy without the hassle of renovations. Don’t miss this opportunity. Schedule your showing today!
Contact an agent
Home facts
- Year built:1966
- Listing ID #:LP770342
- Added:2 day(s) ago
- Updated:October 05, 2026 at 03:47 PM
Rooms and interior
- Bedrooms:4
- Total bathrooms:2
- Full bathrooms:2
- Rooms Total:8
- Flooring:Luxury Vinyl
- Dining Description:Living/Dining Room Combination
- Bathrooms Description:Bathtub/Shower Combination
- Kitchen Description:Dishwasher, Microwave, Range, Refrigerator
- Living area:1,406 sq. ft.
Structure and exterior
- Year built:1966
- Building area:1,406 sq. ft.
- Architectural Style:Ranch
- Exterior Features:Deck, Rear Porch
Utilities
- Water:Public
- Sewer:Public Sewer
Finances and disclosures
- Price:$179,900
- Price per sq. ft.:$127.95
 Listings marked with a Doorify MLS icon are provided courtesy of the Doorify MLS, of North Carolina, Internet Data Exchange Database. Brokers make an effort to deliver accurate information, but buyers should independently verify any information on which they will rely in a transaction. The listing broker shall not be responsible for any typographical errors, misinformation, or misprints, and they shall be held totally harmless from any damages arising from reliance upon this data. This data is provided exclusively for consumers’ personal, non-commercial use. Copyright 2026 Doorify MLS of North Carolina. All rights reserved.
New listings near 110 W Sunset Drive
- New
 $150,000Active10.77 Acres
00 Nc-211 Hwy (lot 3) Road, Red Springs, NC 28377
MLS# LP770266Listed by: EXP REALTY LLC 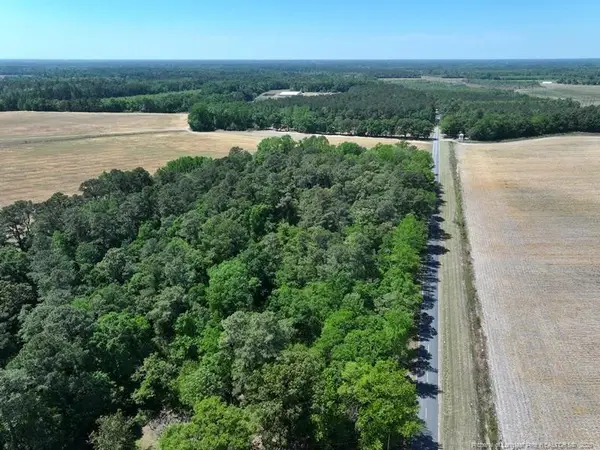 $199,000Pending-- beds -- baths
TBD N Duffie Road, Red Springs, NC 28377
MLS# LP769678Listed by: ROCK CREEK LAND COMPANY LLC $125,400Active11.4 Acres
Access By Campbell Drive, Red Springs, NC 28377
MLS# LP769479Listed by: CONNELL REAL ESTATE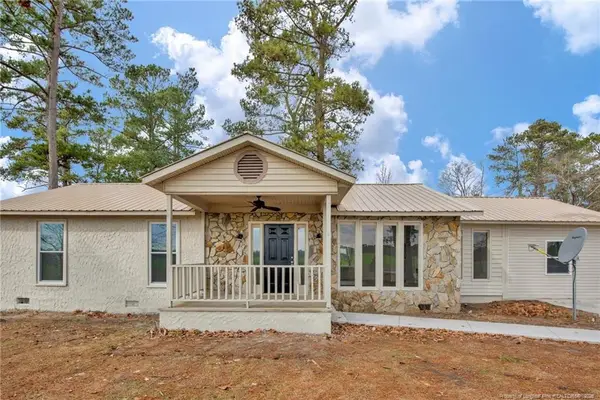 $172,500Pending3 beds 2 baths1,598 sq. ft.
997 Balfour Road, Red Springs, NC 28377
MLS# LP769308Listed by: NORTHGROUP REAL ESTATE $124,900Active3 beds 2 baths1,782 sq. ft.
146 Nascar Drive, Red Springs, NC 28377
MLS# LP768988Listed by: RE/MAX CHOICE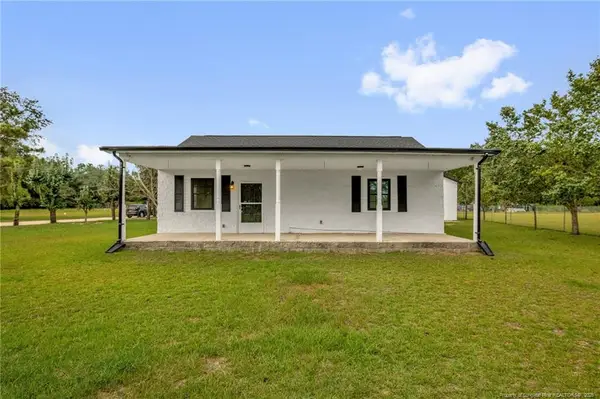 $210,000Active2 beds 1 baths1,008 sq. ft.
721 Cope Rd, Red Springs, NC 28377
MLS# LP769229Listed by: NORTHGROUP REAL ESTATE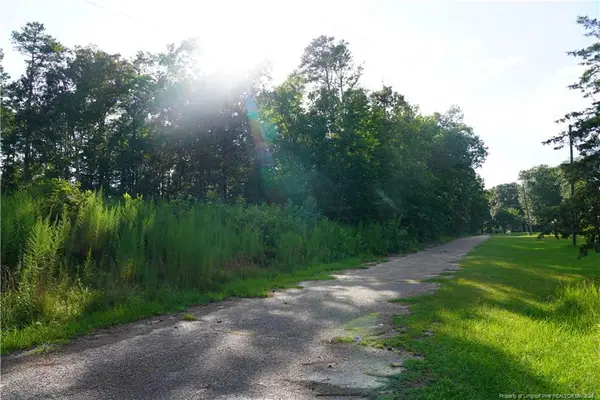 $28,000Active0.49 Acres
LOT 6 Lakeview Drive, Red Springs, NC 28377
MLS# LP769118Listed by: PINELAND PROPERTY GROUP, LLC. $25,000Pending1.4 Acres
546 Pearsall Road, Red Springs, NC 28377
MLS# LP768918Listed by: LEWIS REALTY $27,500Active3.54 Acres
401 Johnson Pond Road, Red Springs, NC 28377
MLS# 10190779Listed by: COMPASS -- RALEIGH


Protect your home and budget from life's surprises with an Assurant Home Warranty, backed by a partner that supports you through every step of homeownership. Explore Plans.
© 2023 - 2026 ERA Franchise Systems LLC. All rights reserved. ERA Franchise Systems LLC fully supports the principles of the Fair Housing Act and the Equal Opportunity Act. ERA, ERA Real Estate powered, and their respective logos are registered service marks of ERA Franchise Systems LLC. Each office is independently owned and operated.