
721 Cope Rd, Red Springs, NC 28377
Local realty services provided by:ERA Strother Real Estate
721 Cope Rd,Red Springs, NC 28377
$210,000
- 2 Beds
- 1 Baths
- 1,008 sq. ft.
- Single family
- Active
Listed by: claudia tynes
Office: northgroup real estate
MLS#:769229
Source:NC_FRAR
Price summary
- Price:$210,000
- Price per sq. ft.:$208.33
About this home
Enjoy peaceful country living in this charming two-bedroom, one-bath home situated on a spacious corner lot in Hoke County. Located outside the city limits with no city taxes, this concrete-block home features brand-new windows, a new water heater, brand-new appliances, and no carpet throughout. The property also includes a new custom-built carport with workshop and storage space. This would make an amazing starter home, rental investment, or even a cute Airbnb. Conveniently located at 721 Cope Road in Red Springs, it offers comfort, privacy, and plenty of outdoor space.
Contact an agent
Home facts
- Year built:2002
- Subdivision & Development:CLOVER MEADOW
- Listing ID #:769229
- Added:68 day(s) ago
- Updated:November 19, 2026 at 03:52 PM
Rooms and interior
- Bedrooms:2
- Total bathrooms:1
- Full bathrooms:1
- Rooms Total:3
- Flooring:Luxury Vinyl Plank, Tile
- Dining Description:Breakfast Area, Living/Dining Room
- Kitchen Description:Microwave, Refrigerator
- Living area:1,008 sq. ft.
Heating and cooling
- Cooling:Central Air
- Heating:Heat Pump
- Central air:Yes
Structure and exterior
- Year built:2002
- Building area:1,008 sq. ft.
- Lot Features:Level
- Construction Materials:Concrete
- Exterior Features:Corner Lot, Storage
- Levels:1 Story
Schools
- High school:Hoke County High School
- Middle school:Hoke County Schools
Utilities
- Sewer:Septic Tank
Finances and disclosures
- Price:$210,000
- Price per sq. ft.:$208.33
Features and amenities
- Appliances:Microwave, Refrigerator
- Laundry features:In Unit
Parking
- Parking description:2 Carport Space(s)
- Carport spaces:2
New listings near 721 Cope Rd
- New
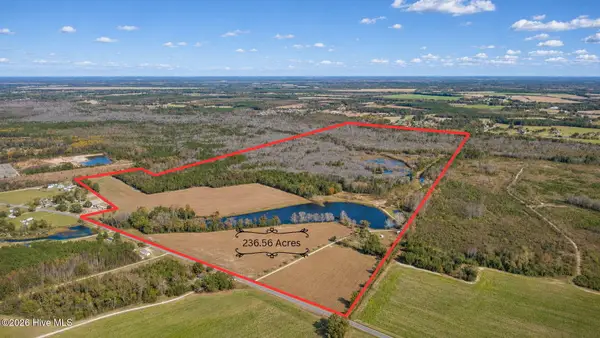 $699,000Active235 Acres
Tbd Snipes Road, Red Springs, NC 28377
MLS# 100616515Listed by: EMPIRE REALTY & DESIGN, LLC - New
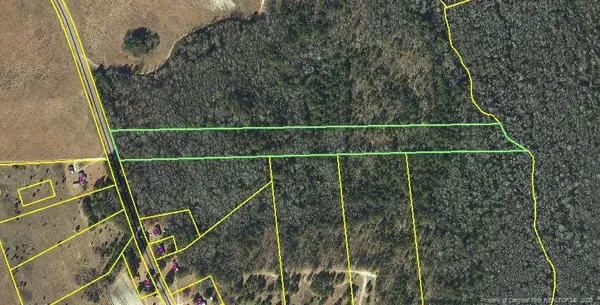 $69,000Active10.23 Acres
Mcbryde Mill Road, Red Springs, NC 28377
MLS# LP772373Listed by: CONNELL REAL ESTATE 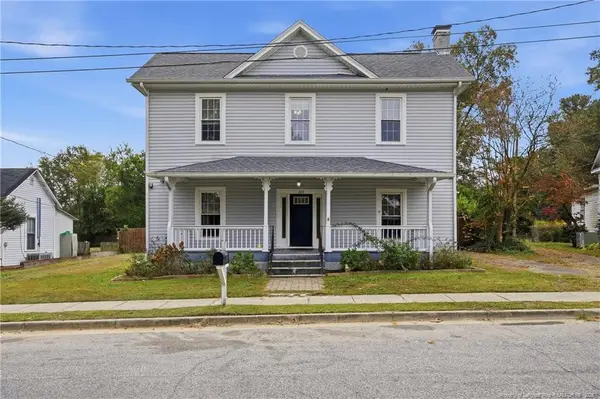 $290,000Active4 beds 4 baths2,257 sq. ft.
204 E 2nd Avenue, Red Springs, NC 28377
MLS# LP772010Listed by: LPT REALTY LLC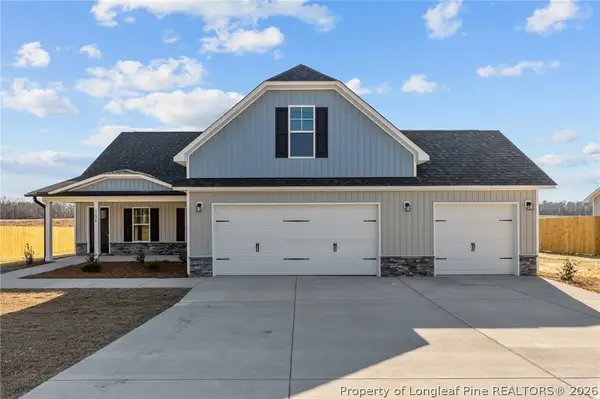 $379,993Active4 beds 4 baths2,330 sq. ft.
6159 Walter Gibson Road, Red Springs, NC 28377
MLS# 771886Listed by: CENTURY 21 THE REALTY GROUP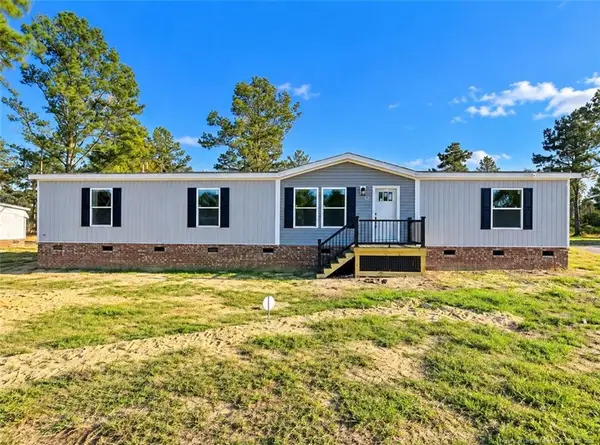 $212,000Active4 beds 2 baths1,791 sq. ft.
134 Makaiah Lane, Red Springs, NC 28377
MLS# LP771801Listed by: THE HOUSING MENTORS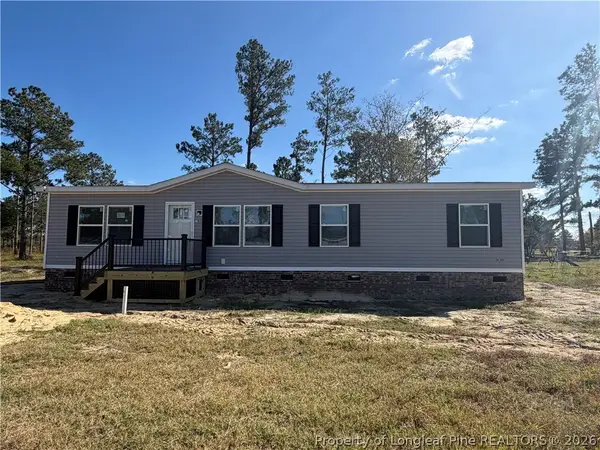 $188,000Active3 beds 2 baths1,349 sq. ft.
78 Makaiah Lane, Red Springs, NC 28377
MLS# 771656Listed by: BHHS ALL AMERICAN HOMES #2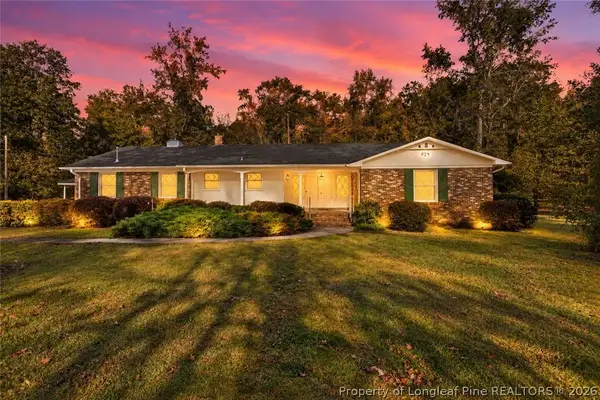 $275,000Pending3 beds 3 baths2,190 sq. ft.
1035 Nc 211 Highway, Red Springs, NC 28377
MLS# 771572Listed by: RE/MAX CHOICE $155,000Pending3 beds 2 baths1,560 sq. ft.
2485 S Duffie Road, Red Springs, NC 28377
MLS# 765011Listed by: SWEET MAGNOLIA REALTY, LLC. $300,000Active4 beds 3 baths1,930 sq. ft.
4993 Blue Springs Road, Red Springs, NC 28377
MLS# 770469Listed by: KELLER WILLIAMS REALTY (FAYETTEVILLE) $40,000Pending0.91 Acres
2543 S Duffie Road, Red Springs, NC 28377
MLS# 770592Listed by: CENTURY 21 FAMILY REALTY


Protect your home and budget from life's surprises with an Assurant Home Warranty, backed by a partner that supports you through every step of homeownership. Explore Plans.
© 2023 - 2026 ERA Franchise Systems LLC. All rights reserved. ERA Franchise Systems LLC fully supports the principles of the Fair Housing Act and the Equal Opportunity Act. ERA, ERA Real Estate powered, and their respective logos are registered service marks of ERA Franchise Systems LLC. Each office is independently owned and operated.