
126 Glendale Drive, Reidsville, NC 27320
Local realty services provided by:ERA Live Moore
Listed by: teresa s. knowles
Office: century 21 the knowles team336-342-2022
MLS#:1241761
Source:NC_TRIAD
Price summary
- Price:$219,900
- Price per sq. ft.:$159.12
About this home
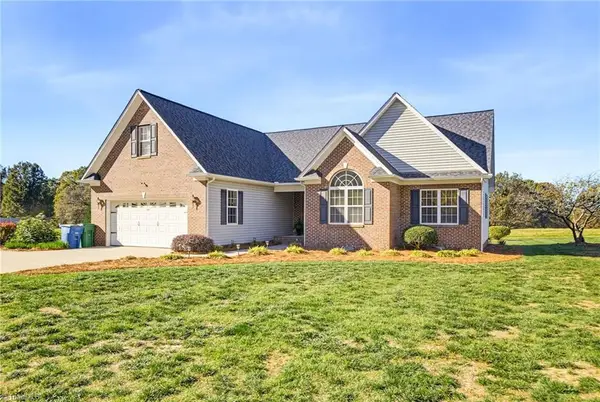
ONE-OWNER BRICK RANCH READY TO WELCOME YOU HOME! Discover the comfort and convenience of this well-maintained 3-bedroom, 2-bath home offering easy one-level living! Relax on the covered front porch with your morning coffee or unwind after a busy day. Both the front and back yards are completely fenced, providing outdoor spaces for children and pets to enjoy. NEED MORE ROOM? The 14x19 enclosed carport provides a versatile bonus area with potential for use as a den, home office, playroom, hobby space, or additional storage. This area is not heated, is not included in the home’s heated square footage. Tankless hot water and auto start generator! Whether you’re purchasing your first home, downsizing, or looking for flexible space inside and out, this property offers plenty of possibilities! FHA, VA, and USDA approved! Schedule your private showing today! Per owner updated plumbing by Billingsley Plumbing - Roof 5+/- years old.
Contact an agent
Home facts
- Year built:1965
- Subdivision & Development:Norwood Park
- Listing ID #:1241761
- Added:1 day(s) ago
- Updated:November 18, 2026 at 09:59 PM
Rooms and interior
- Bedrooms:3
- Total bathrooms:2
- Full bathrooms:2
- Flooring:Carpet, Vinyl
- Kitchen Description:Oven
- Basement Description:Crawl Space
- Living area:1,382 sq. ft.
Heating and cooling
- Cooling:Central Air
- Heating:Forced Air, Natural Gas
- Central air:Yes
Structure and exterior
- Year built:1965
- Building area:1,382 sq. ft.
- Lot area:0.46 Acres
- Lot Features:Cleared
- Architectural Style:Ranch
- Construction Materials:Brick
Schools
- High school:Rockingham County
- Middle school:Rockingham County
- Elementary school:Monroeton
Utilities
- Water:Well
- Sewer:Septic Tank
Finances and disclosures
- Price:$219,900
- Price per sq. ft.:$159.12
- Tax amount:$1,183
Features and amenities
- Laundry features:Dryer Connection
- Amenities:Dead Bolt(s)
Parking
- Parking description:Attached Carport, Carport, Driveway, Paved
- Garage spaces:1
 2026 Triad MLS, Inc. All rights reserved. IDX information is provided exclusively for personal, non-commercial use, and may not be used for any purpose other than to identify prospective properties consumers may be interested in purchasing. Information is deemed reliable but not guaranteed. This site will be monitored for ‘scraping’ and any use of search facilities of data on the site other than by potential buyers/sellers is prohibited. All Sale data is for informational purposes only and is not an indication of a market analysis or appraisal. Properties marked with the Triad MLS, Inc. icon are provided courtesy of the Triad MLS, Inc.’s, Internet Data Exchange Database.
New listings near 126 Glendale Drive
- Coming Soon
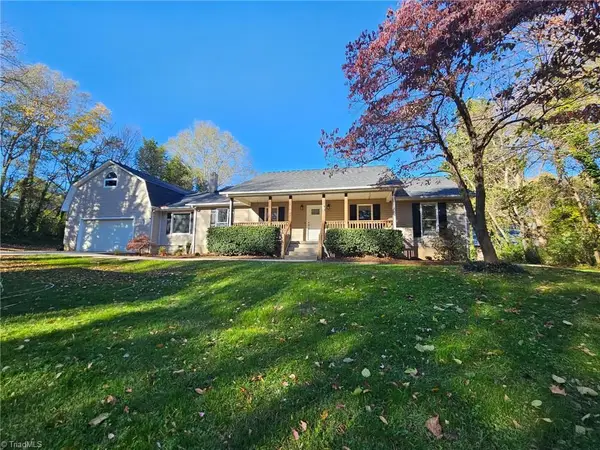 $410,000Coming Soon3 beds 2 baths1,620 sq. ft.
700 Walker Street, Reidsville, NC 27320
MLS# 1242429Listed by: EXP REALTY - New
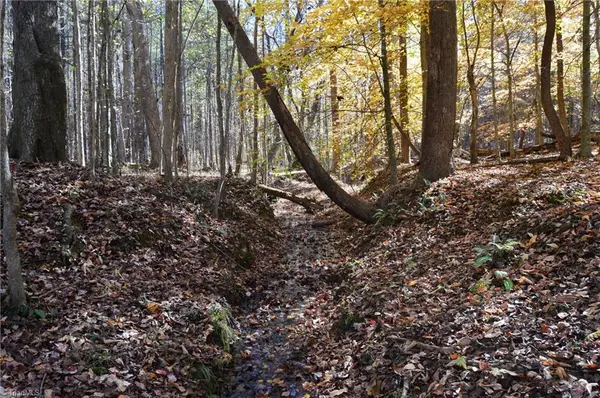 $385,000Active48.06 Acres
2382 Almond Road, Reidsville, NC 27320
MLS# 1242511Listed by: THE CLEARWATER GROUP - New
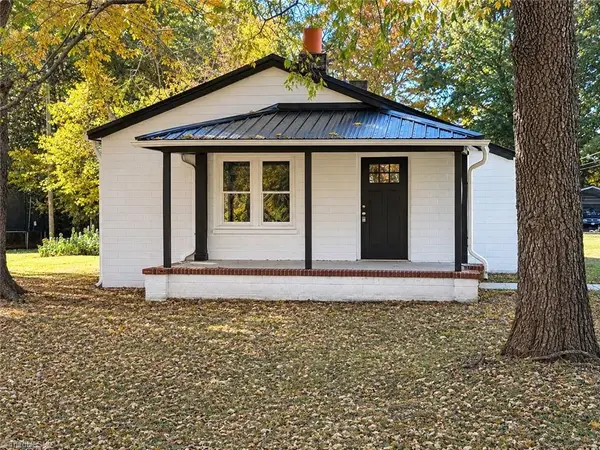 $175,000Active3 beds 1 baths1,242 sq. ft.
1726 Amos Street, Reidsville, NC 27320
MLS# 1242515Listed by: REALTY ONE GROUP RESULTS GREENSBORO - New
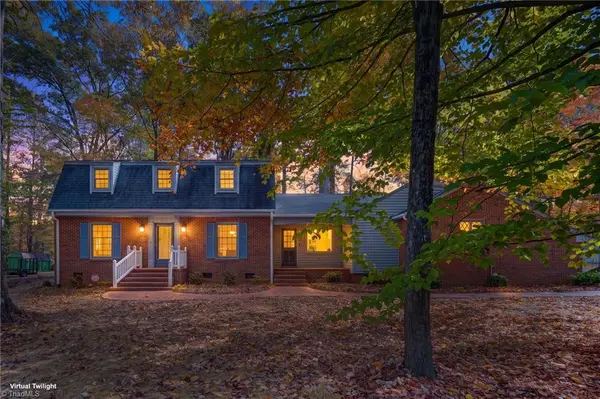 $365,000Active4 beds 2 baths2,671 sq. ft.
2305 Belmont Drive, Reidsville, NC 27320
MLS# 1242257Listed by: CENTURY 21 THE KNOWLES TEAM - New
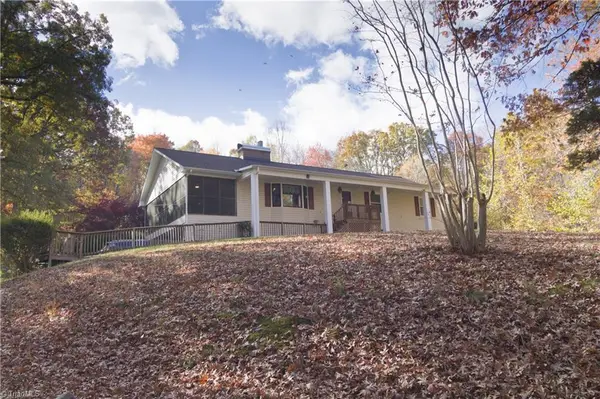 $390,000Active3 beds 2 baths1,530 sq. ft.
196 Jarrell Road, Reidsville, NC 27320
MLS# 1242299Listed by: BARBOUR & COMPANY - New
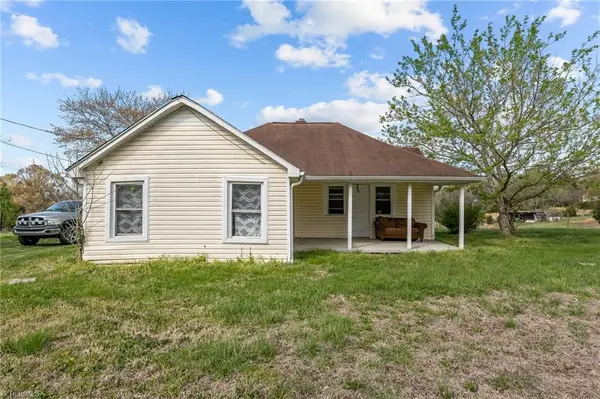 $140,000Active2 beds 1 baths1,377 sq. ft.
366 Brooks Road, Reidsville, NC 27320
MLS# 1242358Listed by: UNITED REALTY GROUP INC - New
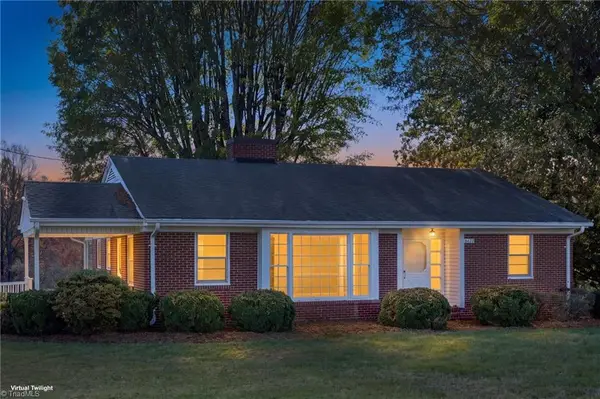 $310,000Active2 beds 2 baths1,496 sq. ft.
10622 Us Highway 158, Reidsville, NC 27320
MLS# 1241702Listed by: CENTURY 21 THE KNOWLES TEAM - New
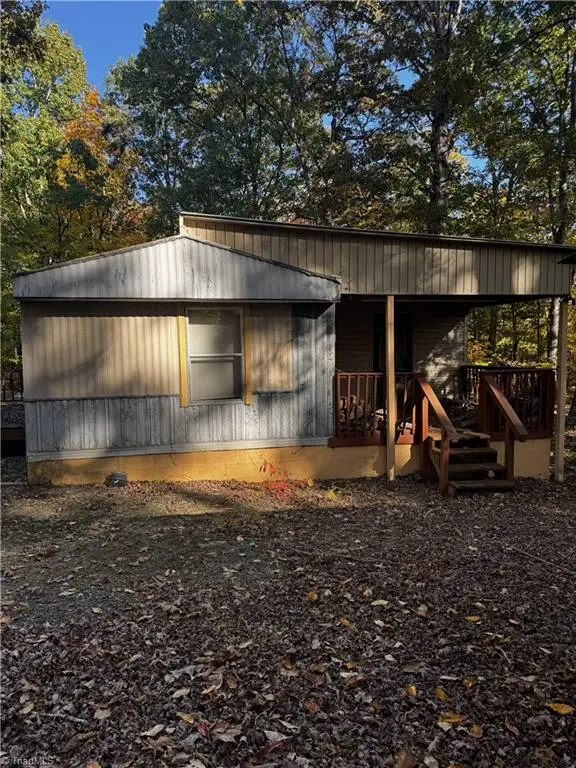 $100,000Active2 beds 1 baths896 sq. ft.
170 Joshua Drive, Reidsville, NC 27320
MLS# 1241752Listed by: KELLER WILLIAMS CENTRAL - New
 $399,900Active3 beds 2 baths1,701 sq. ft.
645 Salem Church Road, Reidsville, NC 27320
MLS# 1241773Listed by: NORTH STAR REALTY


Protect your home and budget from life's surprises with an Assurant Home Warranty, backed by a partner that supports you through every step of homeownership. Explore Plans.
© 2023 - 2026 ERA Franchise Systems LLC. All rights reserved. ERA Franchise Systems LLC fully supports the principles of the Fair Housing Act and the Equal Opportunity Act. ERA, ERA Real Estate powered, and their respective logos are registered service marks of ERA Franchise Systems LLC. Each office is independently owned and operated.