
1821 South Park Drive, Reidsville, NC 27320
Local realty services provided by:ERA Live Moore
Listed by: michael mccollum
Office: keller williams one336-297-4545
MLS#:1239700
Source:NC_TRIAD
Price summary
- Price:$699,000
- Price per sq. ft.:$302.86
About this home
A RARE FIND WITH ENDLESS POSSIBILITIES! Situated on 2.83 acres bordering a creek, this unique 3BR/2.5BA property offers 12 garage spaces, RV shelter with concrete pad, and exceptional space for car enthusiasts, hobbyists or collectors! The home features a main-level primary suite, modern kitchen, spacious sunroom with private views, two large upstairs bedrooms and bonus room over the garage. A separate house-like garage structure features two impressive game rooms (23x27 and 23x19.5) a half bath plus walk-up attic storage. Additional highlights include a 24x50 four-bay garage, 16x30 metal building, heated greenhouse and whole-house generator. Whether you need room for classic cars, recreational vehicles, a workshop, hobbies or entertaining, this one-of-a-kind property delivers! Enjoy peaceful surroundings, privacy, incredible versatility, and just a short golf cart ride to Pennrose Park Country Club. Properties offering this much garage and recreational space are hard to find! No Hoa!
Contact an agent
Home facts
- Year built:1996
- Subdivision & Development:None
- Listing ID #:1239700
- Added:1 day(s) ago
- Updated:October 26, 2026 at 04:11 PM
Rooms and interior
- Bedrooms:3
- Total bathrooms:3
- Full bathrooms:2
- Half bathrooms:1
- Flooring:Tile, Vinyl, Wood
- Bathrooms Description:Separate Shower, Soaking Tub
- Kitchen Description:Dishwasher, Gas Cooktop, Microwave
- Basement Description:Basement, Unfinished
- Living area:2,308 sq. ft.
Heating and cooling
- Cooling:Ceiling Fan(s), Central Air
- Heating:Electric, Forced Air, Heat Pump, Natural Gas
- Central air:Yes
Structure and exterior
- Year built:1996
- Building area:2,308 sq. ft.
- Lot area:2.83 Acres
- Lot Features:Partially Wooded
- Construction Materials:Brick
- Exterior Features:Sprinkler System
Schools
- High school:Reidsville
- Middle school:Reidsville
- Elementary school:Reidsville
Utilities
- Water:Public
- Sewer:Public Sewer
Finances and disclosures
- Price:$699,000
- Price per sq. ft.:$302.86
- Tax amount:$7,291
Features and amenities
- Appliances:Dishwasher, Gas Cooktop
- Laundry features:Dryer Connection, Main Level
- Amenities:Ceiling Fan(s), Dead Bolt(s), Solid Surface Counter
Parking
- Parking description:Attached, Attached Garage, Circular Driveway, Detached, Detached Garage, Driveway, Garage, Paved
- Garage spaces:12
 2026 Triad MLS, Inc. All rights reserved. IDX information is provided exclusively for personal, non-commercial use, and may not be used for any purpose other than to identify prospective properties consumers may be interested in purchasing. Information is deemed reliable but not guaranteed. This site will be monitored for ‘scraping’ and any use of search facilities of data on the site other than by potential buyers/sellers is prohibited. All Sale data is for informational purposes only and is not an indication of a market analysis or appraisal. Properties marked with the Triad MLS, Inc. icon are provided courtesy of the Triad MLS, Inc.’s, Internet Data Exchange Database.
New listings near 1821 South Park Drive
- New
 $299,000Active3 beds 3 baths1,829 sq. ft.
1893 Dockery Road, Reidsville, NC 27320
MLS# 1239811Listed by: EXP REALTY - New
 $329,000Active4 beds 3 baths2,105 sq. ft.
1901 Dockery Road, Reidsville, NC 27320
MLS# 1239770Listed by: EXP REALTY - New
 $319,000Active3 beds 3 baths2,032 sq. ft.
1885 Dockery Road, Reidsville, NC 27320
MLS# 1239690Listed by: EXP REALTY - New
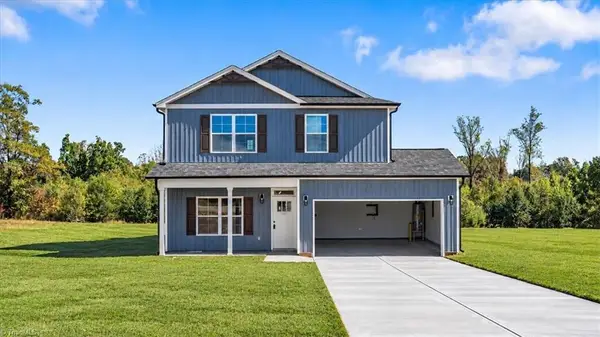 $299,000Active4 beds 3 baths1,829 sq. ft.
1881 Dockery Road, Reidsville, NC 27320
MLS# 1239704Listed by: EXP REALTY - New
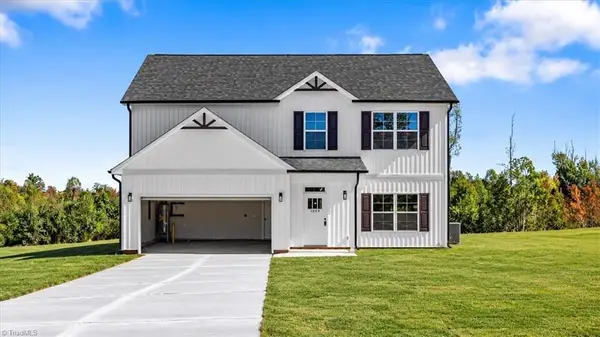 $329,000Active4 beds 3 baths2,105 sq. ft.
1889 Dockery Road, Reidsville, NC 27320
MLS# 1240033Listed by: EXP REALTY - New
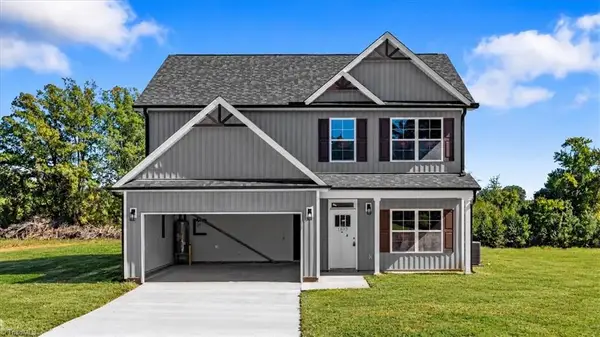 $319,000Active3 beds 3 baths2,032 sq. ft.
1873 Dockery Road, Reidsville, NC 27320
MLS# 1240162Listed by: EXP REALTY - New
 $99,900Active3 beds 1 baths864 sq. ft.
510 Washington Avenue, Reidsville, NC 27320
MLS# 1240109Listed by: COLDWELL BANKER - HP&W - New
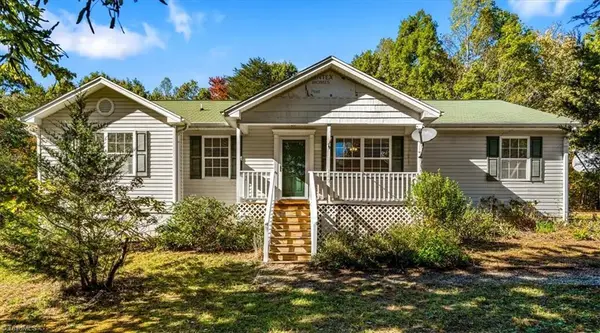 $275,000Active3 beds 2 baths1,314 sq. ft.
140 Fieldstone Drive, Reidsville, NC 27320
MLS# 1240095Listed by: BERKSHIRE HATHAWAY HOMESERVICES YOST & LITTLE REALTY - New
 $174,900Active3 beds 2 baths1,149 sq. ft.
403 Graves Street, Reidsville, NC 27320
MLS# 1240006Listed by: REAL BROKER LLC


Protect your home and budget from life's surprises with an Assurant Home Warranty, backed by a partner that supports you through every step of homeownership. Explore Plans.
© 2023 - 2026 ERA Franchise Systems LLC. All rights reserved. ERA Franchise Systems LLC fully supports the principles of the Fair Housing Act and the Equal Opportunity Act. ERA, ERA Real Estate powered, and their respective logos are registered service marks of ERA Franchise Systems LLC. Each office is independently owned and operated.