
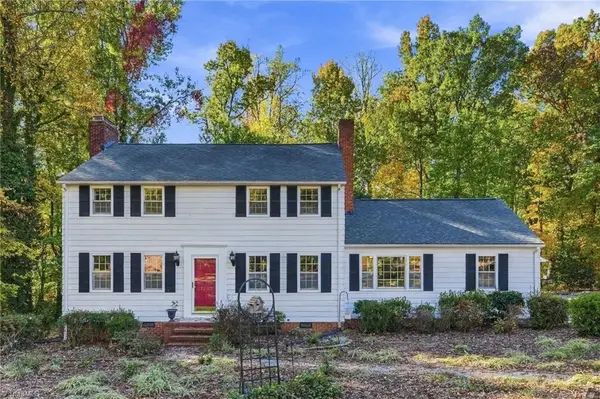
249 Koger Road, Reidsville, NC 27320
Local realty services provided by:ERA Live Moore
249 Koger Road,Reidsville, NC 27320
$399,500
- 4 Beds
- 3 Baths
- 3,013 sq. ft.
- Single family
- Active
Upcoming open houses
- Sun, Nov 0802:00 pm - 04:00 pm
Listed by: nigel nelson
Office: easy homes llc.336-782-9226
MLS#:1240187
Source:NC_TRIAD
Price summary
- Price:$399,500
- Price per sq. ft.:$132.59
About this home
$3,000 Buyer credit.
Potential In-Law Suite, walk out basement with separate driveway access possible.
COMPLE REMODEL
Modern brick ranch with over 2,000 sq ft on the main level, designer finishes, waterproof LVP throughout. Features include custom crown molding, stunning window framing, and a spacious primary suite with walk-in closet, luxury bath with custom tile shower, soaking tub, double vanity, private laundry, and 12x12 deck.
Open floor plan with wood-burning fireplace, custom mantle, four bedrooms on the main level, and updated secondary bath. Custom kitchen, marble countertops, stainless steel appliances.
Full walkout basement offers in-law suite potential with separate entrance, mini split, wood stove, full bath, and laundry hookup. NO HOA, NO deed restrictions. New roof,HVAC, well, mini split, and PEX plumbing. Easy access to GSO, WS, VA & Hwy 158.
Rates as low as 4.99%, 1% lender credit with the preferred lender, or 100% financing for eligible buyers.
Contact an agent
Home facts
- Year built:1960
- Subdivision & Development:None
- Listing ID #:1240187
- Added:3 day(s) ago
- Updated:November 08, 2026 at 09:50 PM
Rooms and interior
- Bedrooms:4
- Total bathrooms:3
- Full bathrooms:3
- Flooring:Vinyl
- Kitchen Description:Dishwasher
- Basement Description:Basement, Finished
- Living area:3,013 sq. ft.
Heating and cooling
- Cooling:Ceiling Fan(s), Central Air, Window Unit(s)
- Heating:Electric, Forced Air, Wood
- Central air:Yes
Structure and exterior
- Year built:1960
- Building area:3,013 sq. ft.
- Lot area:0.59 Acres
- Lot Features:Level, Sloped
- Architectural Style:Ranch
- Construction Materials:Brick, Vinyl Siding
Schools
- High school:Rockingham County
- Middle school:Rockingham County
- Elementary school:Monroeton
Utilities
- Water:Well
- Sewer:Septic Tank
Finances and disclosures
- Price:$399,500
- Price per sq. ft.:$132.59
- Tax amount:$1,154
Features and amenities
- Appliances:Dishwasher
- Laundry features:Dryer Connection, Main Level
- Amenities:Ceiling Fan(s), Dead Bolt(s)
Parking
- Parking description:Attached Carport, Carport, Driveway
- Garage spaces:2
 2026 Triad MLS, Inc. All rights reserved. IDX information is provided exclusively for personal, non-commercial use, and may not be used for any purpose other than to identify prospective properties consumers may be interested in purchasing. Information is deemed reliable but not guaranteed. This site will be monitored for ‘scraping’ and any use of search facilities of data on the site other than by potential buyers/sellers is prohibited. All Sale data is for informational purposes only and is not an indication of a market analysis or appraisal. Properties marked with the Triad MLS, Inc. icon are provided courtesy of the Triad MLS, Inc.’s, Internet Data Exchange Database.
New listings near 249 Koger Road
- New
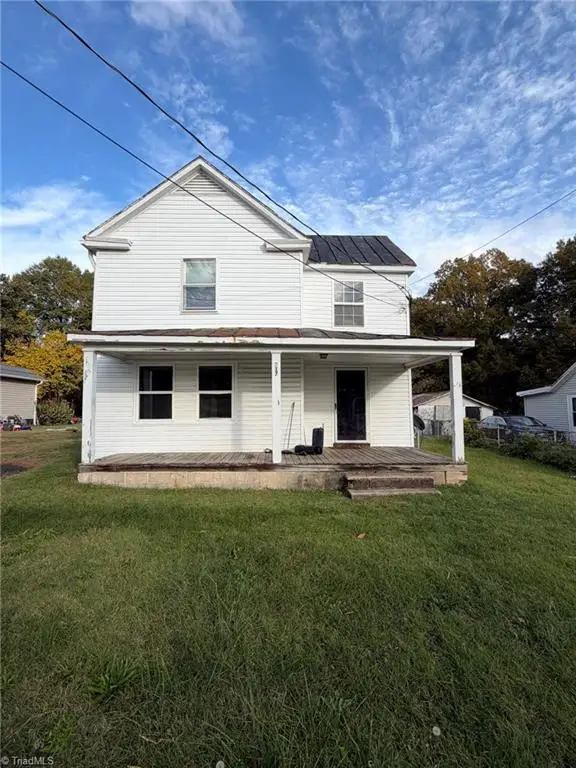 $115,000Active3 beds 2 baths1,656 sq. ft.
717 Montgomery Street, Reidsville, NC 27320
MLS# 1240950Listed by: MABE REALTY AND AUCTIONS - New
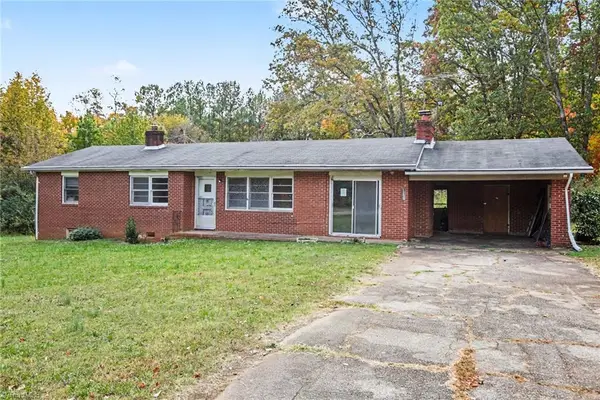 $125,000Active3 beds 2 baths1,168 sq. ft.
180 Cedar Lane, Reidsville, NC 27320
MLS# 1241146Listed by: HOWARD HANNA ALLEN TATE OAK RIDGE COMMONS - New
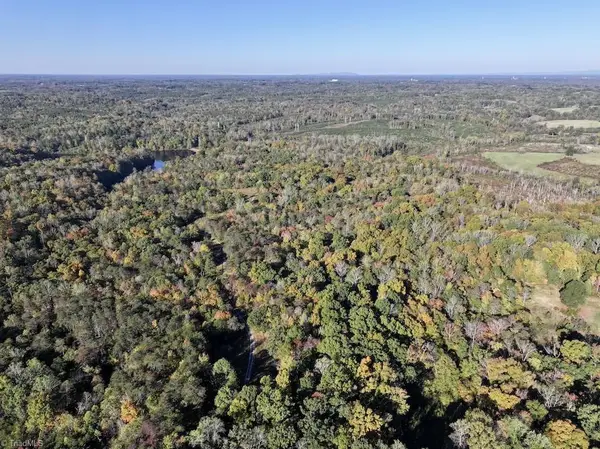 $650,000Active3 beds 2 baths1,456 sq. ft.
330 Pleasant Lane, Reidsville, NC 27320
MLS# 1241291Listed by: WHITETAIL PROPERTIES REAL ESTATE - New
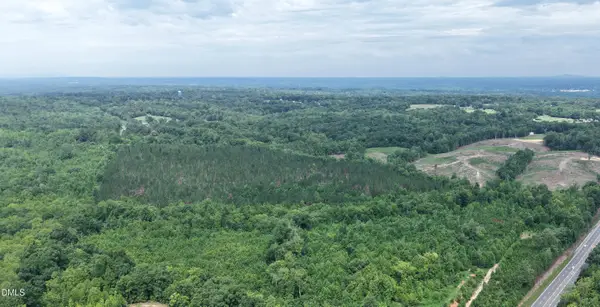 $194,000Active16.9 Acres
4250 N Carolina 14, Reidsville, NC 27320
MLS# 10194256Listed by: NATIONAL LAND REALTY CENTRAL NC MLS LLC - New
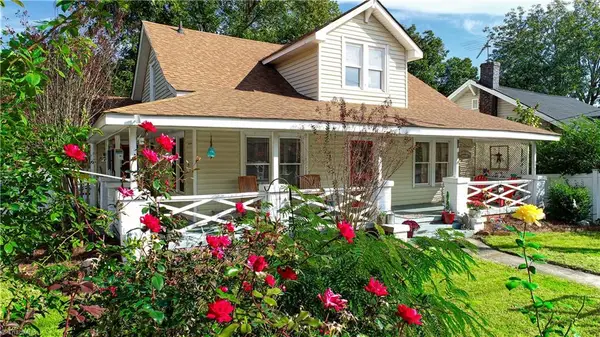 $210,000Active4 beds 2 baths2,140 sq. ft.
901 Montgomery Street, Reidsville, NC 27320
MLS# 1240886Listed by: BERKSHIRE HATHAWAY HOMESERVICES YOST & LITTLE REALTY - New
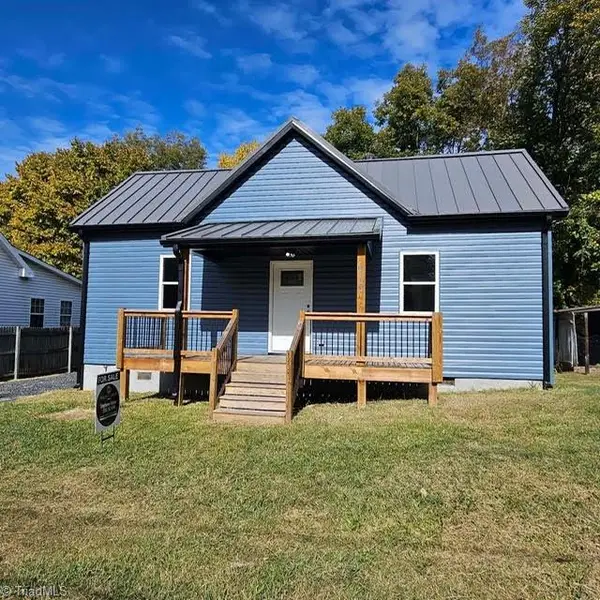 $164,900Active2 beds 2 baths928 sq. ft.
610 Snead Street, Reidsville, NC 27320
MLS# 1240986Listed by: REALTY ONE GROUP RESULTS GREENSBORO - New
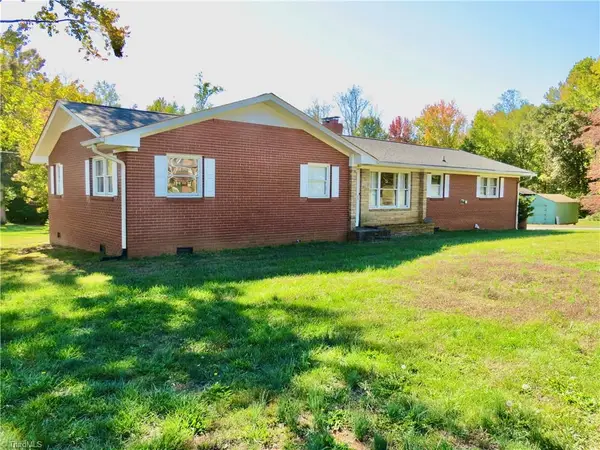 $239,000Active3 beds 2 baths1,220 sq. ft.
109 Morgan Lane, Reidsville, NC 27320
MLS# 1240959Listed by: BLUE SKY REALTY, INC - New
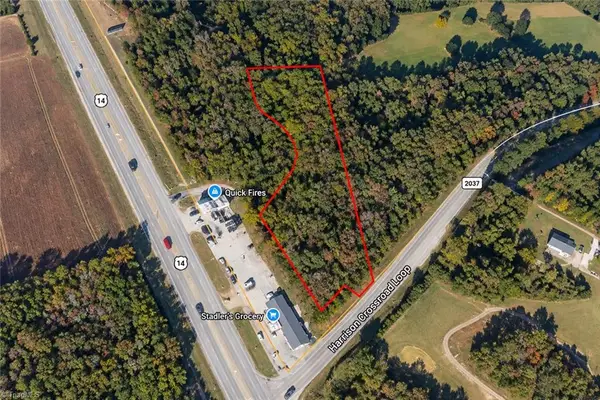 $50,000Active2 Acres
0 Harrison Crossroad Loop, Reidsville, NC 27320
MLS# 1240591Listed by: WEST MAPLE REALTY - New
 $309,000Active3 beds 3 baths2,133 sq. ft.
1107 Benton Lane, Reidsville, NC 27320
MLS# 1240557Listed by: RE/MAX REALTY CONSULTANTS


Protect your home and budget from life's surprises with an Assurant Home Warranty, backed by a partner that supports you through every step of homeownership. Explore Plans.
© 2023 - 2026 ERA Franchise Systems LLC. All rights reserved. ERA Franchise Systems LLC fully supports the principles of the Fair Housing Act and the Equal Opportunity Act. ERA, ERA Real Estate powered, and their respective logos are registered service marks of ERA Franchise Systems LLC. Each office is independently owned and operated.