
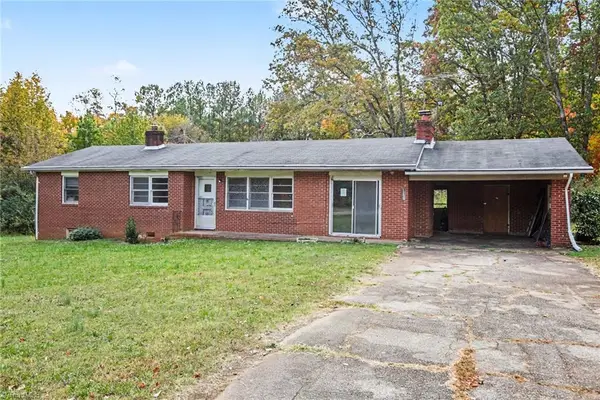
603 Thomas Street, Reidsville, NC 27320
Local realty services provided by:ERA Live Moore
603 Thomas Street,Reidsville, NC 27320
$219,000
- 3 Beds
- 1 Baths
- 1,926 sq. ft.
- Single family
- Active
Listed by: keith stallings
Office: favoriteagent.com mountain properties
MLS#:265338
Source:NC_HCAR
Price summary
- Price:$219,000
- Price per sq. ft.:$113.71
About this home
Character rooted in its original construction, abounds in updated 1912, 3 BR, 1 Ba. Wonderful covered front porch, Large bedrooms, large FR, lots of new flooring, new paint, new appiances & water heater. There is new lighting and windows. Kitchen features new range, microwave oven, & dishwasher. New air conditioning and heating systems help ensure year-round comfort. There is also a covered front porch, and beautiful, large trees at the entry. This wonderful home is located just minutes from downtown and major highways providing convenient access to shopping, dining, and regional travel routes. This home is ready for immediate occupancy. Schedule your showing today.
Contact an agent
Home facts
- Year built:1912
- Subdivision & Development:None
- Listing ID #:265338
- Added:1 day(s) ago
- Updated:November 11, 2026 at 06:00 AM
Rooms and interior
- Bedrooms:3
- Total bathrooms:1
- Full bathrooms:1
- Kitchen Description:Dishwasher, Electric Range, Microwave, Microwave Hood Fan
- Basement:Yes
- Basement Description:Crawl Space
- Living area:1,926 sq. ft.
Heating and cooling
- Cooling:Central Air
- Heating:Forced Air, Gas
- Central air:Yes
Structure and exterior
- Year built:1912
- Building area:1,926 sq. ft.
- Architectural Style:Ranch
- Construction Materials:Wood Frame
- Levels:1 Story
Schools
- High school:Out of Area
- Elementary school:Outside of Area
Utilities
- Water:Public
- Sewer:Public Sewer
Finances and disclosures
- Price:$219,000
- Price per sq. ft.:$113.71
- Tax amount:$986
Features and amenities
- Laundry features:Laundry Main Level
Parking
- Parking description:No Garage
New listings near 603 Thomas Street
- New
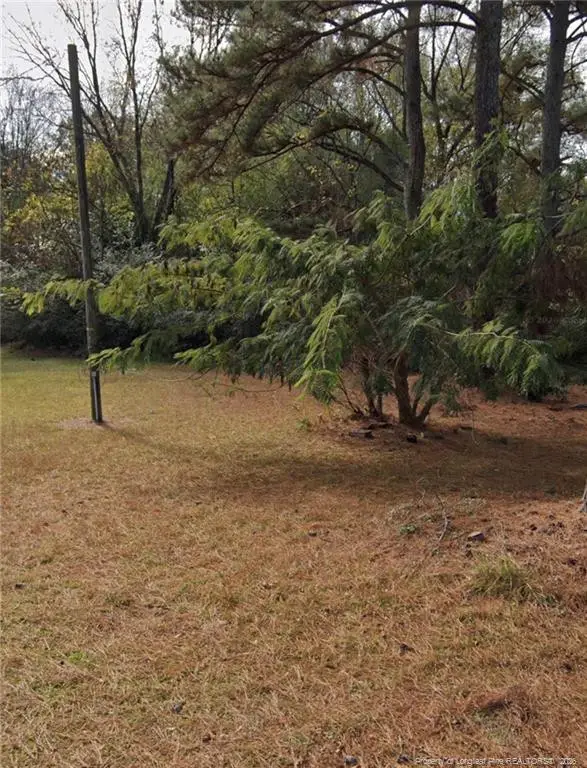 $60,000Active0.32 Acres
316 S Branch Street, Elm City, NC 27822
MLS# LP772274Listed by: PETERKIN PROPERTY MANAGEMENT GROUP - New
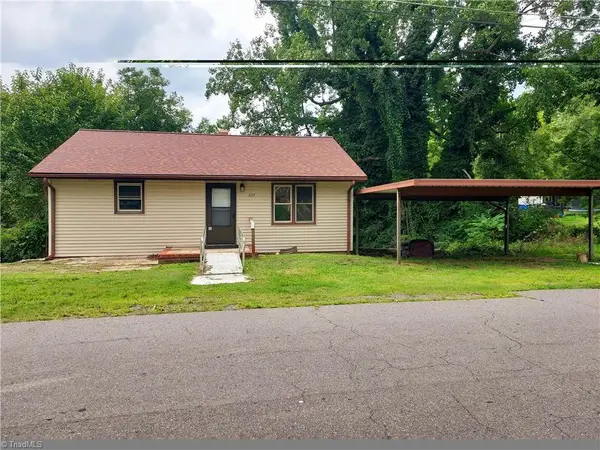 $119,900Active2 beds 1 baths891 sq. ft.
335 Mulberry Street, Reidsville, NC 27320
MLS# 1240951Listed by: COLDWELL BANKER - HP&W
- New
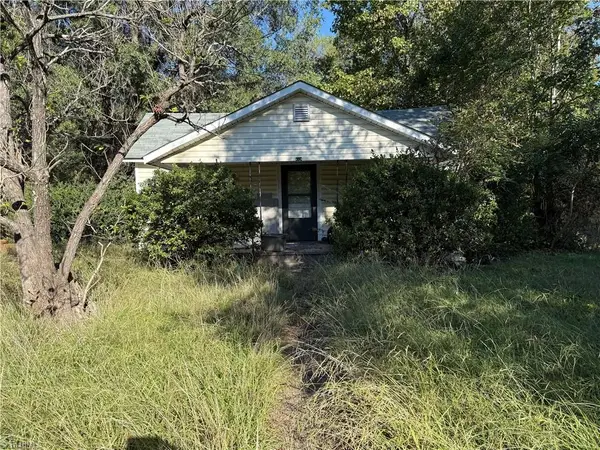 $41,118Active2 beds 1 baths838 sq. ft.
1118 Lawsonville Avenue, Reidsville, NC 27320
MLS# 1241365Listed by: EXP REALTY - New
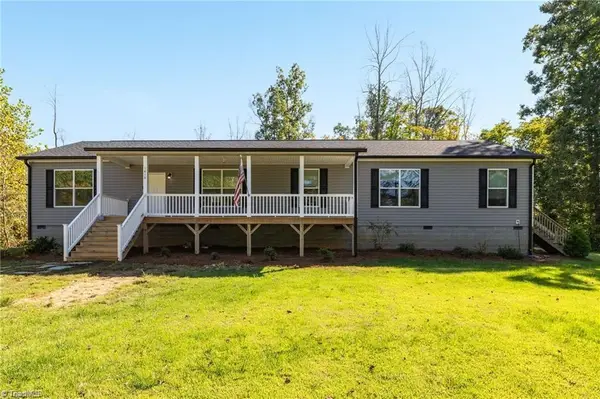 $369,000Active3 beds 2 baths2,400 sq. ft.
1418 Vernon Road, Reidsville, NC 27320
MLS# 1241629Listed by: ALL ABOUT YOU REALTY NORTH - New
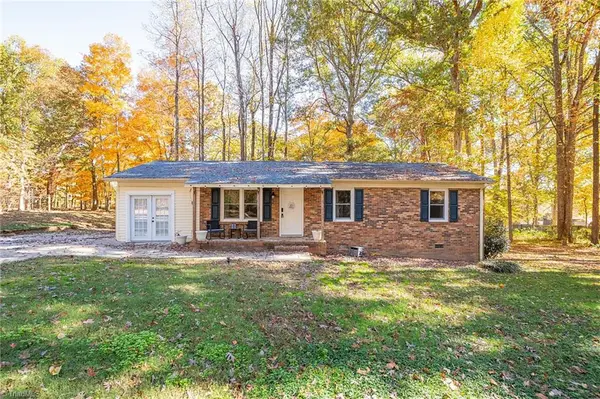 $228,000Active3 beds 2 baths1,252 sq. ft.
151 Brevard Drive, Reidsville, NC 27320
MLS# 1241646Listed by: RIVER LAKE HOMES LLC - New
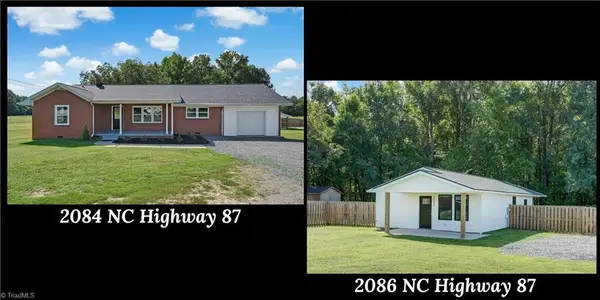 $449,900Active-- beds -- baths
2084 & 2086 Nc Highway 87, Reidsville, NC 27320
MLS# 1241591Listed by: CENTURY 21 THE KNOWLES TEAM - New
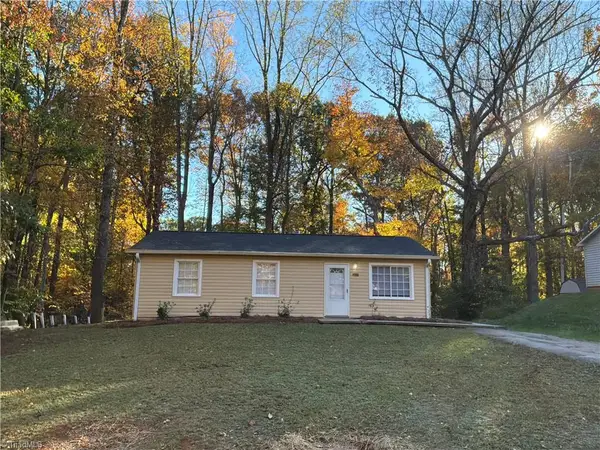 $158,000Active3 beds 1 baths912 sq. ft.
1409 Ballymena Drive, Reidsville, NC 27320
MLS# 1241597Listed by: HOWARD HANNA ALLEN TATE OAK RIDGE COMMONS - New
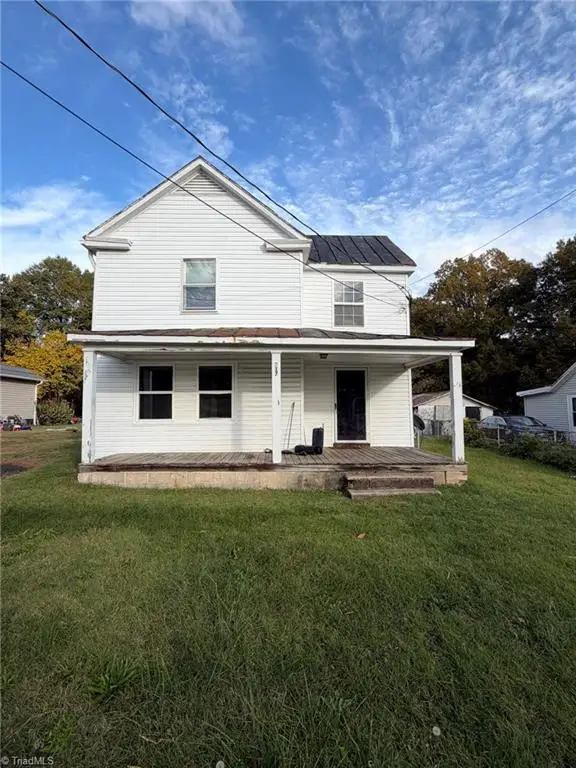 $115,000Active3 beds 2 baths1,656 sq. ft.
717 Montgomery Street, Reidsville, NC 27320
MLS# 1240950Listed by: MABE REALTY AND AUCTIONS - New
 $125,000Active3 beds 2 baths1,168 sq. ft.
180 Cedar Lane, Reidsville, NC 27320
MLS# 1241146Listed by: HOWARD HANNA ALLEN TATE OAK RIDGE COMMONS


Protect your home and budget from life's surprises with an Assurant Home Warranty, backed by a partner that supports you through every step of homeownership. Explore Plans.
© 2023 - 2026 ERA Franchise Systems LLC. All rights reserved. ERA Franchise Systems LLC fully supports the principles of the Fair Housing Act and the Equal Opportunity Act. ERA, ERA Real Estate powered, and their respective logos are registered service marks of ERA Franchise Systems LLC. Each office is independently owned and operated.