
250 Meadow Drive, Rich Square, NC 27869
Local realty services provided by:ERA Strother Real Estate
250 Meadow Drive,Rich Square, NC 27869
$107,000
- 3 Beds
- 2 Baths
- 1,064 sq. ft.
- Single family
- Active
Upcoming open houses
- Sat, Oct 1712:00 pm - 02:00 pm
Listed by: olashaun parker
Office: howard hanna allen tate raleigh glenwood
MLS#:10195442
Source:RD
Price summary
- Price:$107,000
- Price per sq. ft.:$100.56
About this home
A little help on your way home: the seller is offering $2,000 toward buyer closing costs with an accepted offer. At 250 Meadow Drive, you'll find room to breathe and space to make life your own. Nearly an acre of unrestricted land invites you to garden, enjoy outdoor hobbies, or simply slow down and take in the quiet. Inside, the split floor plan offers privacy and a comfortable place to unwind. Come see what a little more room could mean for you. Schedule your tour today: 757-802-8825.
Contact an agent
Home facts
- Year built:2022
- Subdivision & Development:Meadow Hills
- Listing ID #:10195442
- Added:2 day(s) ago
- Updated:October 01, 2026 at 08:11 PM
Rooms and interior
- Bedrooms:3
- Total bathrooms:2
- Full bathrooms:2
- Rooms Total:1
- Flooring:Carpet, Vinyl
- Bathrooms Description:Bathtub/Shower Combination
- Kitchen Description:Dishwasher, Dryer, Electric Range, Free-Standing Electric Range, Free-Standing Refrigerator, Microwave, Oven, Range, Refrigerator, Washer, Water Heater
- Living area:1,064 sq. ft.
Heating and cooling
- Cooling:Central Air
- Heating:Heat Pump
- Central air:Yes
Structure and exterior
- Roof:Architectural Shingle
- Year built:2022
- Building area:1,064 sq. ft.
- Lot area:0.81 Acres
- Lot Features:Level
- Architectural Style:Traditional
- Construction Materials:Vinyl Siding
- Foundation Description:Permanent, Pillar/Post/Pier, Raised
- Levels:One
Schools
- High school:Northampton - Northampton County High School
- Middle school:Northampton - Conway Middle School
- Elementary school:Northampton - Central Elementary School
Utilities
- Water:Public
- Sewer:Septic Tank
Finances and disclosures
- Price:$107,000
- Price per sq. ft.:$100.56
- Tax amount:$725
Features and amenities
- Laundry features:Laundry Closet
Parking
- Parking description:Driveway
 Listings marked with a Doorify MLS icon are provided courtesy of the Doorify MLS, of North Carolina, Internet Data Exchange Database. Brokers make an effort to deliver accurate information, but buyers should independently verify any information on which they will rely in a transaction. The listing broker shall not be responsible for any typographical errors, misinformation, or misprints, and they shall be held totally harmless from any damages arising from reliance upon this data. This data is provided exclusively for consumers’ personal, non-commercial use. Copyright 2026 Doorify MLS of North Carolina. All rights reserved.
New listings near 250 Meadow Drive
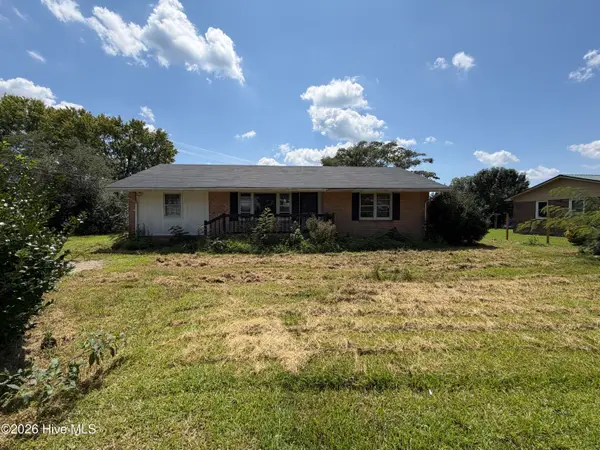 $75,000Active2 beds 1 baths942 sq. ft.
412 Drew Avenue, Rich Square, NC 27869
MLS# 100600094Listed by: CENTURY 21 LAND AND HOME REALTY, LLC $139,900Active3 beds 1 baths1,289 sq. ft.
205 Maple Street, Rich Square, NC 27869
MLS# 100595577Listed by: COLDWELL BANKER ALLIED REAL ES $150,000Active2 beds 2 baths1,524 sq. ft.
308 Charles Street, Rich Square, NC 27869
MLS# 100593487Listed by: CENTURY 21 LAND AND HOME REALTY, LLC $199,000Active3 beds 2 baths1,474 sq. ft.
301 W Jackson Street, Rich Square, NC 27869
MLS# 100592647Listed by: CENTURY 21 LAND AND HOME REALTY, LLC $87,500Active2 beds 1 baths1,234 sq. ft.
217 W Jackson Street, Rich Square, NC 27869
MLS# 100587320Listed by: TRELORA REALTY INC. $35,000Pending0.9 Acres
Tbd Pope Lane, Rich Square, NC 27869
MLS# 100550092Listed by: CENTURY 21 LAND AND HOME REALTY, LLC $15,000Active0.84 Acres
0000 Hillside Drive, Rich Square, NC 27869
MLS# 100489323Listed by: COLDWELL BANKER ALLIED REAL ES $35,000Active2.39 Acres
Tbd Eagletown Road, Rich Square, NC 27869
MLS# 100468631Listed by: CENTURY 21 LAND AND HOME REALTY, LLC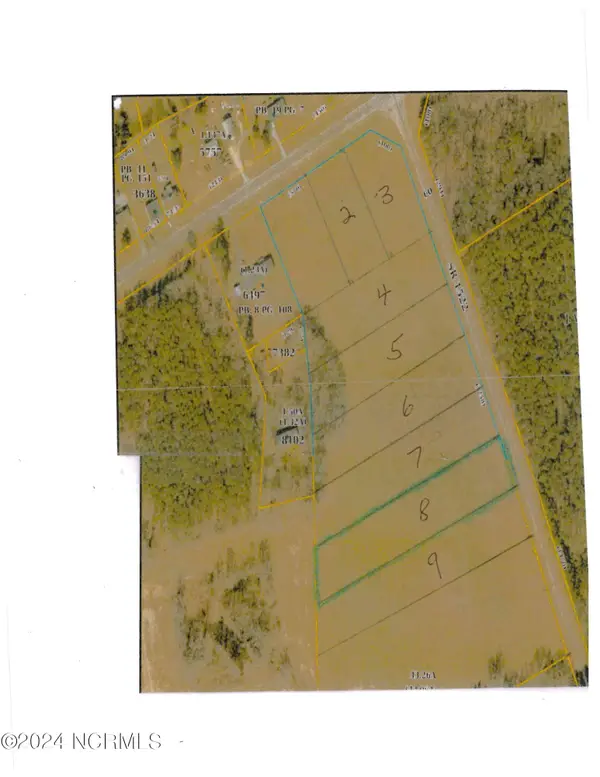 $32,500Active2.28 Acres
Tbd Eagletown Road, Rich Square, NC 27869
MLS# 100468618Listed by: CENTURY 21 LAND AND HOME REALTY, LLC


Protect your home and budget from life's surprises with an Assurant Home Warranty, backed by a partner that supports you through every step of homeownership. Explore Plans.
© 2023 - 2026 ERA Franchise Systems LLC. All rights reserved. ERA Franchise Systems LLC fully supports the principles of the Fair Housing Act and the Equal Opportunity Act. ERA, ERA Real Estate powered, and their respective logos are registered service marks of ERA Franchise Systems LLC. Each office is independently owned and operated.