
108 Bradford Street, Richfield, NC 28137
Local realty services provided by:ERA Sunburst Realty
Listed by: amanda cody
Office: hometown realty pros llc.
MLS#:4426260
Source:CH
108 Bradford Street,Richfield, NC 28137
$299,900
- 3 Beds
- 2 Baths
- 1,330 sq. ft.
- Single family
- Active
Price summary
- Price:$299,900
- Price per sq. ft.:$225.49
About this home
NEW CONSTRUCTION in Richfield with NO HOA! This brand-new home at 108 Bradford Street sits on a nice 0.57-acre lot in the North Stanly School District and is ready for its first owners! Step inside to a bright, open floor plan with LVP flooring, neutral colors and beautiful finishes throughout. The kitchen features gorgeous cabinetry, quartz countertops, stainless steel appliances and plenty of workspace, opening into the main living and dining areas for an easy, comfortable layout. The primary suite offers a spacious bedroom, private bath and walk-in closet, with additional bedrooms perfect for family, guests or even a home office. Outside, you have over half an acre to enjoy and NO HOA, giving you a little extra room without the added restrictions and fees. Located right in Richfield with easy access to Hwy 49 and Hwy 52, you're convenient to New London, Albemarle, Misenheimer, Salisbury, Concord and surrounding areas. If you've been looking for new construction in Richfield, NC, with a larger lot, no HOA and North Stanly schools, don't miss this one. Come take a look at 108 Bradford Street and make this brand-new home yours! Photos are for representation purposes only. Builder reserves the right to make changes or substitutions to colors, finishes, fixtures, materials and selections based on availability. Actual completed home may vary from photos shown....
Contact an agent
Home facts
- Year built:2026
- Subdivision & Development:None
- Listing ID #:4426260
- Updated:September 19, 2026 at 11:32 AM
Rooms and interior
- Bedrooms:3
- Total bathrooms:2
- Full bathrooms:2
- Flooring:Laminate
- Kitchen Description:Dishwasher, Electric Range, Microwave, Refrigerator
- Living area:1,330 sq. ft.
Heating and cooling
- Cooling:Heat Pump
- Heating:Heat Pump
Structure and exterior
- Year built:2026
- Building area:1,330 sq. ft.
- Lot area:0.57 Acres
- Lot Features:Level
- Construction Materials:Vinyl
- Foundation Description:Slab
Schools
- High school:North Stanly
- Elementary school:Richfield
Utilities
- Sewer:Public Sewer
Finances and disclosures
- Price:$299,900
- Price per sq. ft.:$225.49
Features and amenities
- Laundry features:Laundry Room, Main Level
Parking
- Parking description:Driveway
 Listings courtesy of Canopy MLS as distributed by MLS GRID. Copyright 2021 Canopy MLS. All rights reserved. Canopy MLS, provides content displayed here (“provided content”) on an “as is” basis and makes no representations or warranties regarding the provided content, including, but not limited to those of non-infringement, timeliness, accuracy, or completeness. Individuals and companies using information presented are responsible for verification and validation of information they utilize and present to their customers and clients. Canopy MLS will not be liable for any damage or loss resulting from use of the provided content or the products available through Portals, IDX, VOW, and/or Syndication. Recipients of this information shall not resell, redistribute, reproduce, modify, or otherwise copy any portion thereof without the expressed written consent of Canopy MLS.
New listings near 108 Bradford Street
 $540,000Active4 beds 2 baths1,894 sq. ft.
306 Stoneyard Road, Richfield, NC 28137
MLS# 4417285Listed by: REALTY OF AMERICA $2,400,000Active25.02 Acres
00 E Church Street, Richfield, NC 28137
MLS# 4405979Listed by: KEY CENTRAL HOMES, INC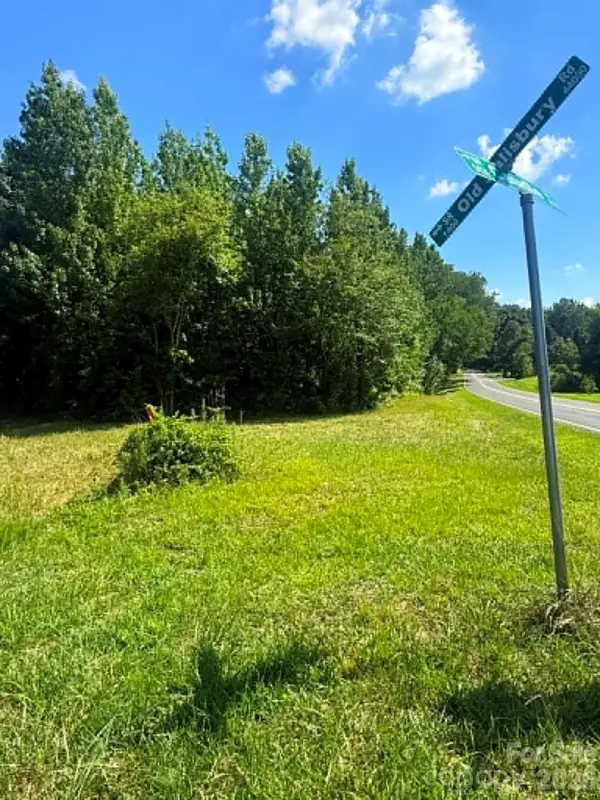 $72,000Active1.25 Acres
0 Old Salisbury Road, Richfield, NC 28137
MLS# 4404808Listed by: EXP REALTY LLC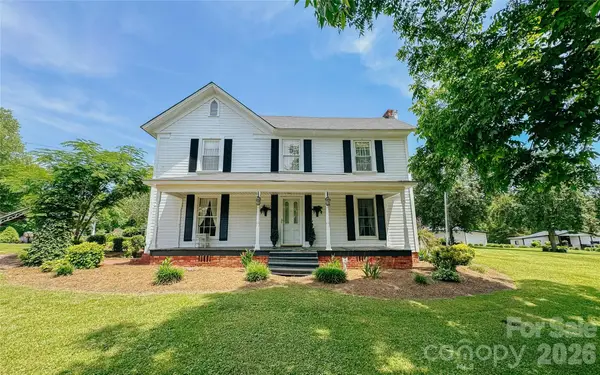 $299,000Active4 beds 2 baths2,238 sq. ft.
401 S Gold Branch Road, Richfield, NC 28137
MLS# 4389226Listed by: 4 SITE REAL ESTATE LLC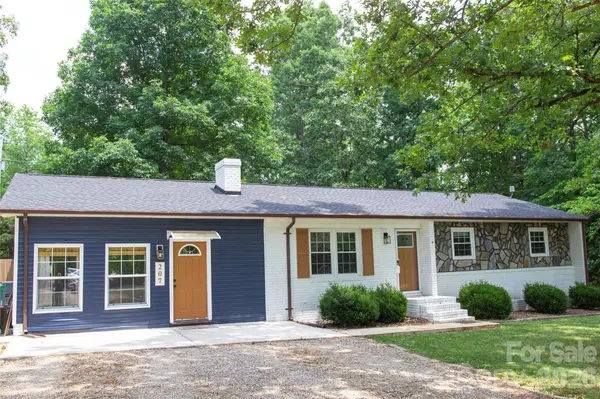 $339,000Active3 beds 2 baths1,675 sq. ft.
207 S Gold Branch Road, Richfield, NC 28137
MLS# 4390523Listed by: HOWARD HANNA ALLEN TATE ALBEMARLE


Protect your home and budget from life's surprises with an Assurant Home Warranty, backed by a partner that supports you through every step of homeownership. Explore Plans.
© 2023 - 2026 ERA Franchise Systems LLC. All rights reserved. ERA Franchise Systems LLC fully supports the principles of the Fair Housing Act and the Equal Opportunity Act. ERA, ERA Real Estate powered, and their respective logos are registered service marks of ERA Franchise Systems LLC. Each office is independently owned and operated.