
123 Braeburn Boulevard, Richlands, NC 28574
Local realty services provided by:ERA Strother Real Estate
123 Braeburn Boulevard,Richlands, NC 28574
$299,000
- 3 Beds
- 2 Baths
- 1,538 sq. ft.
- Single family
- Active
Listed by: tiffany & crew coastal real estate, tiffany kirkpatrick
Office: keller williams innovate - jax
MLS#:100615497
Source:NC_CCAR
Price summary
- Price:$299,000
- Price per sq. ft.:$194.41
About this home
This 3-bedroom, 2-bath home offers over 1,500 sq ft of thoughtfully designed living space. An open-concept layout connects the kitchen, dining area, and living room, so it's easy to entertain or just spread out. The living room's showpiece is a striking stone accent wall that adds warmth and character. Large windows fill the home with natural light.
The kitchen has stainless steel appliances, generous counter space, and plenty of storage. It opens right into the dining and living areas, so whoever's cooking is never cut off from the conversation.
Out back, a fully fenced yard backs up to a peaceful wood line for privacy and a natural setting. Gather around the fire pit on cool evenings and enjoy the quiet. A spacious 2-car garage gives you room for vehicles, tools, and storage.
Enjoy life with no HOA. Schedule your showing today!
Contact an agent
Home facts
- Year built:2012
- Subdivision & Development:Gardens Gate
- Listing ID #:100615497
- Added:1 day(s) ago
- Updated:November 10, 2026 at 02:26 PM
Rooms and interior
- Bedrooms:3
- Total bathrooms:2
- Full bathrooms:2
- Rooms Total:6
- Flooring:Carpet, Vinyl
- Dining Description:Eat-in Kitchen
- Bathrooms Description:Walk-in Shower
- Kitchen Description:Dishwasher, Eat-in Kitchen, Kitchen Island, Pantry, Range, Refrigerator
- Bedroom Description:Master Downstairs, Walk-In Closet(s)
- Living area:1,538 sq. ft.
Heating and cooling
- Cooling:Central Air
- Heating:Electric, Heat Pump, Heating
- Central air:Yes
Structure and exterior
- Roof:Shingle
- Year built:2012
- Building area:1,538 sq. ft.
- Lot area:0.36 Acres
- Construction Materials:Vinyl Siding, Wood Frame
- Exterior Features:Patio, Porch
- Foundation Description:Slab
- Levels:1 Story
Schools
- High school:Richlands
- Middle school:Trexler
- Elementary school:Clear View Elementary
Utilities
- Water:Water Connected
Finances and disclosures
- Price:$299,000
- Price per sq. ft.:$194.41
Features and amenities
- Appliances:Dishwasher, Range, Refrigerator
- Amenities:Blinds/Shades, Ceiling Fan(s), Tray Ceiling(s), Walk-In Closet(s)
Parking
- Total parking spaces:2
- Parking description:Attached Garage, On Site
- Garage:Yes
- Garage spaces:2

New listings near 123 Braeburn Boulevard
- New
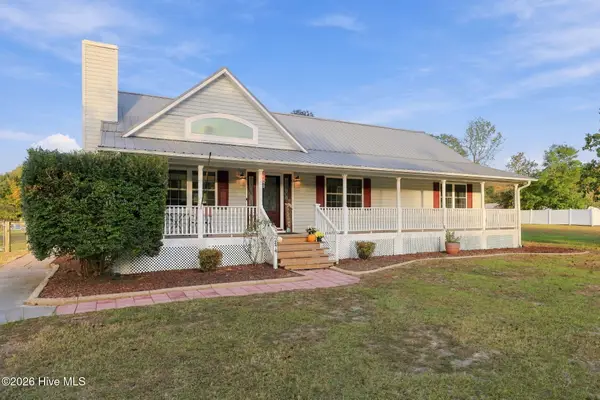 $300,000Active3 beds 2 baths1,692 sq. ft.
2474 Catherine Lake Road, Richlands, NC 28574
MLS# 100615378Listed by: KELLER WILLIAMS REALTY - New
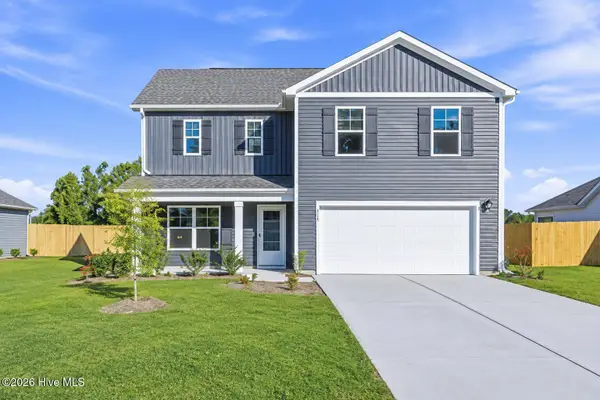 $349,900Active4 beds 3 baths2,338 sq. ft.
412 Driftwood Drive, Richlands, NC 28574
MLS# 100613434Listed by: EPIQUE REALTY 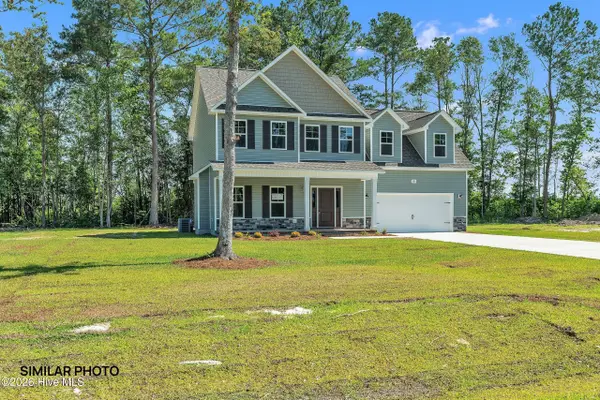 $353,900Pending3 beds 3 baths2,191 sq. ft.
129 Mingo Drive #41, Richlands, NC 28574
MLS# 100615008Listed by: EXP REALTY- $353,900Pending3 beds 3 baths2,191 sq. ft.
129 Mingo Drive #41, Richlands, NC 28574
MLS# 100615008Listed by: EXP REALTY - $353,900Pending3 beds 3 baths2,191 sq. ft.
129 Mingo Drive #41, Richlands, NC 28574
MLS# 100615008Listed by: EXP REALTY - $353,900Pending3 beds 3 baths2,191 sq. ft.
129 Mingo Drive #41, Richlands, NC 28574
MLS# 100615008Listed by: EXP REALTY - $353,900Pending3 beds 3 baths2,191 sq. ft.
129 Mingo Drive #41, Richlands, NC 28574
MLS# 100615008Listed by: EXP REALTY - $353,900Pending3 beds 3 baths2,191 sq. ft.
129 Mingo Drive #41, Richlands, NC 28574
MLS# 100615008Listed by: EXP REALTY - $353,900Pending3 beds 3 baths2,191 sq. ft.
129 Mingo Drive #41, Richlands, NC 28574
MLS# 100615008Listed by: EXP REALTY


Protect your home and budget from life's surprises with an Assurant Home Warranty, backed by a partner that supports you through every step of homeownership. Explore Plans.
© 2023 - 2026 ERA Franchise Systems LLC. All rights reserved. ERA Franchise Systems LLC fully supports the principles of the Fair Housing Act and the Equal Opportunity Act. ERA, ERA Real Estate powered, and their respective logos are registered service marks of ERA Franchise Systems LLC. Each office is independently owned and operated.