
264 Rowland Drive, Richlands, NC 28574
Local realty services provided by:ERA Wilder Realty
264 Rowland Drive,Richlands, NC 28574
$320,000
- 3 Beds
- 3 Baths
- 1,651 sq. ft.
- Single family
- Active
Listed by: gabrielle hunte
Office: carolina real estate group
MLS#:100606821
Source:NC_CCAR
Price summary
- Price:$320,000
- Price per sq. ft.:$193.82
About this home
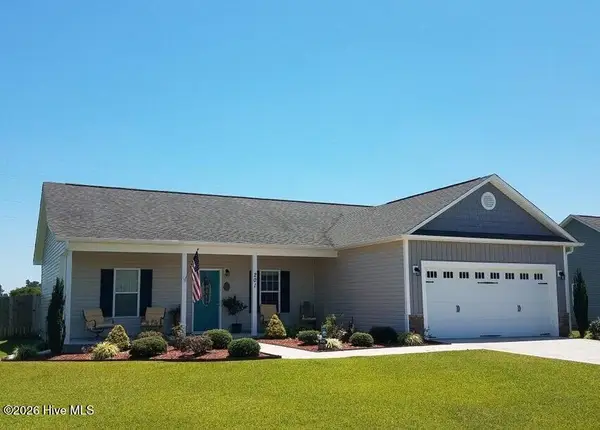
Welcome to 264 Rowland Drive, tucked away on a cul-de-sac in Bradford Estates. Set on a generous 0.41-acre lot, this updated two-story home offers 3 bedrooms, 2.5 bathrooms, a 2-car attached garage, and inviting spaces designed for everyday living.
The warm, refreshed interior features thoughtful updates that create a comfortable and welcoming atmosphere. The kitchen features replacement soft close cabinetry, and new replaced countertops, new updated sink and upgraded plumbing fixtures, new stainless appliances, and updated lighting--creating an inviting space for everything from quiet mornings with coffee to dinners gathered around the table.
Fresh, new LVP flooring, new replaced carpet, updated interior paint, smooth ceiling finishes, new trim and baseboards, replacement light fixtures, ceiling fans, and updated door hardware create a cohesive feel throughout the interior. The primary, hall, and half bathrooms have also been refreshed with new vanities, new countertops, vanity plumbing fixtures, mirrors, lighting, and flooring.
A fireplace anchors the living space, while the formal dining room and bonus/flex space offer additional options for gathering, relaxing, working from home, hobbies, or creating a space that fits your needs.
Outside, the large fenced backyard offers flexible space for entertaining, recreation, or simply enjoying a quiet evening outdoors. Refreshed landscaping, mulch and planting beds, fence improvements, outdoor lighting, new rear gutters, exterior door replacement, add to the home's welcoming exterior.
Bradford Estates also offers access to the community pool. With its inviting interior, generous backyard, thoughtful updates, and cul-de-sac setting, 264 Rowland Drive is ready to feel like home...
Contact an agent
Home facts
- Year built:2014
- Subdivision & Development:Bradford Estates
- Listing ID #:100606821
- Added:1 day(s) ago
- Updated:October 01, 2026 at 10:13 AM
Rooms and interior
- Bedrooms:3
- Total bathrooms:3
- Full bathrooms:2
- Half bathrooms:1
- Rooms Total:6
- Flooring:Carpet
- Bathrooms Description:Walk-in Shower
- Kitchen Description:Kitchen Island, Pantry
- Bedroom Description:Walk-In Closet(s)
- Living area:1,651 sq. ft.
Heating and cooling
- Cooling:Central Air
- Heating:Electric, Heat Pump, Heating
- Central air:Yes
Structure and exterior
- Roof:Architectural Shingle
- Year built:2014
- Building area:1,651 sq. ft.
- Lot area:0.41 Acres
- Construction Materials:Vinyl Siding, Wood Frame
- Exterior Features:Covered, Patio
- Foundation Description:Slab
- Levels:2 Story
Schools
- High school:Richlands
- Middle school:Trexler
- Elementary school:Clear View Elementary
Utilities
- Water:Water Connected
Finances and disclosures
- Price:$320,000
- Price per sq. ft.:$193.82
Features and amenities
- Laundry features:Laundry Room
- Amenities:Ceiling Fan(s), Community Pool, Tray Ceiling(s), Walk-In Closet(s)
- Pool features:Community Pool
Parking
- Total parking spaces:2
- Parking description:Attached Garage, Paved
- Garage:Yes
- Garage spaces:2

New listings near 264 Rowland Drive
- New
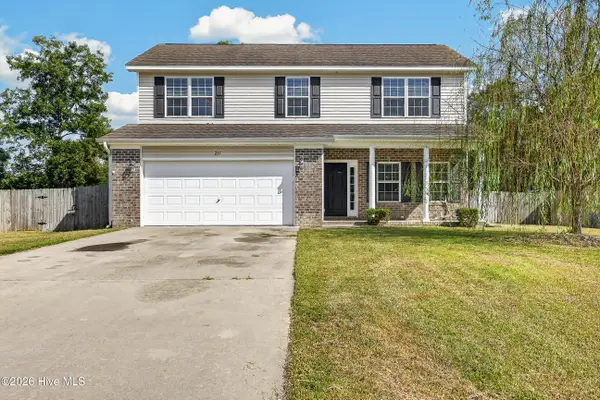 $315,000Active4 beds 3 baths1,842 sq. ft.
237 Bonanza Drive, Richlands, NC 28574
MLS# 100607200Listed by: COLDWELL BANKER SEA COAST ADVANTAGE - New
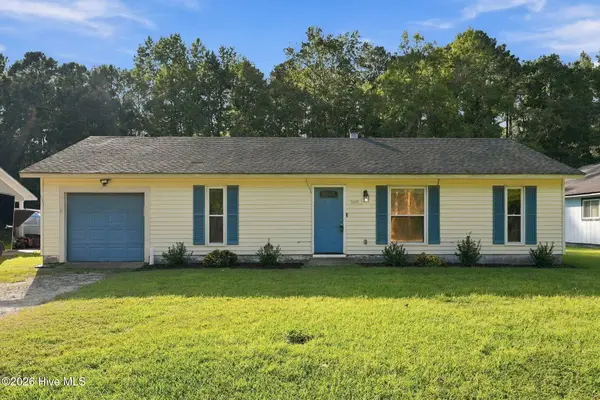 $222,000Active3 beds 1 baths1,120 sq. ft.
368 Union Chapel Church Road, Richlands, NC 28574
MLS# 100607301Listed by: KELLER WILLIAMS TRANSITION - New
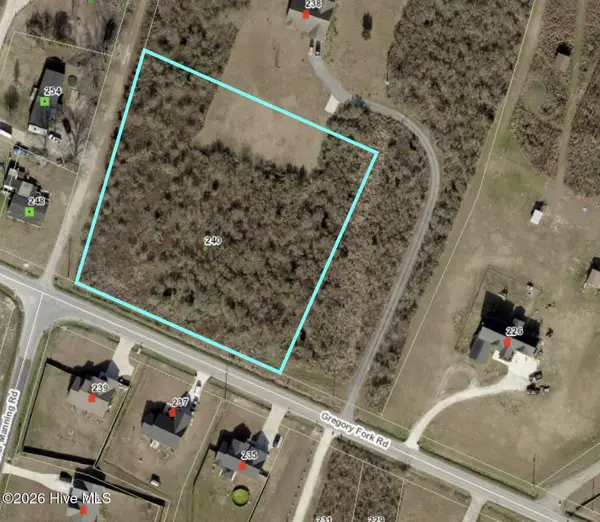 $100,000Active2.47 Acres
240 Gregory Fork Road, Richlands, NC 28574
MLS# 100607001Listed by: GALE FORCE REALTY - New
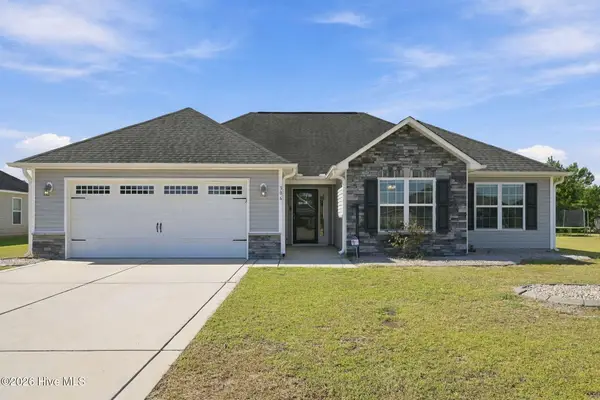 $290,000Active3 beds 2 baths1,516 sq. ft.
306 Strut Lane, Richlands, NC 28574
MLS# 100606933Listed by: BOGUE BANKS REALTY, INC 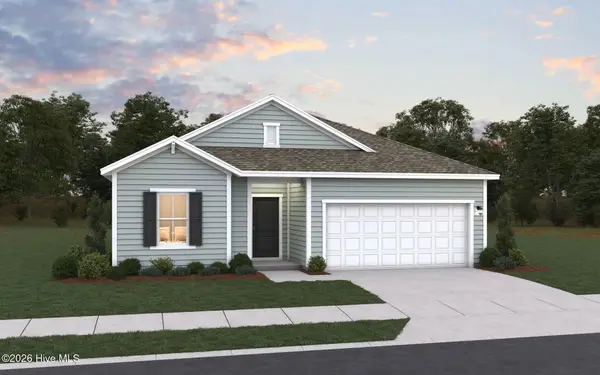 $337,000Pending3 beds 2 baths1,842 sq. ft.
204 Hamlet Court, Richlands, NC 28574
MLS# 100606832Listed by: DREAM FINDERS REALTY LLC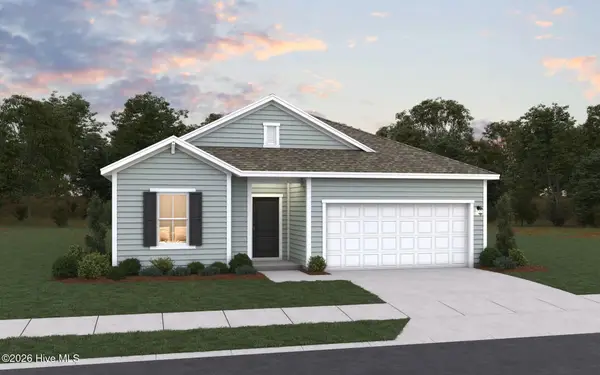 $338,500Pending3 beds 2 baths1,842 sq. ft.
142 N Squires Lane, Richlands, NC 28574
MLS# 100606683Listed by: DREAM FINDERS REALTY LLC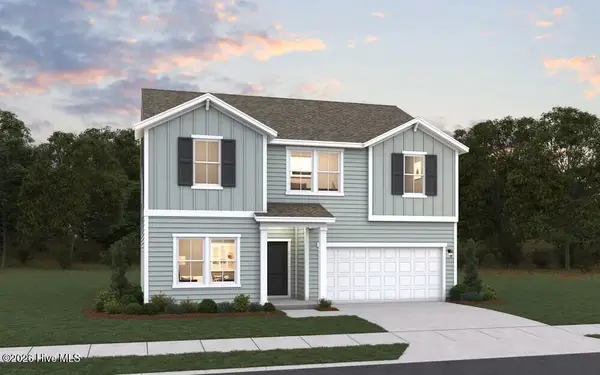 $365,000Pending3 beds 3 baths2,428 sq. ft.
206 Hamlet Court, Richlands, NC 28574
MLS# 100606463Listed by: DREAM FINDERS REALTY LLC- New
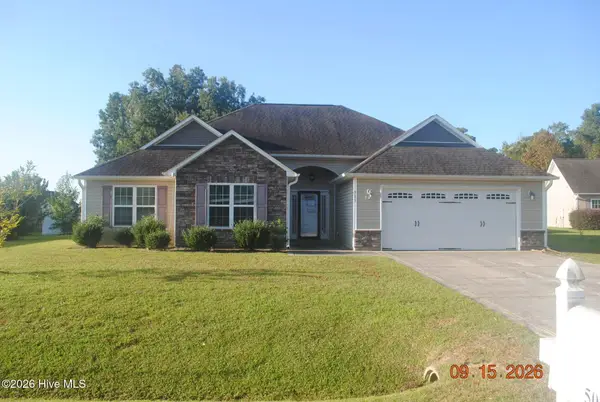 $290,000Active3 beds 2 baths1,752 sq. ft.
505 Duet Court, Richlands, NC 28574
MLS# 100606444Listed by: JACKSONVILLE REALTY GROUP PM - New
 $269,900Active3 beds 2 baths1,319 sq. ft.
201 Classy Court, Richlands, NC 28574
MLS# 100603902Listed by: BRASS LANTERN REALTY


Protect your home and budget from life's surprises with an Assurant Home Warranty, backed by a partner that supports you through every step of homeownership. Explore Plans.
© 2023 - 2026 ERA Franchise Systems LLC. All rights reserved. ERA Franchise Systems LLC fully supports the principles of the Fair Housing Act and the Equal Opportunity Act. ERA, ERA Real Estate powered, and their respective logos are registered service marks of ERA Franchise Systems LLC. Each office is independently owned and operated.