
302 Pete Jones Drive, Richlands, NC 28574
Local realty services provided by:ERA Strother Real Estate
302 Pete Jones Drive,Richlands, NC 28574
$194,900
- 3 Beds
- 2 Baths
- 1,710 sq. ft.
- Single family
- Pending
Listed by: denise m phillips
Office: united real estate east carolina
MLS#:100580442
Source:NC_CCAR
Price summary
- Price:$194,900
- Price per sq. ft.:$113.98
About this home
VA military buyers may only need a 580 credit score. USDA government loan area so if your not military you can buy with no money down. Just remodeled with a NEW Roof and NEW flooring.
Walking distance to schools in Richlands. They don't build them like the use to. New LVP flooring in the living room, dining room and kitchen. New carpet in the large 3 bedrooms. The kitchen has NEW Appliances and New butcher block counter top. A New hot water in the large laundry area. PLUS a large shed and fenced back yard. Less money down than renting. First time home buyers may qualify for $15,000 from the state of NC for closing cost. No HOA.
Contact an agent
Home facts
- Year built:1949
- Subdivision & Development:Not In Subdivision
- Listing ID #:100580442
- Added:109 day(s) ago
- Updated:September 27, 2026 at 08:26 AM
Rooms and interior
- Bedrooms:3
- Total bathrooms:2
- Full bathrooms:1
- Half bathrooms:1
- Rooms Total:6
- Flooring:Carpet, Laminate
- Kitchen Description:Dishwasher, Pantry
- Living area:1,710 sq. ft.
Heating and cooling
- Cooling:Heat Pump
- Heating:Heat Pump, Heating, Natural Gas
Structure and exterior
- Roof:Flat, Membrane
- Year built:1949
- Building area:1,710 sq. ft.
- Lot area:0.18 Acres
- Lot Features:Level
- Construction Materials:Block, Vinyl Siding
- Foundation Description:Block, Slab
- Levels:1 Story
Schools
- High school:Richlands
- Middle school:Trexler
- Elementary school:Richlands
Utilities
- Water:County Water, Water Connected
- Sewer:Sewer Connected
Finances and disclosures
- Price:$194,900
- Price per sq. ft.:$113.98
Features and amenities
- Appliances:Dishwasher
- Laundry features:Washer Hookup
- Amenities:Ceiling Fan(s)
Parking
- Parking description:No Garage

New listings near 302 Pete Jones Drive
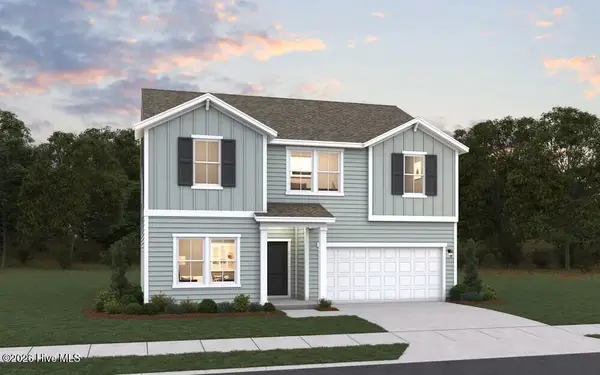 $365,000Pending3 beds 3 baths2,428 sq. ft.
206 Hamlet Court, Richlands, NC 28574
MLS# 100606463Listed by: DREAM FINDERS REALTY LLC- New
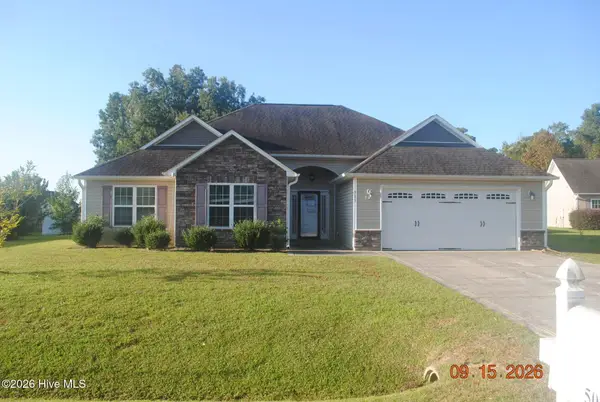 $290,000Active3 beds 2 baths1,752 sq. ft.
505 Duet Court, Richlands, NC 28574
MLS# 100606444Listed by: JACKSONVILLE REALTY GROUP PM - New
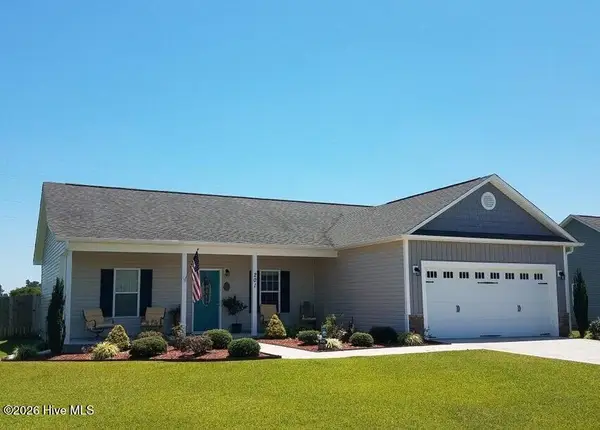 $269,900Active3 beds 2 baths1,319 sq. ft.
201 Classy Court, Richlands, NC 28574
MLS# 100603902Listed by: BRASS LANTERN REALTY - New
 $185,000Active3 beds 2 baths1,150 sq. ft.
620 Comfort Road, Richlands, NC 28574
MLS# 100605349Listed by: CENTURY 21 CHAMPION REAL ESTATE - New
 $100,000Active3 beds 2 baths1,400 sq. ft.
132 Cooper Road, Richlands, NC 28574
MLS# 100605307Listed by: JACKSONVILLE REALTY GROUP PM - New
 $126,250Active3 beds 2 baths1,404 sq. ft.
296 Hinson Lane, Richlands, NC 28574
MLS# 100605259Listed by: EUNICEA PARKER REALTY INTERNATIONAL LLC - New
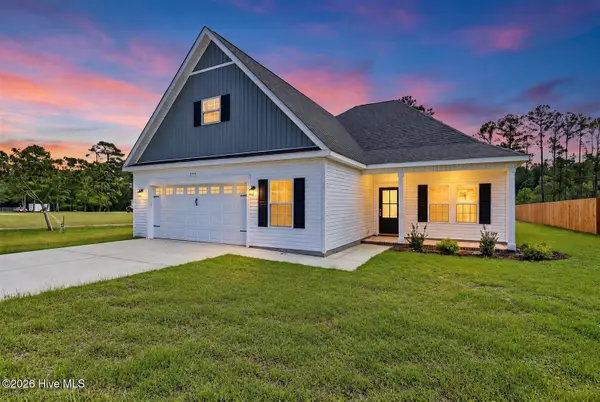 $363,900Active3 beds 2 baths1,976 sq. ft.
459 Fowler Manning Road, Richlands, NC 28574
MLS# 100604982Listed by: KELLER WILLIAMS INNOVATE-WILMINGTON - New
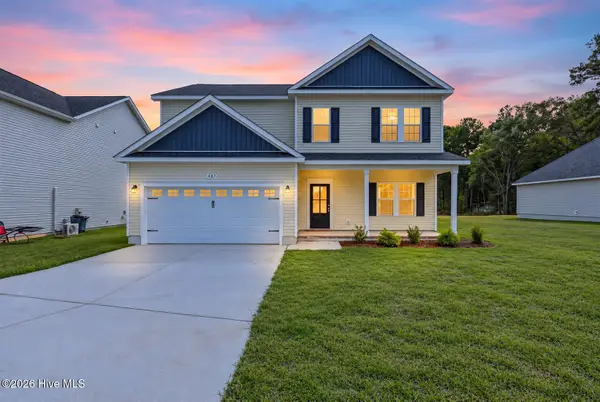 $383,800Active4 beds 3 baths2,152 sq. ft.
467 Fowler Manning Road, Richlands, NC 28574
MLS# 100604983Listed by: KELLER WILLIAMS INNOVATE-WILMINGTON - New
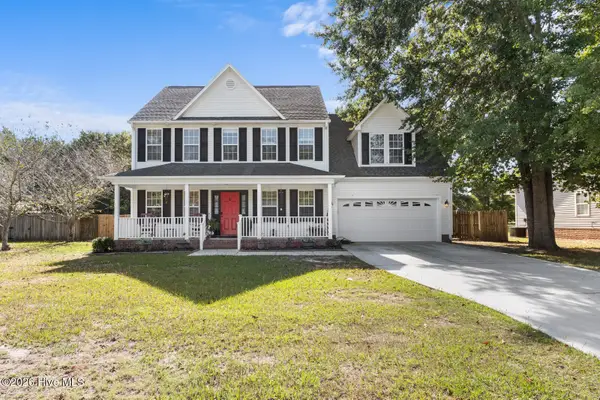 $334,000Active4 beds 3 baths2,320 sq. ft.
108 Walnut Hills Drive, Richlands, NC 28574
MLS# 100604910Listed by: COLDWELL BANKER SEA COAST ADVANTAGE - JACKSONVILLE - New
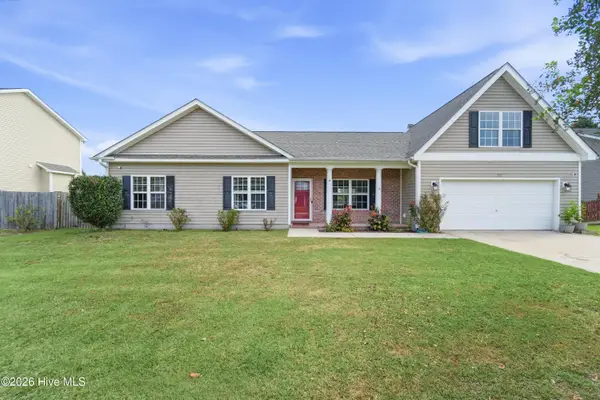 $284,900Active3 beds 2 baths1,640 sq. ft.
207 Bonanza Drive, Richlands, NC 28574
MLS# 100604892Listed by: HOMESMART CONNECTIONS


Protect your home and budget from life's surprises with an Assurant Home Warranty, backed by a partner that supports you through every step of homeownership. Explore Plans.
© 2023 - 2026 ERA Franchise Systems LLC. All rights reserved. ERA Franchise Systems LLC fully supports the principles of the Fair Housing Act and the Equal Opportunity Act. ERA, ERA Real Estate powered, and their respective logos are registered service marks of ERA Franchise Systems LLC. Each office is independently owned and operated.