
305 Sun Street, Richlands, NC 28574
Local realty services provided by:ERA Wilder Realty
305 Sun Street,Richlands, NC 28574
$369,900
- 3 Beds
- 3 Baths
- 2,426 sq. ft.
- Single family
- Active
Listed by: jaclyn cook, joseph powers
Office: joe powers realty
MLS#:100613006
Source:NC_CCAR
Price summary
- Price:$369,900
- Price per sq. ft.:$152.47
About this home
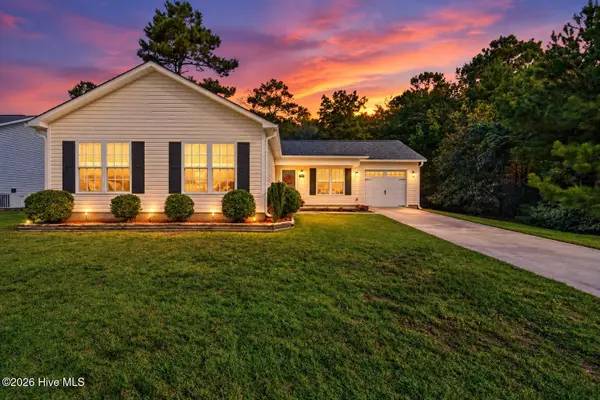
5K Use as you Choose Thoughtfully designed with 3 bedrooms and 3 full bathrooms, this spacious floor plan offers a wonderful combination of functionality, comfort, and style. The kitchen opens to the dining area, providing an inviting space for everyday living and entertaining. A versatile main-level guest bedroom or home office offers added flexibility, while the upstairs primary suite provides a private retreat. Additional bedrooms offer plenty of options for guests, hobbies, or work-from-home needs. Other highlights include an eye-catching staircase, a two-car garage, and outdoor spaces for relaxing and entertaining. Ductless mini-split heating and cooling system featuring ceiling-mounted cassette units. Currently under construction, this home presents an exciting opportunity to experience the beauty and convenience of brand-new construction. And don't forget the $5,000 USE AS YOU CHOOSE buyer incentive! Put this special opportunity to work for you toward eligible purchase expenses, subject to lender approval and contract terms. Don't miss your chance to make 305 Sun Street your new home! Ductless mini-split heating and cooling system featuring ceiling-mounted cassette units....
Contact an agent
Home facts
- Year built:2026
- Subdivision & Development:Meadow Oaks
- Listing ID #:100613006
- Added:1 day(s) ago
- Updated:October 28, 2026 at 11:58 PM
Rooms and interior
- Bedrooms:3
- Total bathrooms:3
- Full bathrooms:3
- Rooms Total:8
- Kitchen Description:Dishwasher, Refrigerator
- Bedroom Description:Walk-In Closet(s)
- Living area:2,426 sq. ft.
Heating and cooling
- Cooling:Heat Pump
- Heating:Electric, Heat Pump, Heating
Structure and exterior
- Roof:Architectural Shingle
- Year built:2026
- Building area:2,426 sq. ft.
- Lot area:0.52 Acres
- Construction Materials:Vinyl Siding, Wood Frame
- Exterior Features:Covered
- Foundation Description:Slab
- Levels:2 Story
Schools
- High school:Richlands
- Middle school:Trexler
- Elementary school:Clear View Elementary
Utilities
- Water:County Water, Water Connected
Finances and disclosures
- Price:$369,900
- Price per sq. ft.:$152.47
Features and amenities
- Appliances:Dishwasher, Refrigerator
- Laundry features:Washer Hookup
- Amenities:Ceiling Fan(s), Walk-In Closet(s)
Parking
- Total parking spaces:2
- Parking description:Attached, Attached Garage, Garage
- Garage:Yes
- Garage spaces:2

New listings near 305 Sun Street
- New
 $295,000Active3 beds 3 baths1,824 sq. ft.
251 Deer Haven Drive, Richlands, NC 28574
MLS# 100613067Listed by: EXP REALTY - New
 $89,000Active1.87 Acres
122 Cherry Ridge Court, Richlands, NC 28574
MLS# 100612967Listed by: EPIQUE REALTY - New
 $89,000Active1.81 Acres
123 Cherry Ridge Court, Richlands, NC 28574
MLS# 100612968Listed by: EPIQUE REALTY - New
 $245,000Active3 beds 2 baths1,125 sq. ft.
106 Linden Road, Richlands, NC 28574
MLS# 100612729Listed by: CENTURY 21 CHAMPION REAL ESTATE - New
 $475,000Active2.33 Acres
00000 U.s. 258, Richlands, NC 28574
MLS# 100612731Listed by: COLDWELL BANKER SEA COAST ADVANTAGE - JACKSONVILLE - New
 $230,000Active3 beds 2 baths1,247 sq. ft.
314 Haywood Drive, Richlands, NC 28574
MLS# 100612737Listed by: HOMESMART CONNECTIONS - New
 $249,900Active3 beds 2 baths1,330 sq. ft.
600 Denim Drive, Richlands, NC 28574
MLS# 100612660Listed by: REALTY ONE GROUP AFFINITY - New
 $244,000Active3 beds 2 baths1,153 sq. ft.
206 Sweet Gum Lane, Richlands, NC 28574
MLS# 100612453Listed by: COLDWELL BANKER SEA COAST ADVANTAGE - JACKSONVILLE - New
 $313,990Active3 beds 3 baths1,842 sq. ft.
139 N Squires Run, Richlands, NC 28574
MLS# 100612439Listed by: DREAM FINDERS REALTY LLC


Protect your home and budget from life's surprises with an Assurant Home Warranty, backed by a partner that supports you through every step of homeownership. Explore Plans.
© 2023 - 2026 ERA Franchise Systems LLC. All rights reserved. ERA Franchise Systems LLC fully supports the principles of the Fair Housing Act and the Equal Opportunity Act. ERA, ERA Real Estate powered, and their respective logos are registered service marks of ERA Franchise Systems LLC. Each office is independently owned and operated.