
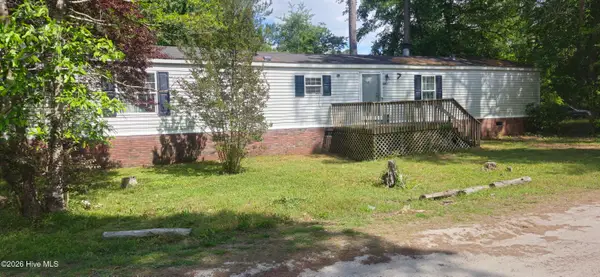
550 Koonce Fork Road, Richlands, NC 28574
Local realty services provided by:ERA Strother Real Estate
550 Koonce Fork Road,Richlands, NC 28574
$215,000
- 3 Beds
- 2 Baths
- 1,362 sq. ft.
- Single family
- Active
Listed by: mandy mowery
Office: re/max executive
MLS#:100577381
Source:NC_CCAR
Price summary
- Price:$215,000
- Price per sq. ft.:$157.86
About this home
Opportunity awaits with this 3-bedroom, 2-bath home full of potential and ready for your personal touch! Situated with no HOA, this property offers flexibility and space both inside and out. The home features a functional layout with plenty of opportunity for updates and customization to make it your own. Outside, you'll find a large workshop complete with a full bathroom -- perfect for hobbies, storage, a home business, or additional workspace. Whether you're an investor, DIY enthusiast, or buyer looking to create your dream home, this property has endless possibilities.
Contact an agent
Home facts
- Year built:1973
- Listing ID #:100577381
- Added:1 day(s) ago
- Updated:May 30, 2026 at 04:02 AM
Rooms and interior
- Bedrooms:3
- Total bathrooms:2
- Full bathrooms:2
- Rooms Total:5
- Flooring:Carpet, Laminate
- Kitchen Description:Dishwasher, Refrigerator
- Bedroom Description:Master Downstairs
- Living area:1,362 sq. ft.
Heating and cooling
- Cooling:Central Air
- Heating:Electric, Heat Pump, Heating
- Central air:Yes
Structure and exterior
- Roof:Shingle
- Year built:1973
- Building area:1,362 sq. ft.
- Lot area:0.98 Acres
- Construction Materials:Brick, Wood Frame
- Exterior Features:Covered, Porch
- Foundation Description:Crawl Space
- Levels:1 Story
Schools
- High school:Richlands
- Middle school:Trexler
- Elementary school:Heritage Elementary
Utilities
- Water:Water Connected
Finances and disclosures
- Price:$215,000
- Price per sq. ft.:$157.86
Features and amenities
- Appliances:Dishwasher, Refrigerator
- Laundry features:Laundry Room
Parking
- Total parking spaces:1
- Parking description:On Site, Paved
- Garage:Yes
- Garage spaces:1
- Carport spaces:1

New listings near 550 Koonce Fork Road
- New
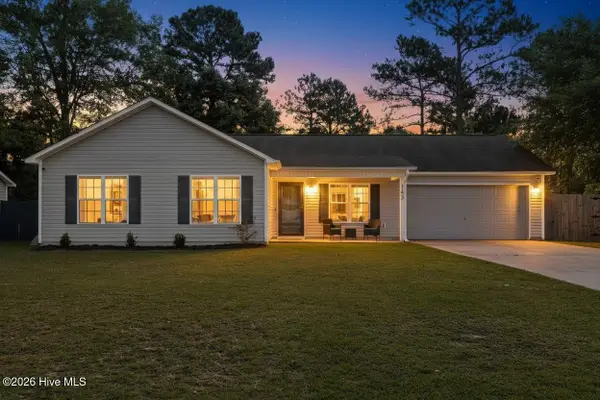 $250,000Active3 beds 2 baths1,301 sq. ft.
143 Ashbury Park Lane, Richlands, NC 28574
MLS# 100577761Listed by: BERKSHIRE HATHAWAY HOMESERVICES CAROLINA PREMIER PROPERTIES - New
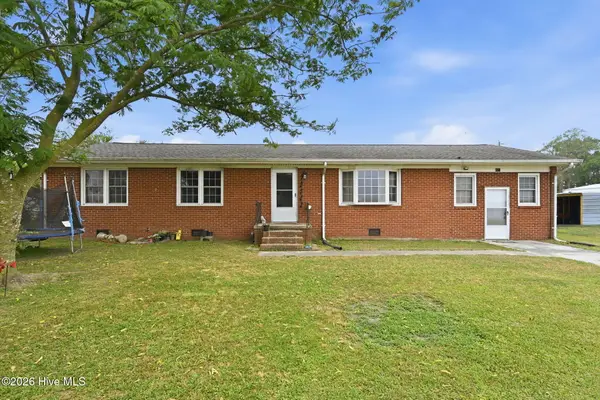 $210,000Active3 beds 2 baths1,664 sq. ft.
873 Huffmantown Road, Richlands, NC 28574
MLS# 100577557Listed by: REALTY ONE GROUP AFFINITY - New
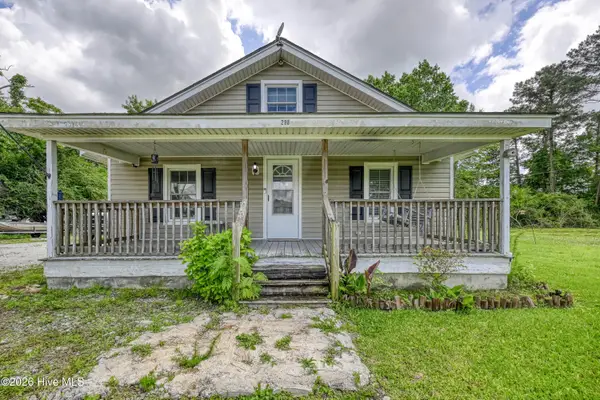 $260,000Active4 beds 2 baths1,705 sq. ft.
298 Comfort Road, Richlands, NC 28574
MLS# 100577092Listed by: WICKER PROPERTIES OF THE CAROLINAS, INC. - New
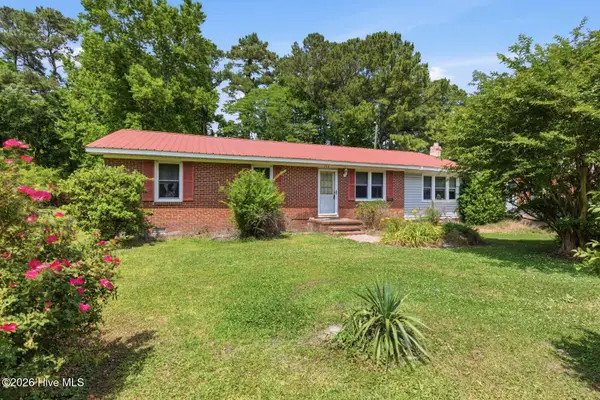 $181,000Active3 beds 1 baths1,265 sq. ft.
746 Kinston Highway, Richlands, NC 28574
MLS# 100576743Listed by: EXP REALTY - New
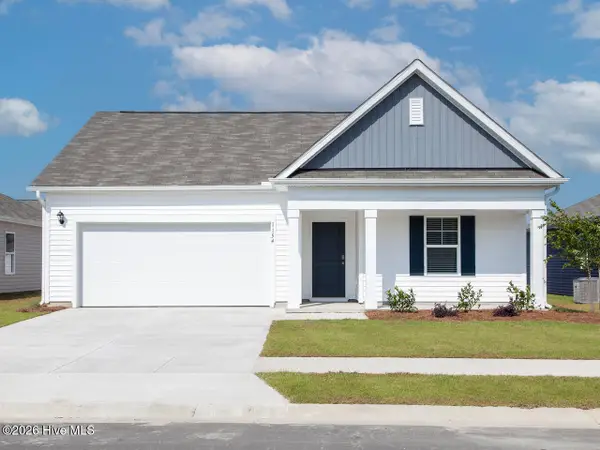 $328,990Active4 beds 2 baths1,774 sq. ft.
452 Driftwood Drive #23, Richlands, NC 28574
MLS# 100576400Listed by: D.R. HORTON, INC - New
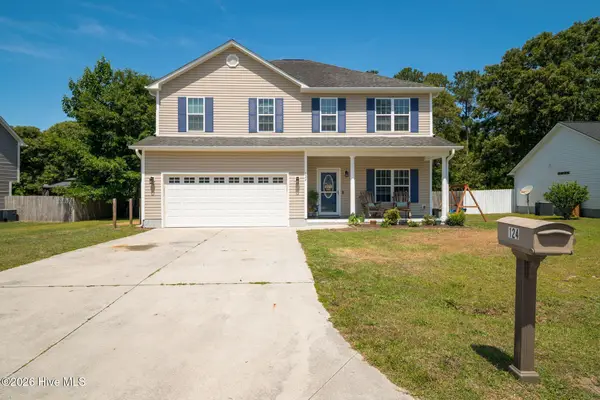 $355,000Active4 beds 3 baths2,463 sq. ft.
124 Saint Road, Richlands, NC 28574
MLS# 100576337Listed by: CAROLINA MODERN REALTY - New
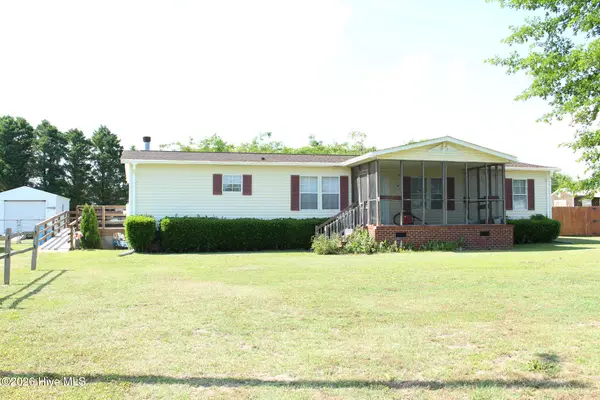 $199,999Active3 beds 2 baths1,560 sq. ft.
217 Francktown Road, Richlands, NC 28574
MLS# 100576296Listed by: UNITED REAL ESTATE EAST CAROLINA - New
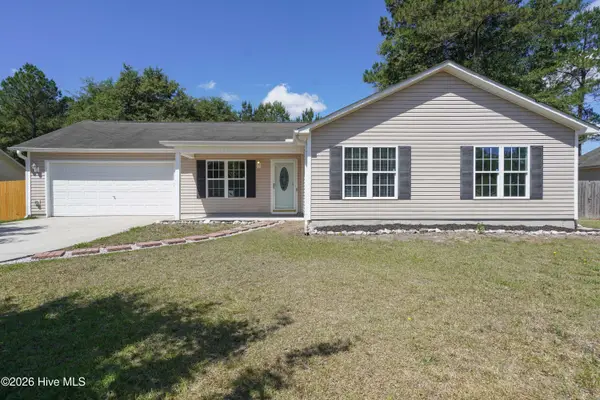 $255,000Active3 beds 2 baths1,221 sq. ft.
102 Ashbury Park Lane, Richlands, NC 28574
MLS# 100576185Listed by: SIMPLY SOLD REALTY - New
 $110,000Active2 beds 2 baths1,064 sq. ft.
103 Old Fountain Road, Richlands, NC 28574
MLS# 100576223Listed by: KELLER WILLIAMS INNOVATE - JAX


Protect your home and budget from life's surprises with an Assurant Home Warranty, backed by a partner that supports you through every step of homeownership. Explore Plans.
© 2023 - 2026 ERA Franchise Systems LLC. All rights reserved. ERA Franchise Systems LLC fully supports the principles of the Fair Housing Act and the Equal Opportunity Act. ERA, ERA Real Estate powered, and their respective logos are registered service marks of ERA Franchise Systems LLC. Each office is independently owned and operated.