
591 Batchelor Road, Richlands, NC 28574
Local realty services provided by:ERA Wilder Realty
591 Batchelor Road,Richlands, NC 28574
$333,000
- 4 Beds
- 2 Baths
- 1,648 sq. ft.
- Single family
- Active
Listed by: john newton
Office: better homes and gardens real estate treasure 4
MLS#:100598256
Source:NC_CCAR
Price summary
- Price:$333,000
- Price per sq. ft.:$202.06
About this home
Welcome to 591 Bachelor Road in Richlands! This beautifully crafted new-construction home offers four bedrooms, two full baths, and an open floor plan that brings the kitchen, dining, and living areas together. The kitchen stands out with quartz countertops, stainless steel appliances, and upgraded finishes throughout. Luxury vinyl plank flooring flows through the main living spaces, while upgraded carpet and ceiling fans add comfort to every bedroom. One of the home's best features is the covered front porch spanning the entire length of the house--the perfect place to relax and take in the peaceful country setting. Situated on approximately half an acre, this home also includes a rear patio and two-car garage, offering the space, style, and quality you have been looking for.
Contact an agent
Home facts
- Year built:2026
- Subdivision & Development:Not In Subdivision
- Listing ID #:100598256
- Added:1 day(s) ago
- Updated:August 23, 2026 at 12:04 AM
Rooms and interior
- Bedrooms:4
- Total bathrooms:2
- Full bathrooms:2
- Rooms Total:7
- Flooring:Carpet
- Kitchen Description:Dishwasher
- Bedroom Description:Walk-In Closet(s)
- Living area:1,648 sq. ft.
Heating and cooling
- Cooling:Central Air
- Heating:Electric, Heat Pump, Heating
- Central air:Yes
Structure and exterior
- Roof:Architectural Shingle
- Year built:2026
- Building area:1,648 sq. ft.
- Lot area:0.46 Acres
- Construction Materials:Vinyl Siding, Wood Frame
- Exterior Features:Covered, Patio
- Foundation Description:Slab
- Levels:1 Story
Schools
- High school:Southwest
- Middle school:Southwest
- Elementary school:Meadow View
Utilities
- Water:Water Connected
Finances and disclosures
- Price:$333,000
- Price per sq. ft.:$202.06
Features and amenities
- Appliances:Dishwasher
- Laundry features:Laundry Closet
- Amenities:Ceiling Fan(s), Walk-In Closet(s)
Parking
- Total parking spaces:2
- Parking description:Attached Garage, Garage, Garage Door Opener, Paved
- Garage:Yes
- Garage spaces:2

New listings near 591 Batchelor Road
- New
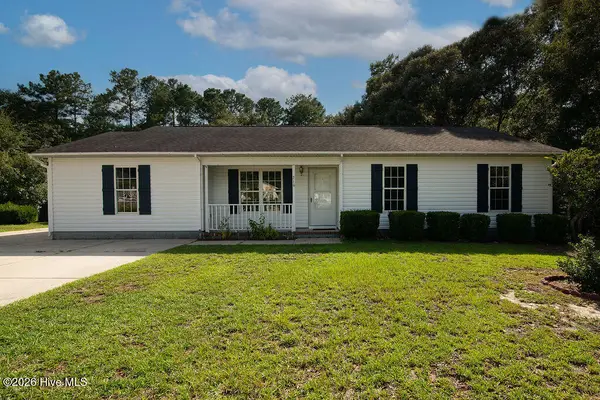 $274,000Active3 beds 2 baths1,700 sq. ft.
210 Chokecherry S, Richlands, NC 28574
MLS# 100598310Listed by: PIER 24 REALTY OF KW INNOVATE - New
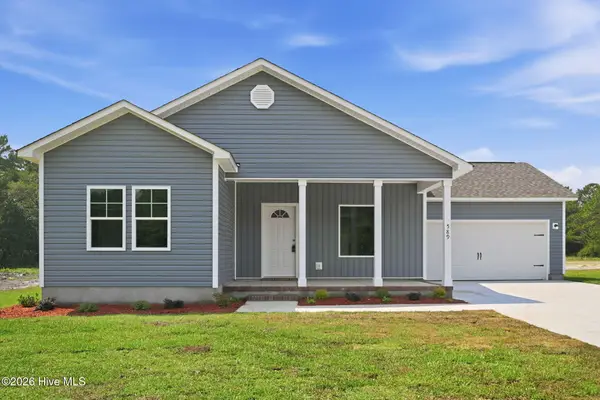 $335,000Active4 beds 2 baths1,667 sq. ft.
589 Batchelor Road, Richlands, NC 28574
MLS# 100598247Listed by: BETTER HOMES AND GARDENS REAL ESTATE TREASURE 4 - New
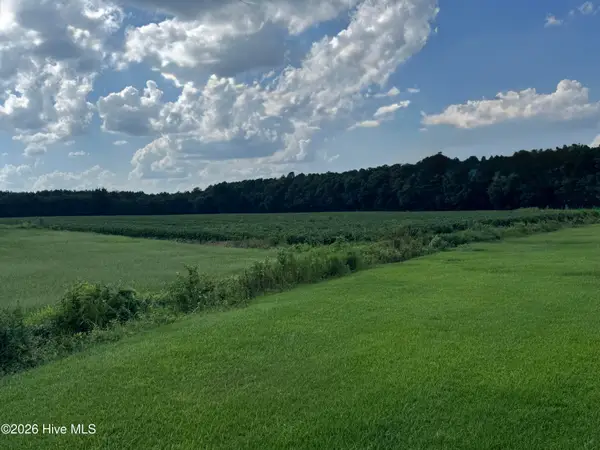 $575,000Active23.65 Acres
252 Haw Branch Road, Richlands, NC 28574
MLS# 100597343Listed by: COLDWELL BANKER SEA COAST ADVANTAGE - New
 $100,000Active3.57 Acres
571 Luther Banks Road, Richlands, NC 28574
MLS# 100597124Listed by: TERRI ALPHIN SMITH & CO - New
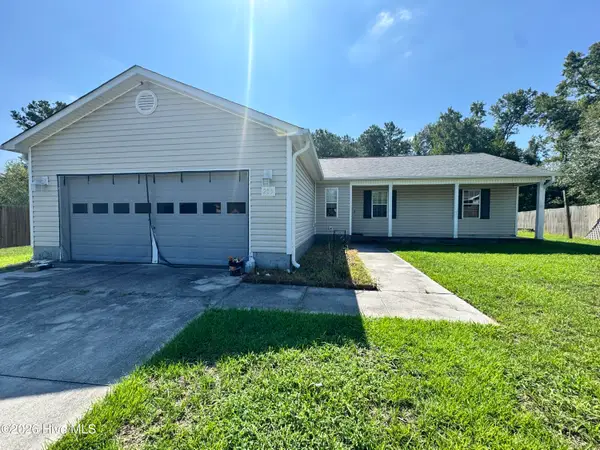 $260,000Active3 beds 2 baths1,385 sq. ft.
205 Concord Lane, Richlands, NC 28574
MLS# 100597372Listed by: COLDWELL BANKER SEA COAST ADVANTAGE - New
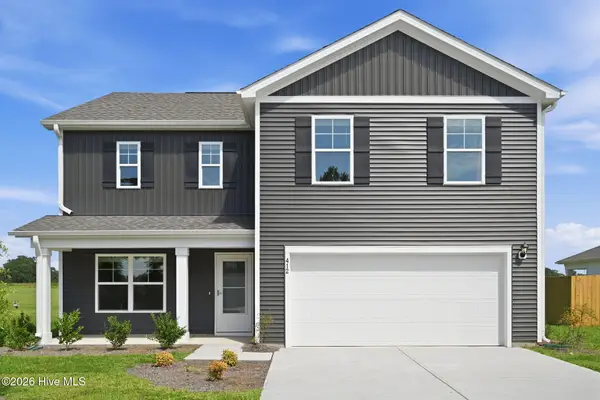 $349,900Active4 beds 3 baths2,338 sq. ft.
412 Driftwood Drive #Lot 5, Richlands, NC 28574
MLS# 100597656Listed by: REALTY ONE GROUP AFFINITY - New
 $349,900Active3 beds 2 baths1,795 sq. ft.
142 Huffmantown Road, Richlands, NC 28574
MLS# 100596966Listed by: SIMPSON REAL ESTATE GROUP INC - New
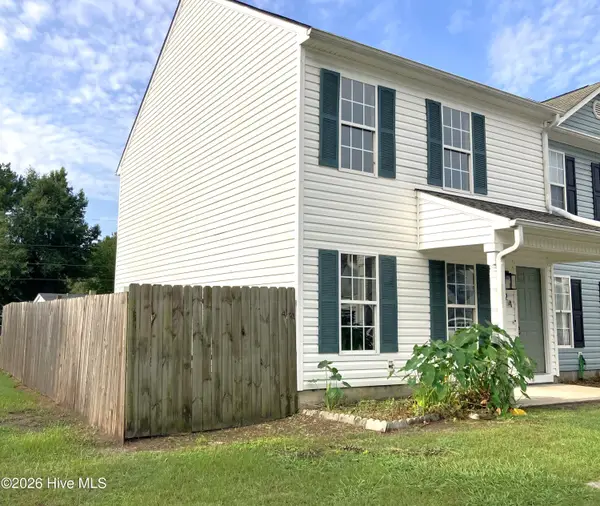 $179,900Active2 beds 3 baths1,185 sq. ft.
108 Pete Jones Drive #Unit 24, Richlands, NC 28574
MLS# 100596806Listed by: CENTURY 21 COASTAL ADVANTAGE - New
 $315,000Active3 beds 3 baths1,570 sq. ft.
405 Duncan Drive S, Richlands, NC 28574
MLS# 100596909Listed by: ADVANTAGE GOLD REALTY


Protect your home and budget from life's surprises with an Assurant Home Warranty, backed by a partner that supports you through every step of homeownership. Explore Plans.
© 2023 - 2026 ERA Franchise Systems LLC. All rights reserved. ERA Franchise Systems LLC fully supports the principles of the Fair Housing Act and the Equal Opportunity Act. ERA, ERA Real Estate powered, and their respective logos are registered service marks of ERA Franchise Systems LLC. Each office is independently owned and operated.