
711 Opus Court, Richlands, NC 28574
Local realty services provided by:ERA Strother Real Estate
711 Opus Court,Richlands, NC 28574
$367,000
- 4 Beds
- 3 Baths
- 2,401 sq. ft.
- Single family
- Active
Listed by: linwood d stalls, jr.
Office: century 21 coastal advantage
MLS#:100595210
Source:NC_CCAR
Price summary
- Price:$367,000
- Price per sq. ft.:$152.85
About this home
Gorgeous home is like new, inside and out - from the covered front porch, to the covered rear patio. True 4-bedroom (roomy bedrooms). 1st floor formal areas include 2-story foyer, arched doorways, crown molding, chair rail with wainscotting. Kitchen features an island, stainless appliances, pantry, good cabinet & counter space. Breakfast Nook opens to covered patio and HUGE private backyard (all fenced in). Spacious Family Room.
Upstairs: Master bedroom is 17x13 with a tray ceiling, plus a 10x8 Sitting Area. Master Bath has large deep soaking tub with window, separate shower, enclosed toilet area, and twin vanities. Master Closet is 10x8 and well-equipped. Bedrooms 2, 3 & 4 are large. One even features a walk-in closet with a view! Twin vanities in the Hall Bath as well.
All this - 5 minutes from Richlands, even closer to Steed Park, and just a few blocks to the kayak launch.
Contact an agent
Home facts
- Year built:2013
- Subdivision & Development:Canons Edge
- Listing ID #:100595210
- Added:2 day(s) ago
- Updated:August 13, 2026 at 10:32 AM
Rooms and interior
- Bedrooms:4
- Total bathrooms:3
- Full bathrooms:2
- Half bathrooms:1
- Rooms Total:8
- Flooring:Carpet, Wood
- Bathrooms Description:Walk-in Shower
- Kitchen Description:Refrigerator
- Living area:2,401 sq. ft.
Heating and cooling
- Cooling:Central Air, Heat Pump
- Heating:Electric, Heat Pump, Heating
- Central air:Yes
Structure and exterior
- Roof:Architectural Shingle
- Year built:2013
- Building area:2,401 sq. ft.
- Lot area:0.76 Acres
- Construction Materials:Vinyl Siding, Wood Frame
- Exterior Features:Covered, Open, Patio, Porch
- Foundation Description:Slab
- Levels:2 Story
Schools
- High school:Richlands
- Middle school:Trexler
- Elementary school:Richlands
Utilities
- Water:County Water, Water Tap Paid
Finances and disclosures
- Price:$367,000
- Price per sq. ft.:$152.85
Features and amenities
- Appliances:Dryer, Refrigerator, Washer
- Laundry features:Dryer, Laundry Room, Washer
- Amenities:Tray Ceiling(s), Vaulted Ceiling(s)
Parking
- Total parking spaces:2
- Parking description:Attached Garage, Garage, Off Street, On Site, Parking Pad, Paved
- Garage:Yes
- Garage spaces:2

New listings near 711 Opus Court
- New
 $345,000Active4 beds 3 baths2,089 sq. ft.
115 Harvest Moon Drive, Richlands, NC 28574
MLS# 100595855Listed by: BERKSHIRE HATHAWAY HOMESERVICES CAROLINA PREMIER PROPERTIES - New
 $27,500Active0.24 Acres
260 Sylvester Street, Richlands, NC 28574
MLS# 100595797Listed by: CENTURY 21 COASTAL ADVANTAGE - New
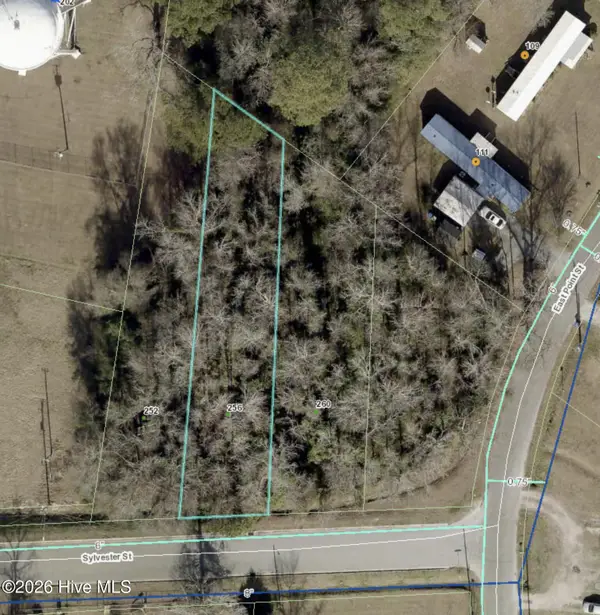 $27,500Active0.24 Acres
256 Sylvester Street, Richlands, NC 28574
MLS# 100595602Listed by: CENTURY 21 COASTAL ADVANTAGE - New
 $332,625Active3 beds 2 baths1,842 sq. ft.
304 Barrister Lane, Richlands, NC 28574
MLS# 100595562Listed by: DREAM FINDERS REALTY LLC - New
 $440,000Active4 beds 3 baths3,068 sq. ft.
130 Farmington Drive, Richlands, NC 28574
MLS# 100595567Listed by: EXP REALTY - New
 $249,900Active3 beds 2 baths1,215 sq. ft.
100 Gobblers Way, Richlands, NC 28574
MLS# 100595395Listed by: BERKSHIRE HATHAWAY HOMESERVICES CAROLINA PREMIER PROPERTIES - New
 $265,000Active3 beds 2 baths1,268 sq. ft.
207 Concord Lane, Richlands, NC 28574
MLS# 100595345Listed by: REALTY ONE GROUP AFFINITY - New
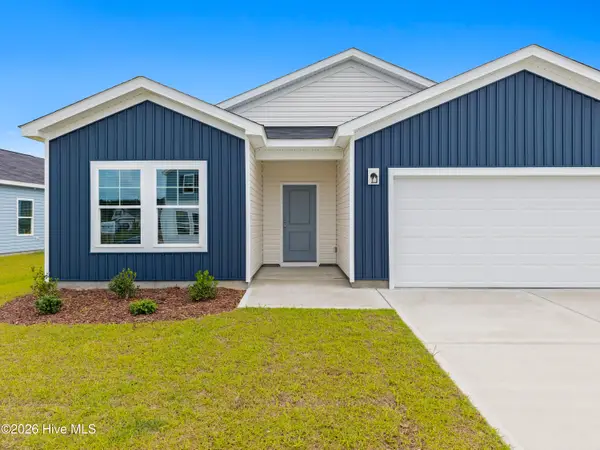 $321,115Active4 beds 2 baths1,721 sq. ft.
144 N Squires Run Lane, Richlands, NC 28574
MLS# 100595289Listed by: DREAM FINDERS REALTY LLC - New
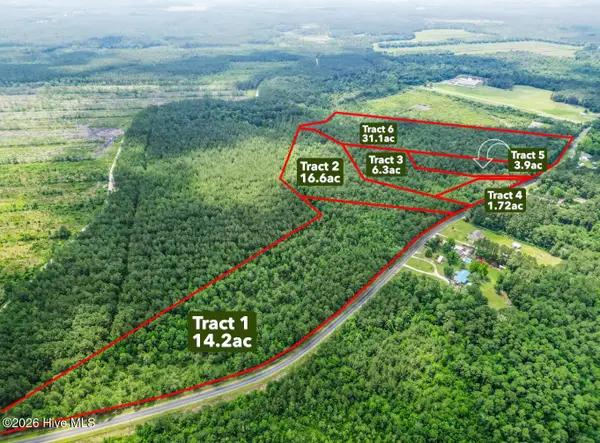 $75,000Active3.9 Acres
3.9ac Davis Road, Richlands, NC 28574
MLS# 100595185Listed by: COLDWELL BANKER SEA COAST ADVANTAGE


Protect your home and budget from life's surprises with an Assurant Home Warranty, backed by a partner that supports you through every step of homeownership. Explore Plans.
© 2023 - 2026 ERA Franchise Systems LLC. All rights reserved. ERA Franchise Systems LLC fully supports the principles of the Fair Housing Act and the Equal Opportunity Act. ERA, ERA Real Estate powered, and their respective logos are registered service marks of ERA Franchise Systems LLC. Each office is independently owned and operated.