
100 Haywood Drive, Roanoke Rapids, NC 27870
Local realty services provided by:ERA Wilder Realty
100 Haywood Drive,Roanoke Rapids, NC 27870
$229,000
- 3 Beds
- 2 Baths
- 1,551 sq. ft.
- Single family
- Active
Listed by: clay revelle
Office: century 21 land and home realty, llc.
MLS#:100613075
Source:NC_CCAR
Price summary
- Price:$229,000
- Price per sq. ft.:$147.65
About this home
Looking for country living with the convenience of being close to town? This 3-bedroom, 2-bath brick home is situated on a spacious 1-acre lot just outside the Roanoke Rapids city limits. Inside, you'll find a large living room featuring a wood-burning stove, a separate dining room, and plenty of closet space, including a large walk-in closet in one bedroom and an additional walk-in closet in the primary bedroom. The home also offers a separate laundry room with pantry storage. Outside, enjoy a 16' x 20' patio, perfect for relaxing or entertaining. Additional features include an enclosed 20' x 26' carport providing extra storage space and a 12' x 16' garage with lofts on both ends for additional storage. Conveniently located near I-95, ECU Health North Hospital, shopping, and dining, this property offers the perfect combination of space, comfort, and country living!
Contact an agent
Home facts
- Year built:1979
- Subdivision & Development:Other
- Listing ID #:100613075
- Added:1 day(s) ago
- Updated:October 29, 2026 at 12:52 PM
Rooms and interior
- Bedrooms:3
- Total bathrooms:2
- Full bathrooms:2
- Rooms Total:6
- Flooring:Carpet, Vinyl
- Bathrooms Description:Walk-in Shower
- Kitchen Description:Pantry
- Bedroom Description:Master Downstairs
- Living area:1,551 sq. ft.
Heating and cooling
- Cooling:Central Air, Heat Pump
- Heating:Electric, Forced Air, Heat Pump, Heating, Wood, Wood Stove
- Central air:Yes
Structure and exterior
- Roof:Shingle
- Year built:1979
- Building area:1,551 sq. ft.
- Lot area:1 Acres
- Construction Materials:Brick, Wood Frame
- Exterior Features:Patio
- Foundation Description:Crawl Space, Raised
- Levels:1 Story
Schools
- High school:Northwest
- Middle school:William R Davie
- Elementary school:Other
Utilities
- Water:County Water, Water Connected, Well
- Sewer:Sewer Connected
Finances and disclosures
- Price:$229,000
- Price per sq. ft.:$147.65
Features and amenities
- Laundry features:Laundry Room, Washer Hookup
Parking
- Total parking spaces:1
- Parking description:Off Street, On Site
- Garage:Yes
- Garage spaces:1

New listings near 100 Haywood Drive
- New
 $45,000Active1.65 Acres
0 Lincoln Street, Roanoke Rapids, NC 27870
MLS# 100611536Listed by: COLDWELL BANKER PREFERRED PROPERTIES - New
 $70,000Active3 beds 1 baths1,152 sq. ft.
410 Charlotte Street, Roanoke Rapids, NC 27870
MLS# 100611497Listed by: BEYCOME BROKERAGE REALTY LLC 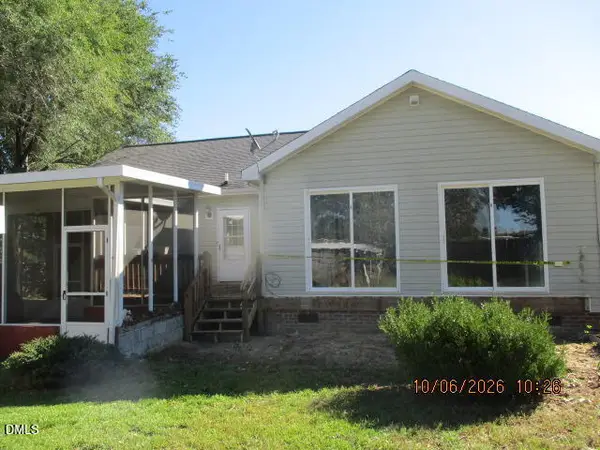 $141,500Pending3 beds 2 baths
65 Patriot Drive, Roanoke Rapids, NC 27870
MLS# 10197112Listed by: COVENANT REALTY NC $99,000Active3 beds 1 baths1,157 sq. ft.
1313 Carolina Avenue, Roanoke Rapids, NC 27870
MLS# 4431535Listed by: MATHERS REALTY.COM $140,000Active4 beds 2 baths1,851 sq. ft.
1403 Hinson Street # 1405, Roanoke Rapids, NC 27870
MLS# 100606550Listed by: FATHOM REALTY NC LLC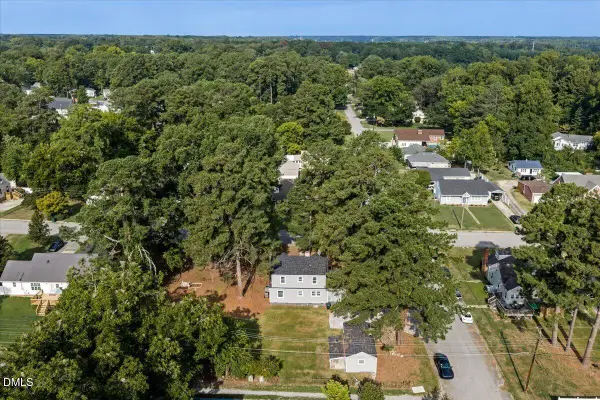 $275,000Active4 beds 3 baths1,800 sq. ft.
400 Rapids Street, Roanoke Rapids, NC 27870
MLS# 10193985Listed by: EXP REALTY, LLC - C $169,000Pending3 beds 2 baths1,296 sq. ft.
182 Wendover Lane, Roanoke Rapids, NC 27870
MLS# 10192189Listed by: EXP REALTY LLC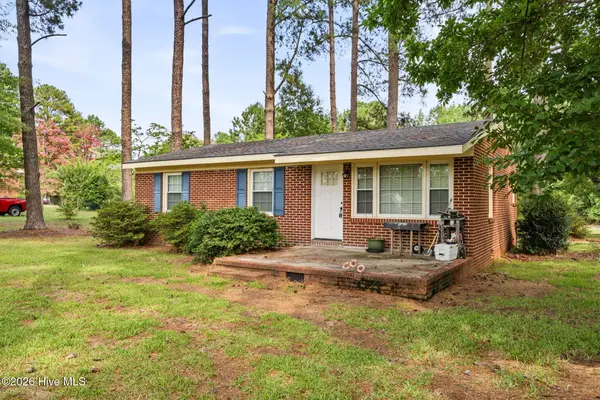 $199,999Pending3 beds 1 baths1,036 sq. ft.
818 Van Warren Road, Roanoke Rapids, NC 27870
MLS# 100601060Listed by: EXP REALTY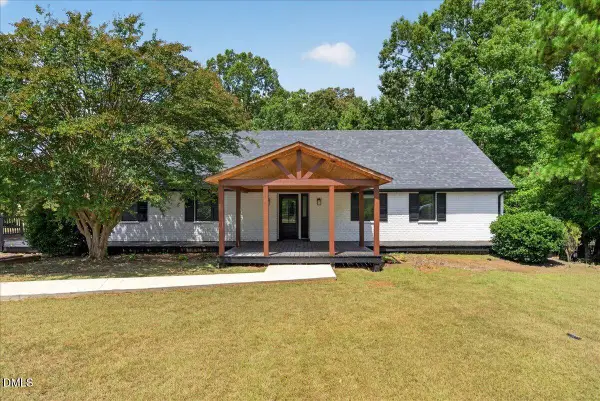 $375,000Active4 beds 5 baths2,262 sq. ft.
103 Landfall Court, Roanoke Rapids, NC 27870
MLS# 10189199Listed by: EXP REALTY, LLC - C


Protect your home and budget from life's surprises with an Assurant Home Warranty, backed by a partner that supports you through every step of homeownership. Explore Plans.
© 2023 - 2026 ERA Franchise Systems LLC. All rights reserved. ERA Franchise Systems LLC fully supports the principles of the Fair Housing Act and the Equal Opportunity Act. ERA, ERA Real Estate powered, and their respective logos are registered service marks of ERA Franchise Systems LLC. Each office is independently owned and operated.