
190 Meadow View Road, Roaring Gap, NC 28668
Local realty services provided by:ERA Live Moore
190 Meadow View Road,Roaring Gap, NC 28668
$548,000
- 4 Beds
- 3 Baths
- 2,028 sq. ft.
- Single family
- Active
Listed by: cheryl mitchell, shirley richardson
Office: foxfire realty, inc.
MLS#:263524
Source:NC_HCAR
Price summary
- Price:$548,000
- Price per sq. ft.:$270.22
- Monthly HOA dues:$91.67
About this home
PRICE ADJUSTMENT! Golf course living in the heart of the Blue Ridge Mountains! This beautifully updated 4-bedroom, 3-bath home sits next to the 18th tee box at High Meadows Country Club and has generated $30,000+ annually in rental income, offering an exciting opportunity as a primary residence, vacation getaway, or income producing mountain retreat. Even better, it's offered fully Furnished with only a few personal exclusions—plus a 2013 EZ-GO Freedom RXV golf cart!
With 2,028 sq. ft. of inviting living space, the home offers sought-after main-level living with the Primary Ensuite, updated Kitchen, Dining area, and Living room all on the first floor. Features include genuine Hardwood Floors, renovated Bathrooms, LVP flooring, four mini-split HVAC systems, and a stunning floor-to-ceiling Stone Fireplace with gas logs.
Downstairs you'll find 3 additional Bedrooms, 2 Full Baths, a second Living area, and Laundry, providing plenty of room for family and guests.
Step outside to enjoy multiple Decks overlooking the golf course, a fenced yard, stone fire pit, beautiful landscaping, and an oversized two-story Storage Building with room for the golf cart, outdoor gear, workshop space, and more. A local builder is available to design/add a front carport and a builder's concept drawing is included to showcase the potential design and future covered parking option.
Minutes from the Blue Ridge Parkway, Stone Mountain State Park, Elkin, Sparta, wineries, hiking trails, fishing, and scenic overlooks, this turnkey property combines golf course frontage, mountain living, modern updates, and established rental-income potential.
Fully furnished, golf cart included, $30K+ annual rental income, and golf course frontage—just bring your suitcase and start living the Blue Ridge Mountain lifestyle!...
Contact an agent
Home facts
- Year built:1979
- Subdivision & Development:High Meadows Golf and Country Club
- Listing ID #:263524
- Added:54 day(s) ago
- Updated:September 27, 2026 at 03:24 PM
Rooms and interior
- Bedrooms:4
- Total bathrooms:3
- Full bathrooms:3
- Kitchen Description:Dishwasher, Electric Range, Microwave, Microwave Hood Fan, Refrigerator
- Basement:Yes
- Basement Description:Exterior Entry, Finished, Interior Entry
- Living area:2,028 sq. ft.
Heating and cooling
- Heating:Ductless, Fireplaces
Structure and exterior
- Roof:Architectural, Shingle
- Year built:1979
- Building area:2,028 sq. ft.
- Lot area:0.61 Acres
- Architectural Style:Cottage, Mountain, Ranch
- Construction Materials:Wood Frame
- Exterior Features:Covered, Storage
- Foundation Description:Basement
- Levels:1 Story
Schools
- High school:Alleghany
- Elementary school:Glade Creek
Finances and disclosures
- Price:$548,000
- Price per sq. ft.:$270.22
- Tax amount:$1,420
Features and amenities
- Laundry features:Dryer, Washer
- Amenities:Furnished, Radon Mitigation System, Window Treatment(s)
- Pool features:Pool
Parking
- Parking description:Driveway, No Garage, Paved, Private
New listings near 190 Meadow View Road
- New
 $295,000Active0.89 Acres
274 Mitchells Gorge, Roaring Gap, NC 28668
MLS# 264437Listed by: OLDE BEAU REALTY, INC. - New
 $739,000Active1 beds 2 baths1,512 sq. ft.
120 Laurel Branch Court, Roaring Gap, NC 28668
MLS# 264398Listed by: OLDE BEAU REALTY, INC.  $425,000Active3 beds 3 baths1,862 sq. ft.
95 Pine Tree Drive, Roaring Gap, NC 28668
MLS# 264095Listed by: REALTY ONE GROUP REVOLUTION $50,000Active1.74 Acres
0 Lyons Road, Roaring Gap, NC 28668
MLS# 1234234Listed by: DREAM MAKER PROPERTIES, LLC
 $29,900Active1.16 Acres
0 Lyons Road, Roaring Gap, NC 28668
MLS# 1234241Listed by: DREAM MAKER PROPERTIES, LLC $259,000Active0.38 Acres
200 W Gleneagles West, Roaring Gap, NC 28668
MLS# 264125Listed by: WAYNE CLARK REAL ESTATE $389,000Active3 beds 2 baths1,500 sq. ft.
81 Pine Tree Drive, Roaring Gap, NC 28668
MLS# 264094Listed by: KELLER WILLIAMS REALTY ELITE - BLUE RIDGE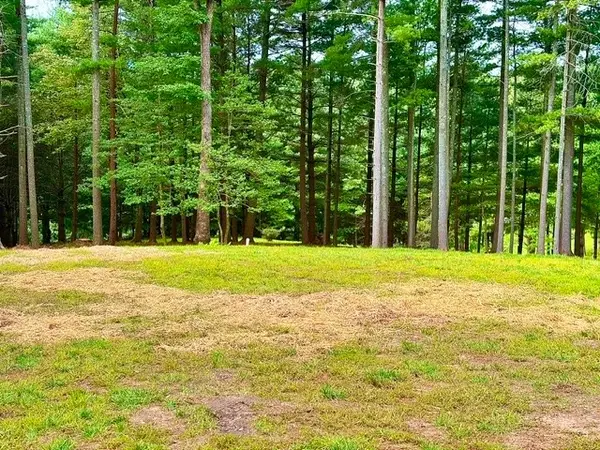 $209,000Active0.83 Acres
TBD Lot 48 Gleneagle West, Roaring Gap, NC 28668
MLS# 264014Listed by: OLDE BEAU REALTY, INC.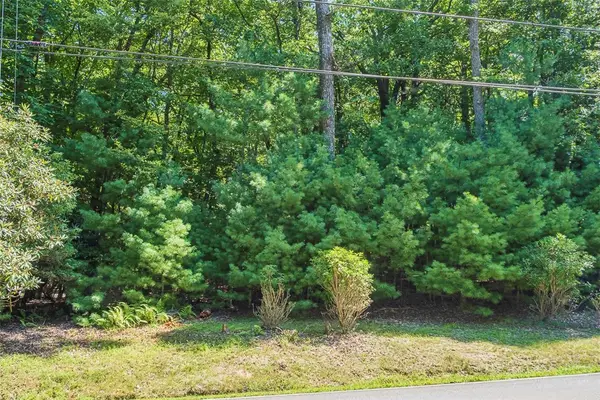 $39,900Active1.47 Acres
TBD Country Club Road #44R, Roaring Gap, NC 28668
MLS# 263966Listed by: HIGH MEADOWS COUNTRY CLUB PROPERTIES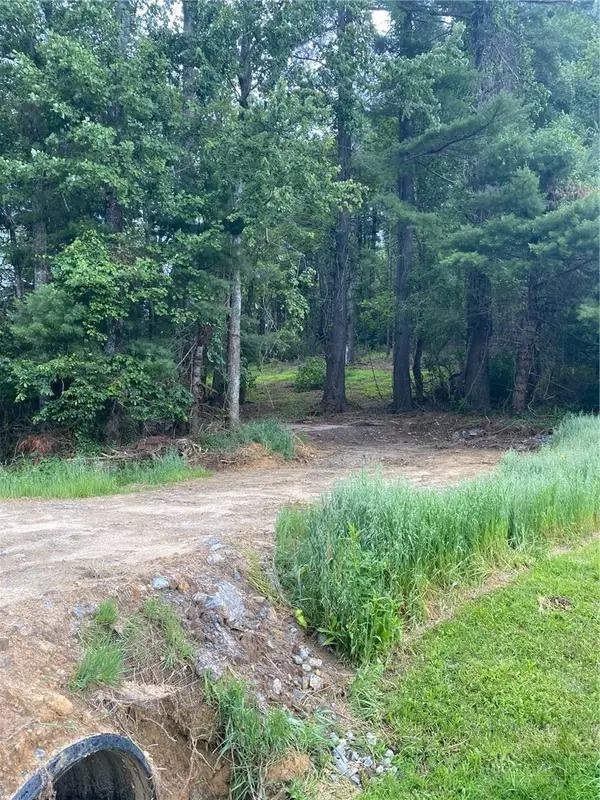 $69,900Active0.69 Acres
TBD Us Hwy 21 South Highway, Roaring Gap, NC 28668
MLS# 263973Listed by: MILES REALTY


Protect your home and budget from life's surprises with an Assurant Home Warranty, backed by a partner that supports you through every step of homeownership. Explore Plans.
© 2023 - 2026 ERA Franchise Systems LLC. All rights reserved. ERA Franchise Systems LLC fully supports the principles of the Fair Housing Act and the Equal Opportunity Act. ERA, ERA Real Estate powered, and their respective logos are registered service marks of ERA Franchise Systems LLC. Each office is independently owned and operated.