
50 Mitchell River Ridge, Roaring Gap, NC 28668
Local realty services provided by:ERA Live Moore
50 Mitchell River Ridge,Roaring Gap, NC 28668
$749,000
- 4 Beds
- 4 Baths
- 3,313 sq. ft.
- Single family
- Active
Listed by: tommy maines
Office: olde beau realty, inc.
MLS#:261239
Source:NC_HCAR
Price summary
- Price:$749,000
- Price per sq. ft.:$226.08
- Monthly HOA dues:$104.17
About this home
Perched above the spectacular Mitchell River Gorge, this exceptional four-bedroom, three-and-a-half-bath mountain retreat offers breathtaking long-range views across the Blue Ridge Mountains of North Carolina and Virginia. Thoughtfully designed to embrace its natural surroundings, this beautifully appointed home delivers the ideal combination of luxury, privacy, and effortless mountain living—whether enjoyed as a weekend escape, vacation retreat, or full-time residence.
More than 800 square feet of outdoor deck space creates an extraordinary setting for entertaining, dining al fresco, or simply taking in the ever-changing mountain vistas. Lush, professionally landscaped beds and native perennial gardens surround the home, providing year-round beauty with minimal maintenance.
The main level welcomes you with an inviting open-concept design, where a spacious living room flows naturally into a generous dining area and a cozy sitting space just off the kitchen. Beautiful hardwood floors extend throughout the level, while the well-appointed kitchen features granite countertops and stainless steel appliances. A versatile bedroom or private office and convenient powder room complete the main floor.
Upstairs, the dedicated primary suite offers a private sanctuary removed from the main living areas—an exceptional feature for both everyday enjoyment and hosting overnight guests. The spacious retreat includes its own outdoor living space and sweeping mountain views, creating a peaceful setting to begin and end each day. The spa-inspired primary bath offers a luxurious, hotel-quality experience, while the conveniently located laundry room is just outside the suite.
The lower level is thoughtfully designed for guests, featuring two private ensuite bedrooms and an additional covered outdoor living area. Whether welcoming family and friends or simply enjoying quiet mornings surrounded by nature, this level provides comfort, privacy, and flexibility.
Additional space offers the opportunity to accommodate a custom golf cart, adding even more convenience to this exceptional mountain property. Beautiful native plantings and thoughtfully designed gardens create a low-maintenance landscape that complements the natural beauty of the setting without demanding extensive upkeep.
Ideally positioned just a short walk from the clubhouse, putting green, and practice area, this remarkable property places recreation and amenities close at hand while preserving the peaceful character of a private mountain escape.
With its extraordinary views, generous outdoor living spaces, refined interiors, thoughtful separation of living and guest areas, and low-maintenance design, this is a rare opportunity to own a luxury Blue Ridge Mountain retreat at an exceptional value. Sophisticated, comfortable, and effortlessly enjoyable, this home is mountain living at its finest....
Contact an agent
Home facts
- Year built:1997
- Subdivision & Development:Olde Beau
- Listing ID #:261239
- Added:171 day(s) ago
- Updated:October 04, 2026 at 03:49 PM
Rooms and interior
- Bedrooms:4
- Total bathrooms:4
- Full bathrooms:3
- Half bathrooms:1
- Kitchen Description:Dishwasher, Electric Range, Refrigerator
- Basement:Yes
- Living area:3,313 sq. ft.
Heating and cooling
- Cooling:Heat Pump
- Heating:Electric, Fireplaces, Heat Pump
Structure and exterior
- Roof:Asphalt, Shingle
- Year built:1997
- Building area:3,313 sq. ft.
- Lot area:0.25 Acres
- Architectural Style:Cottage
- Construction Materials:Brick, Wood Frame
- Exterior Features:Open
- Levels:2 Story
Schools
- High school:Alleghany
- Elementary school:Sparta
Finances and disclosures
- Price:$749,000
- Price per sq. ft.:$226.08
- Tax amount:$1,814
Features and amenities
- Laundry features:Dryer, Washer
- Amenities:Double Pane Window(s), Security System, Vaulted Ceilings
- Pool features:Pool
Parking
- Parking description:Concrete, Driveway, No Garage
New listings near 50 Mitchell River Ridge
- New
 $1,950,000Active2 beds 3 baths2,994 sq. ft.
144 Mitchell Gorge None #32, Roaring Gap, NC 28668
MLS# 4429450Listed by: WAYNE CLARK REAL ESTATE - New
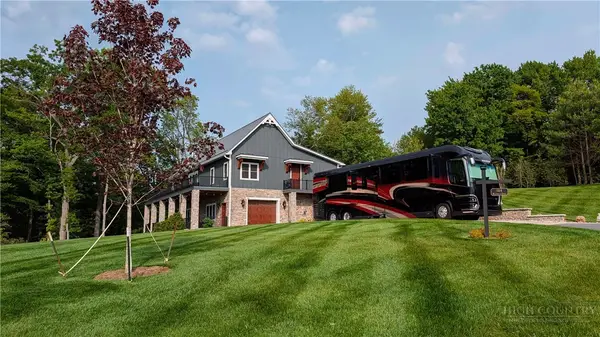 $1,950,000Active2 beds 3 baths2,994 sq. ft.
144 Mitchell Gorge, Roaring Gap, NC 28668
MLS# 264555Listed by: WAYNE CLARK REAL ESTATE  $295,000Active0.89 Acres
274 Mitchells Gorge, Roaring Gap, NC 28668
MLS# 264437Listed by: OLDE BEAU REALTY, INC. $739,000Active1 beds 2 baths1,512 sq. ft.
120 Laurel Branch Court, Roaring Gap, NC 28668
MLS# 264398Listed by: OLDE BEAU REALTY, INC. $425,000Active3 beds 3 baths1,862 sq. ft.
95 Pine Tree Drive, Roaring Gap, NC 28668
MLS# 264095Listed by: REALTY ONE GROUP REVOLUTION $50,000Active1.74 Acres
0 Lyons Road, Roaring Gap, NC 28668
MLS# 1234234Listed by: DREAM MAKER PROPERTIES, LLC
 $29,900Active1.16 Acres
0 Lyons Road, Roaring Gap, NC 28668
MLS# 1234241Listed by: DREAM MAKER PROPERTIES, LLC $259,000Active0.38 Acres
200 W Gleneagles West, Roaring Gap, NC 28668
MLS# 264125Listed by: WAYNE CLARK REAL ESTATE $389,000Active3 beds 2 baths1,500 sq. ft.
81 Pine Tree Drive, Roaring Gap, NC 28668
MLS# 264094Listed by: KELLER WILLIAMS REALTY ELITE - BLUE RIDGE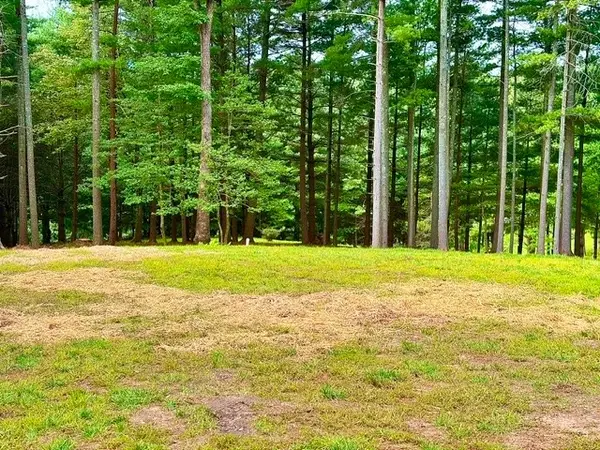 $209,000Active0.83 Acres
TBD Lot 48 Gleneagle West, Roaring Gap, NC 28668
MLS# 264014Listed by: OLDE BEAU REALTY, INC.


Protect your home and budget from life's surprises with an Assurant Home Warranty, backed by a partner that supports you through every step of homeownership. Explore Plans.
© 2023 - 2026 ERA Franchise Systems LLC. All rights reserved. ERA Franchise Systems LLC fully supports the principles of the Fair Housing Act and the Equal Opportunity Act. ERA, ERA Real Estate powered, and their respective logos are registered service marks of ERA Franchise Systems LLC. Each office is independently owned and operated.