
40 Club Villa Drive #510, Roaring Gap, NC 28668
Local realty services provided by:ERA Live Moore
40 Club Villa Drive #510,Roaring Gap, NC 28668
$379,900
- 2 Beds
- 2 Baths
- 1,547 sq. ft.
- Condominium
- Active
Listed by: tommy maines
Office: olde beau realty, inc.
MLS#:264710
Source:NC_HCAR
Price summary
- Price:$379,900
- Price per sq. ft.:$245.57
- Monthly HOA dues:$283.33
About this home
Experience refined mountain living in this elegant, fully furnished, main-level 2-bedroom, 2-bath villa nestled in the Blue Ridge Mountains of North Carolina at Olde Beau Resort & Golf Club. Offering sweeping, long-range views across the dramatic Mitchell River Gorge, this beautifully appointed residence blends sophistication, comfort, and effortless mountain living.
Rich hardwood flooring flows throughout the home, while the gourmet kitchen features gleaming solid-surface countertops, a striking backsplash, and premium stainless-steel appliances. The kitchen opens seamlessly to the inviting living area, anchored by a stunning stone, vented propane fireplace that creates the perfect setting for relaxing or entertaining.
A stylish wet bar adds to the home's entertaining appeal, while spacious walk-in closets provide exceptional storage. Step outside onto the private, maintenance-free covered balcony, accessible from both the main living area and the luxurious primary suite, and take in the peaceful beauty of the surrounding mountains.
Ideally located just moments from the clubhouse and practice areas, residents can enjoy fine dining, captivating sunset views, a putting green, and additional golf practice facilities. Scenic hiking trails begin just beyond your doorstep, offering an exceptional opportunity to experience the natural beauty of the Blue Ridge Mountains.
Whether you're seeking a peaceful mountain retreat, a turnkey second home, or an investment opportunity, this exceptional villa offers an unmatched combination of comfort, convenience, and upscale mountain living....
Contact an agent
Home facts
- Year built:2007
- Subdivision & Development:Olde Beau
- Listing ID #:264710
- Added:4 day(s) ago
- Updated:October 12, 2026 at 03:53 PM
Rooms and interior
- Bedrooms:2
- Total bathrooms:2
- Full bathrooms:2
- Kitchen Description:Dishwasher, Electric Range, Microwave, Microwave Hood Fan, Refrigerator
- Basement:Yes
- Living area:1,547 sq. ft.
Heating and cooling
- Cooling:Heat Pump
- Heating:Electric, Fireplaces, Heat Pump
Structure and exterior
- Roof:Asphalt, Shingle
- Year built:2007
- Building area:1,547 sq. ft.
- Architectural Style:Traditional
- Construction Materials:Wood Frame
- Exterior Features:Covered, Open
- Levels:1 Story
Schools
- High school:Alleghany
- Elementary school:Sparta
Finances and disclosures
- Price:$379,900
- Price per sq. ft.:$245.57
- Tax amount:$1,189
Features and amenities
- Laundry features:Dryer, Laundry Main Level, Washer
- Amenities:Double Pane Window(s), Furnished, Window Treatment(s)
Parking
- Parking description:No Garage, Paved, Shared Driveway
New listings near 40 Club Villa Drive #510
 $1,950,000Active2 beds 3 baths2,994 sq. ft.
144 Mitchell Gorge None, Roaring Gap, NC 28668
MLS# 4429450Listed by: WAYNE CLARK REAL ESTATE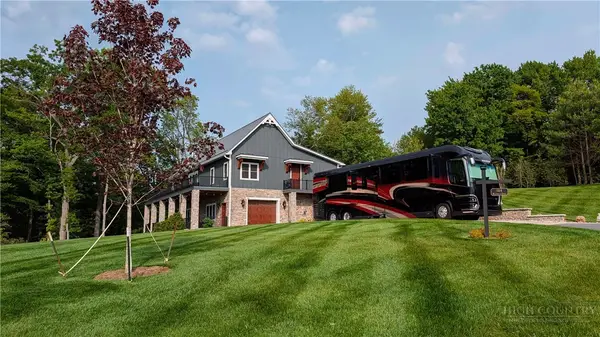 $1,950,000Active2 beds 3 baths2,994 sq. ft.
144 Mitchell's Gorge, Roaring Gap, NC 28668
MLS# 264555Listed by: WAYNE CLARK REAL ESTATE- New
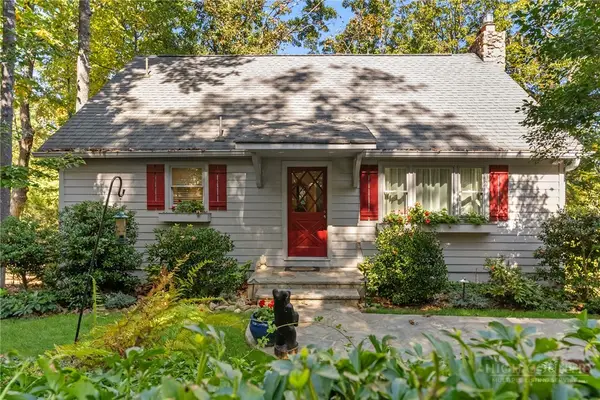 $445,000Active4 beds 3 baths2,107 sq. ft.
123 Pine Tree Drive, Roaring Gap, NC 28668
MLS# 264768Listed by: KELLER WILLIAMS REALTY ELITE - BLUE RIDGE - New
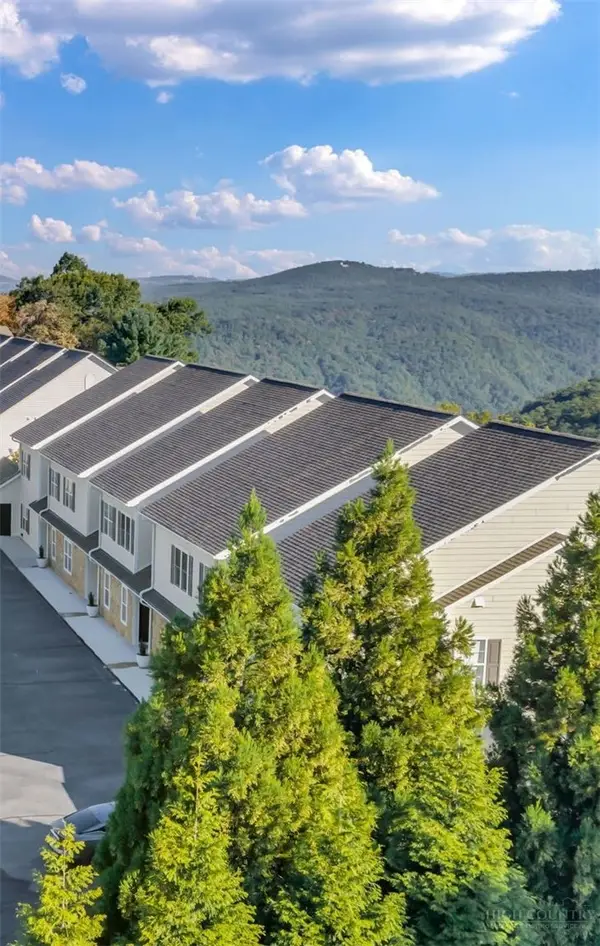 $155,900Active1 beds 1 baths510 sq. ft.
40 Club Villa Drive #503, Roaring Gap, NC 28668
MLS# 264754Listed by: OLDE BEAU REALTY, INC.  $295,000Active0.89 Acres
274 Mitchells Gorge, Roaring Gap, NC 28668
MLS# 264437Listed by: OLDE BEAU REALTY, INC. $739,000Active1 beds 2 baths1,512 sq. ft.
120 Laurel Branch Court, Roaring Gap, NC 28668
MLS# 264398Listed by: OLDE BEAU REALTY, INC. $425,000Active3 beds 3 baths1,862 sq. ft.
95 Pine Tree Drive, Roaring Gap, NC 28668
MLS# 264095Listed by: REALTY ONE GROUP REVOLUTION $50,000Active1.74 Acres
0 Lyons Road, Roaring Gap, NC 28668
MLS# 1234234Listed by: DREAM MAKER PROPERTIES, LLC
 $29,900Active1.16 Acres
0 Lyons Road, Roaring Gap, NC 28668
MLS# 1234241Listed by: DREAM MAKER PROPERTIES, LLC


Protect your home and budget from life's surprises with an Assurant Home Warranty, backed by a partner that supports you through every step of homeownership. Explore Plans.
© 2023 - 2026 ERA Franchise Systems LLC. All rights reserved. ERA Franchise Systems LLC fully supports the principles of the Fair Housing Act and the Equal Opportunity Act. ERA, ERA Real Estate powered, and their respective logos are registered service marks of ERA Franchise Systems LLC. Each office is independently owned and operated.