
1971/1983 Wilson Road, Robbins, NC 27325
Local realty services provided by:ERA Wilder Realty
1971/1983 Wilson Road,Robbins, NC 27325
$850,000
- 3 Beds
- 3 Baths
- 3,701 sq. ft.
- Single family
- Active
Upcoming open houses
- Mon, Sep 0711:00 am - 03:00 pm
Listed by: lydia w conard
Office: edwards real estate
MLS#:100598487
Source:NC_CCAR
Price summary
- Price:$850,000
- Price per sq. ft.:$229.67
About this home
Lovely country home with 8.31 ac built with maintenance free in mind, siding that will last, composite decking for porches and decks, stone faced foundation. Concrete walkways surround house, enhanced with stone at front entry and maturing perennials plantings. Well maintained spacious home.
FIRST FLOOR 3 BR 2BA split plan offers a large living area with stone fireplace. Being adjacent to kitchen dining area makes an easy flow for daily living and entertainment. Also access to expansive outdoor living out to the back deck and patio area for entertainment. A master suite offers sitting room with access to the hot tub for private relaxation, huge walk-in closet, double sinks, spa size tub and generously sized walk-in shower. The additional bedrooms are separated to allow for privacy from Master. Opposite end of house two additional bedrooms share the first floor with their shared bath.
Out of the kitchen dining area exit French Doors either to the back lawn, deck or patio area with fire pit to relax or travel through the laundry/mud room with cedar lined closet leading to a 3 bay garage. It is finished with insulated doors and sheetrock walls offering a range of usages and storage. Above the garage is a 401 sq ft unheated finished room upstairs ideal for game room, apartment, in-law suite limitless options.
SECOND FLOOR BR with BA , and a large living area which could be used for game room, study, play room or theater room ready for your personalized touch.
OUTSIDE offers front porch for the rockers, back decks and patios include firepit, spacious seating and eating and cooking areas. 8.31 ac offer expansive lawn opportunities for family enjoyment. Green outbuilding remains for your storage needs 12x12. The marketed 8.31 ac property has been surveyed into 2 parcels. The house sits on Lot 1 - 3.24 ac with the drive way being the approximate line for the 5.07ac Lot 2. This lot includes an independent electrical meter connection, sceptic system and a well that services the home. See Plat Map cabinet 5 slide 993...
Contact an agent
Home facts
- Year built:2013
- Subdivision & Development:Not In Subdivision
- Listing ID #:100598487
- Added:13 day(s) ago
- Updated:September 07, 2026 at 10:26 AM
Rooms and interior
- Bedrooms:3
- Total bathrooms:3
- Full bathrooms:3
- Rooms Total:11
- Bathrooms Description:Walk-in Shower
- Kitchen Description:Kitchen Island, Pantry
- Bedroom Description:Master Downstairs, Walk-In Closet(s)
- Living area:3,701 sq. ft.
Heating and cooling
- Cooling:Heat Pump
- Heating:Electric, Fireplace(s), Heat Pump, Heating, Propane
Structure and exterior
- Roof:Architectural Shingle
- Year built:2013
- Building area:3,701 sq. ft.
- Lot area:8.31 Acres
- Construction Materials:Vinyl Siding, Wood Frame
- Exterior Features:Covered, Deck, Patio, Porch
- Foundation Description:Block
- Levels:2 Story
Schools
- High school:North Moore High
- Middle school:Highfalls Elementary & Middle School
- Elementary school:Highfalls Elementary
Finances and disclosures
- Price:$850,000
- Price per sq. ft.:$229.67
Features and amenities
- Amenities:Ceiling Fan(s), Walk-In Closet(s)
Parking
- Total parking spaces:1230
- Parking description:Attached Garage, Concrete, Garage, Garage Door Opener, Gravel, Lighted, Off Street, Parking Pad, Storage
- Garage:Yes
- Garage spaces:1230

New listings near 1971/1983 Wilson Road
- New
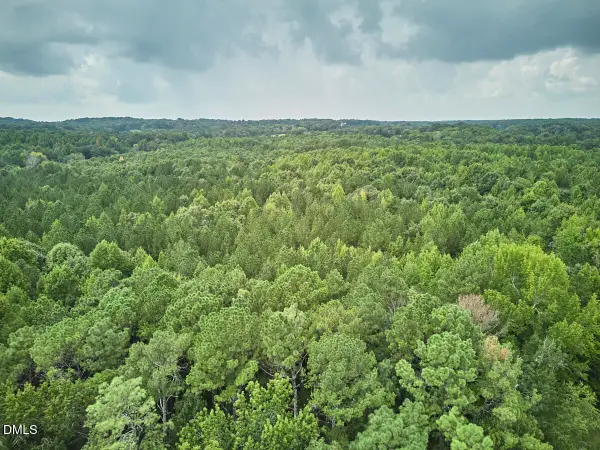 $283,500Active31.5 Acres
00 Beal Road, Robbins, NC 27325
MLS# 10190520Listed by: CHOICE RESIDENTIAL REAL ESTATE 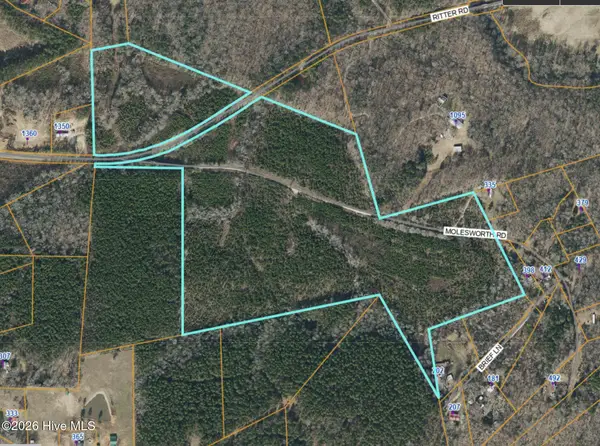 $650,000Active66.7 Acres
0 Ritter Road, Robbins, NC 27325
MLS# 100597779Listed by: TNT PROPERTIES, LLC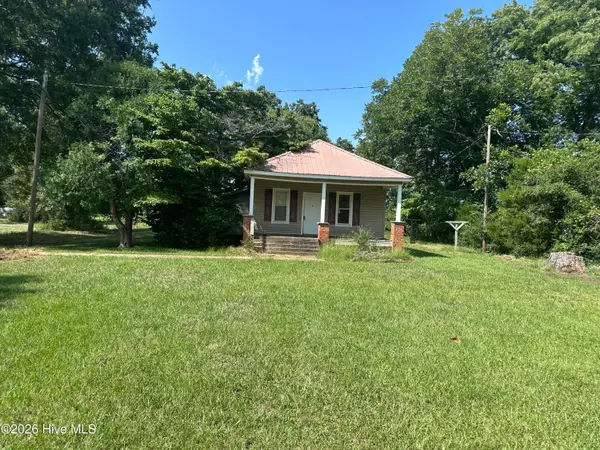 $120,000Active3 beds 2 baths
2644 Spies Road, Robbins, NC 27325
MLS# 100596954Listed by: TNT PROPERTIES, LLC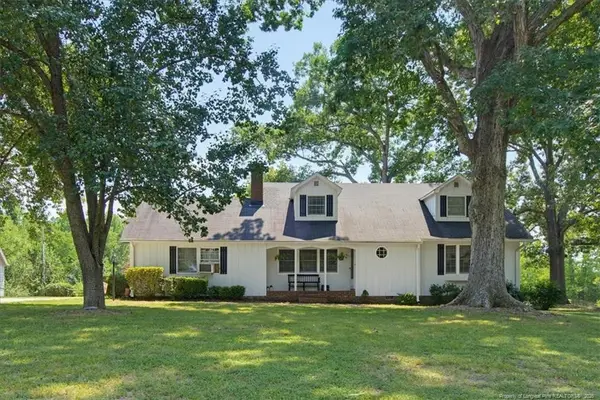 $390,000Active4 beds 2 baths2,168 sq. ft.
3055 Cedar Hill Road, Robbins, NC 27325
MLS# LP767574Listed by: DREAMS MADE REALTY GROUP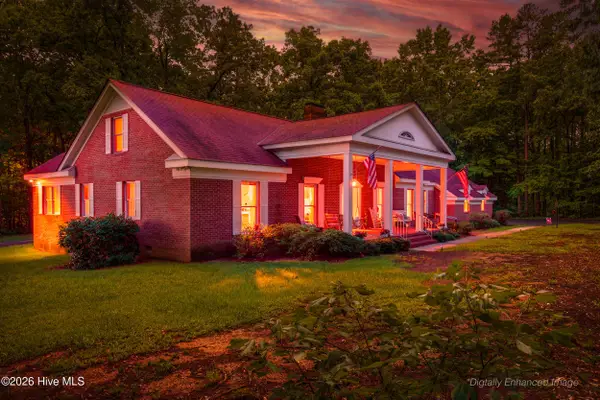 $539,900Active4 beds 3 baths2,858 sq. ft.
1595 North Moore Road, Robbins, NC 27325
MLS# 100591771Listed by: CHATHAM HOMES REALTY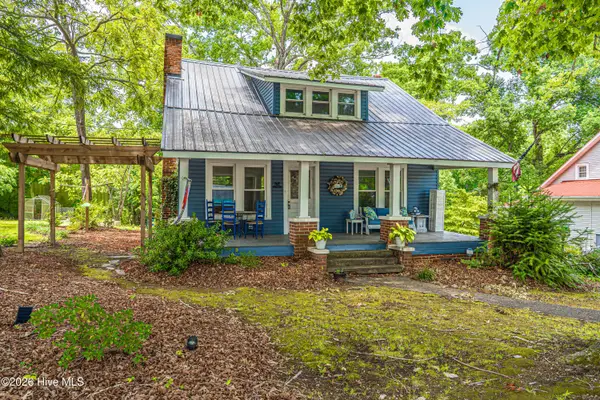 $189,000Pending3 beds 2 baths2,270 sq. ft.
131 N Middleton Street, Robbins, NC 27325
MLS# 100591569Listed by: CAROLINA PROPERTY SALES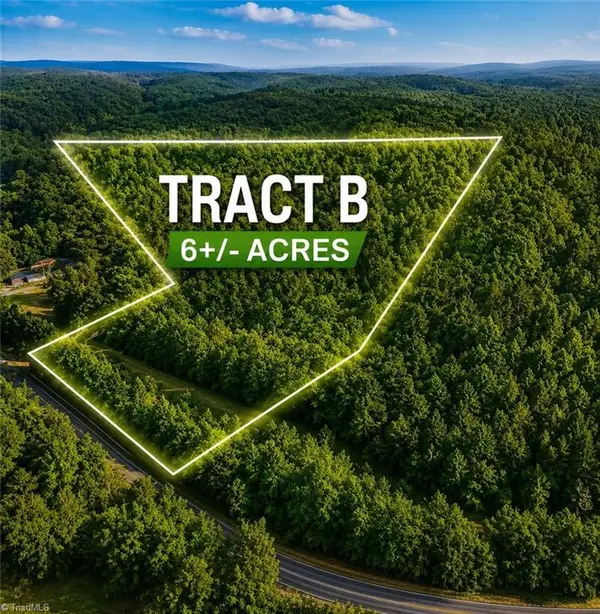 $79,900Active6 Acres
TBD TRACT A Bellview Road, Robbins, NC 27325
MLS# 1224272Listed by: HEPLER REALTY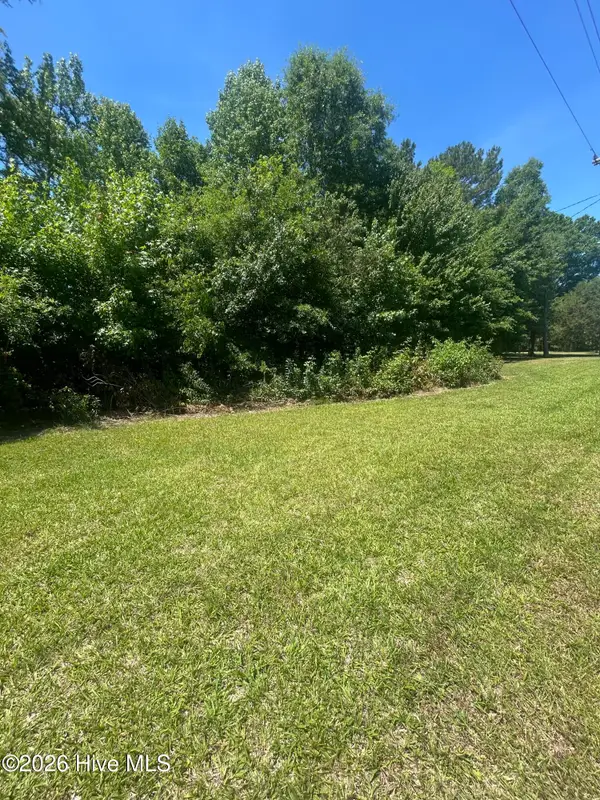 $40,000Active3.3 Acres
Tbd Nc Hwy 705, Robbins, NC 27325
MLS# 100579161Listed by: NEXTHOME IN THE PINES $45,000Active0.17 Acres
Tbd S Ross Street, Robbins, NC 27325
MLS# 100578929Listed by: CAROLINA PROPERTY SALES


Protect your home and budget from life's surprises with an Assurant Home Warranty, backed by a partner that supports you through every step of homeownership. Explore Plans.
© 2023 - 2026 ERA Franchise Systems LLC. All rights reserved. ERA Franchise Systems LLC fully supports the principles of the Fair Housing Act and the Equal Opportunity Act. ERA, ERA Real Estate powered, and their respective logos are registered service marks of ERA Franchise Systems LLC. Each office is independently owned and operated.