
1056 Franks Creek Road, Robbinsville, NC 28771
Local realty services provided by:ERA Wilder Realty
1056 Franks Creek Road,Robbinsville, NC 28771
$585,000
- 3 Beds
- 3 Baths
- 2,626 sq. ft.
- Single family
- Active
Listed by: trevor buchanan
Office: rcm real estate co
MLS#:100600585
Source:NC_CCAR
Price summary
- Price:$585,000
- Price per sq. ft.:$222.77
About this home
Exceptional!!!! If you've been searching for a property that offers space, beauty, quality, and endless possibilities, this exceptional 3-bedroom, 2-bath home on over 6 acres deserves a close look. Beautifully positioned with a scenic view and an abundance of natural features, this property is the kind of place where memories are made and there's room to bring your dreams to life. Exceptional craftsmanship in this quality-built home offers generous living spaces and thoughtful details throughout. Oak hardwood floors, wood ceilings, drywall, crown molding, and solid-surface countertops create a warm and timeless interior. The spacious kitchen includes a cozy breakfast nook, while the formal dining room provides the perfect setting for family meals and entertaining. The primary suite and additional bedrooms are conveniently located on the main level, with the primary bedroom featuring a private en-suite bath. A spacious living room with a stone fireplace furnished with gas logs is a welcoming retreat. Multiple outdoor living spaces--including two porches and a lower patio--make it easy to enjoy the beauty of the property from morning to evening. The vinyl siding and rock exterior provide attractive, durable curb appeal, while the large attached 2-car garage adds everyday convenience with room for storage. The long range views are simply stunning. All you need is a cup of coffee. The finished areas of the basement provide incredible flexibility. A charming playroom with a beautiful wall mural creates a special space for children or grandchildren, while the additional work area offers room for hobbies, projects, or a home workshop. A basement bathroom and mechanical room complete this very useful lower level. Step outside and discover a property perfect for enjoying the outdoors. A creek meanders through the property for over 400 feet and a pond provides a peaceful place to fish and relax, while the garden area and grape arbor invite you to embrace a little country living. Several apple trees provide sweet treats. With plenty of land to explore, there is room for gardening, riding, recreation, outdoor gatherings, or simply enjoying the privacy and beauty that surrounds you. Whether you're looking for your forever home, a family retreat, a place to enjoy the outdoors, or an investment with tremendous potential, this property offers something truly special. Bring your vision--the possibilities are waiting!...
Contact an agent
Home facts
- Year built:2002
- Subdivision & Development:Not In Subdivision
- Listing ID #:100600585
- Added:5 day(s) ago
- Updated:September 07, 2026 at 10:26 AM
Rooms and interior
- Bedrooms:3
- Total bathrooms:3
- Full bathrooms:3
- Rooms Total:7
- Bathrooms Description:Walk-in Shower
- Kitchen Description:Dishwasher, Refrigerator
- Living area:2,626 sq. ft.
Heating and cooling
- Cooling:Central Air, Heat Pump
- Heating:Fireplace(s), Heat Pump, Heating, Propane
- Central air:Yes
Structure and exterior
- Roof:Architectural Shingle
- Year built:2002
- Building area:2,626 sq. ft.
- Lot area:6.65 Acres
- Lot Features:Horse Farm, Open Lot, Rural
- Construction Materials:Block, Stone, Vinyl Siding, Wood Frame
- Foundation Description:Block, Slab
- Levels:2 Story
Schools
- High school:Robbinsville
- Middle school:Robbinsville
- Elementary school:Robbinsville
Utilities
- Water:Water Connected, Well
- Sewer:Sewer Connected
Finances and disclosures
- Price:$585,000
- Price per sq. ft.:$222.77
Features and amenities
- Appliances:Dishwasher, Dryer, Refrigerator, Washer
- Laundry features:Dryer, Washer
- Amenities:Blinds/Shades, Ceiling Fan(s), Solid Surface, Vaulted Ceiling(s), Whole-Home Generator
Parking
- Total parking spaces:2
- Parking description:Additional Parking, Asphalt, Attached Garage, Garage Door Opener
- Garage:Yes
- Garage spaces:2

New listings near 1056 Franks Creek Road
- New
 $980,000Active2 beds 3 baths2,034 sq. ft.
323 Cross Creek Road, Robbinsville, NC 28771
MLS# 100601416Listed by: J & J SOUTHLAND REALTY INC. - New
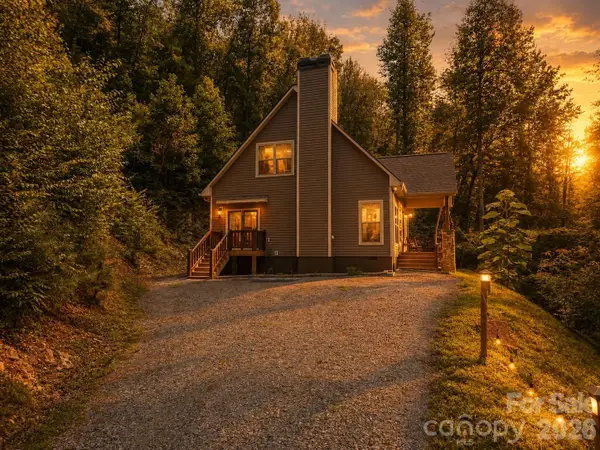 $449,875Active3 beds 3 baths1,712 sq. ft.
13 Cullsiah Cove Road, Robbinsville, NC 28771
MLS# 4421353Listed by: KELLER WILLIAMS GREAT SMOKIES - BRYSON CITY - New
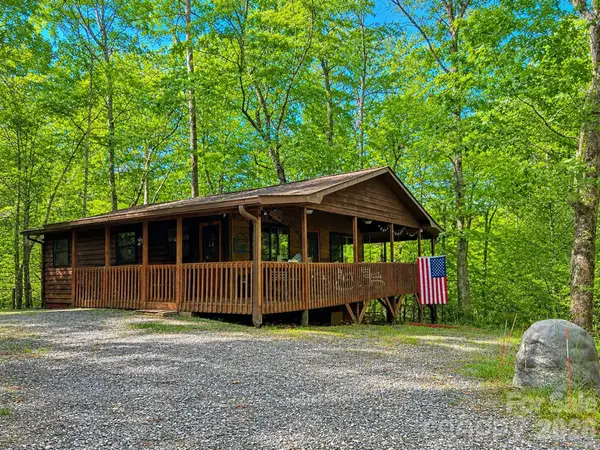 $295,000Active2 beds 2 baths810 sq. ft.
218 Tuskeegee Acres Road, Robbinsville, NC 28771
MLS# 4420731Listed by: YELLOW ROSE REAL ESTATE LLC - New
 $149,900Active0.95 Acres
Lot 8 East Buffalo Circle, Robbinsville, NC 28771
MLS# 100599650Listed by: RCM REAL ESTATE CO 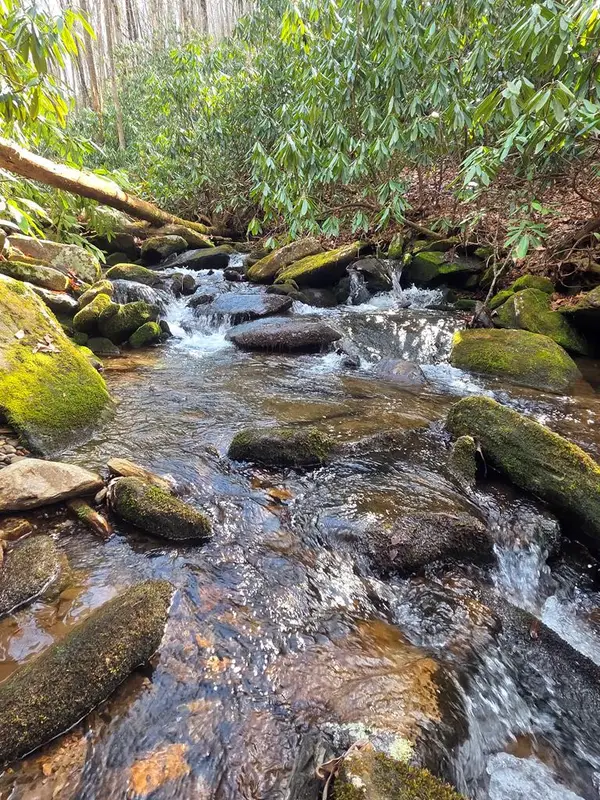 $124,900Active7.15 Acres
1104 East Mill Creek Road, Robbinsville, NC 28771
MLS# 98500321Listed by: OLD TOWN BROKERS $1,995,000Active3 beds 3 baths2,602 sq. ft.
4 Lakeside Trail, Robbinsville, NC 28771
MLS# 100599083Listed by: CHEROKEE REALTY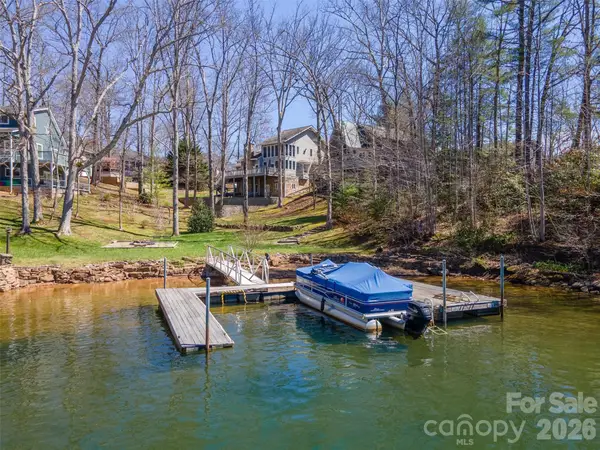 $799,875Active2 beds 3 baths3,267 sq. ft.
82 Avisco Road, Robbinsville, NC 28771
MLS# 4418224Listed by: KELLER WILLIAMS GREAT SMOKIES - BRYSON CITY $275,000Active2 beds 2 baths776 sq. ft.
3454 Franks Creek Road, Robbinsville, NC 28771
MLS# 100598759Listed by: CHEROKEE REALTY $537,000Active2 beds 2 baths
314 Carringer Road, Robbinsville, NC 28771
MLS# 100598723Listed by: CHEROKEE REALTY


Protect your home and budget from life's surprises with an Assurant Home Warranty, backed by a partner that supports you through every step of homeownership. Explore Plans.
© 2023 - 2026 ERA Franchise Systems LLC. All rights reserved. ERA Franchise Systems LLC fully supports the principles of the Fair Housing Act and the Equal Opportunity Act. ERA, ERA Real Estate powered, and their respective logos are registered service marks of ERA Franchise Systems LLC. Each office is independently owned and operated.