
452 Paradise Road, Robbinsville, NC 28771
Local realty services provided by:ERA Wilder Realty
Listed by: howard & mayfield group, patricia curtis
Office: remax town & country - blairsville
MLS#:100596737
Source:NC_CCAR
Price summary
- Price:$235,000
- Price per sq. ft.:$237.61
About this home
Nestled in a peaceful mountain getaway, this charming 2-bedroom, 2-bath home offers privacy and a comfortable layout surrounded by nature. The living room features a cozy fireplace and large windows offering beautiful wooded views. Enjoy the outdoors from the home's porch, a great spot to relax and take in the peaceful surroundings. The home includes one bathroom with a convenient walk-in shower and a second bathroom with a bathtub. A one-car garage provides parking and additional storage space, while the fenced-in backyard offers a private outdoor area for relaxing, gardening, or pets. Located in the beautiful Robbinsville area of Western North Carolina, this home is just a short walk to Fontana Lake and a short drive to the famous Tail of the Dragon, making it an ideal location for outdoor enthusiasts. From boating and fishing to hiking, motorcycle rides, and scenic drives, you'll find endless opportunities to enjoy the great outdoors. Come experience the peaceful mountain lifestyle and all that this outdoor paradise has to offer!...
Contact an agent
Home facts
- Year built:1983
- Subdivision & Development:Luther Crews
- Listing ID #:100596737
- Added:45 day(s) ago
- Updated:October 01, 2026 at 09:04 AM
Rooms and interior
- Bedrooms:2
- Total bathrooms:2
- Full bathrooms:2
- Rooms Total:3
- Flooring:Vinyl
- Bathrooms Description:Walk-in Shower
- Kitchen Description:Dishwasher, Pantry, Range, Refrigerator
- Living area:989 sq. ft.
Heating and cooling
- Cooling:Wall/Window Unit(s)
- Heating:Electric, Fireplace(s), Heating, Propane, Space Heater
Structure and exterior
- Roof:Metal
- Year built:1983
- Building area:989 sq. ft.
- Lot area:2.7 Acres
- Lot Features:Level, Wooded
- Construction Materials:Wood Frame, Wood Siding
- Exterior Features:Porch
- Foundation Description:Crawl Space
- Levels:1 Story
Schools
- High school:Robbinsville
- Middle school:Robbinsville
- Elementary school:Robbinsville
Utilities
- Water:Well
Finances and disclosures
- Price:$235,000
- Price per sq. ft.:$237.61
Features and amenities
- Appliances:Dishwasher, Dryer, Range, Refrigerator, Washer
- Laundry features:Dryer, In Garage, Washer
- Amenities:Ceiling Fan(s)
Parking
- Total parking spaces:1
- Parking description:Attached, Attached Garage, Garage, Gravel, Paved
- Garage:Yes
- Garage spaces:1

New listings near 452 Paradise Road
- New
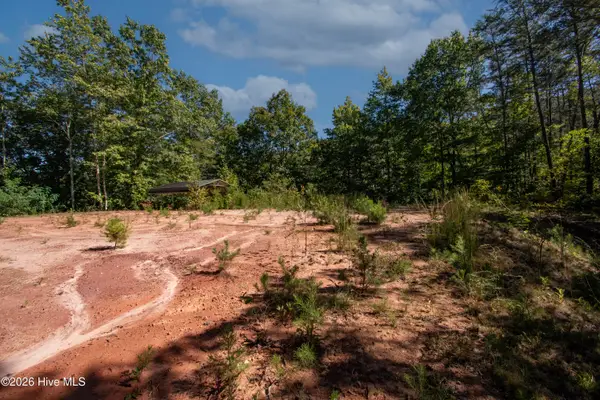 $110,000Active8.11 Acres
00 Upper Sawyers Creek Road, Robbinsville, NC 28771
MLS# 100607060Listed by: REMAX TOWN & COUNTRY - MURPHY - New
 $87,500Active2.93 Acres
Lot 20 Walnut Cove Branch, Robbinsville, NC 28771
MLS# 100606875Listed by: RCM REAL ESTATE CO - New
 $299,000Active4.9 Acres
0 Santeetlah Heights, Robbinsville, NC 28771
MLS# 100606877Listed by: J & J SOUTHLAND REALTY INC. - New
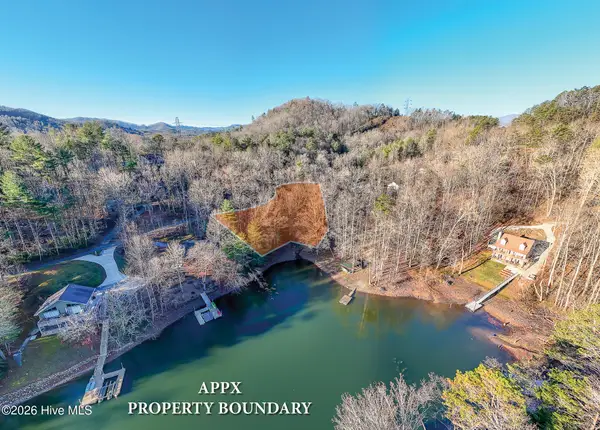 $199,500Active0.74 Acres
Lot 8-10 Castlewood Road, Robbinsville, NC 28771
MLS# 100606851Listed by: RCM REAL ESTATE CO - New
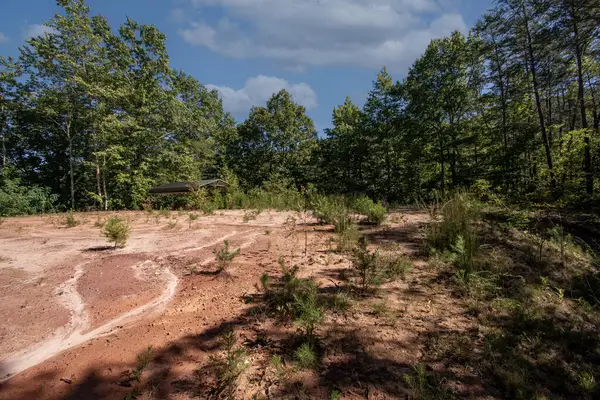 $110,000Active8.11 Acres
00 Upper Sawyer Creek, Robbinsville, NC 28771
MLS# 436424Listed by: REMAX TOWN & COUNTRY - MURPHY - New
 $335,000Active3 beds 2 baths1,118 sq. ft.
206 Fletcher Hooper Road, Robbinsville, NC 28771
MLS# 100606748Listed by: CHEROKEE REALTY - New
 $325,000Active2 beds 2 baths1,500 sq. ft.
71 Heather Ash Brook Drive, Robbinsville, NC 28771
MLS# 100606596Listed by: CHEROKEE REALTY - New
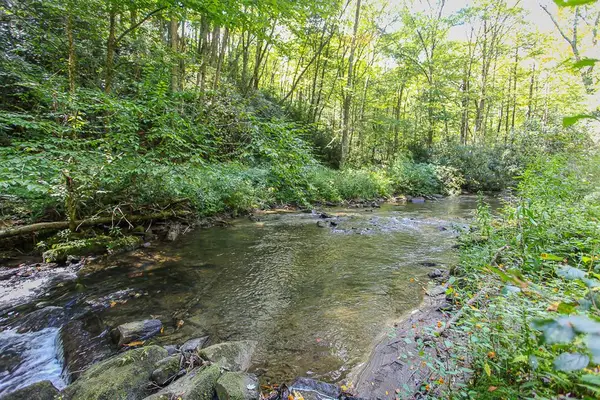 $2,646,000Active294.09 Acres
9765 Little Snowbird Road, Robbinsville, NC 28771
MLS# 100606290Listed by: OLD TOWN BROKERS - New
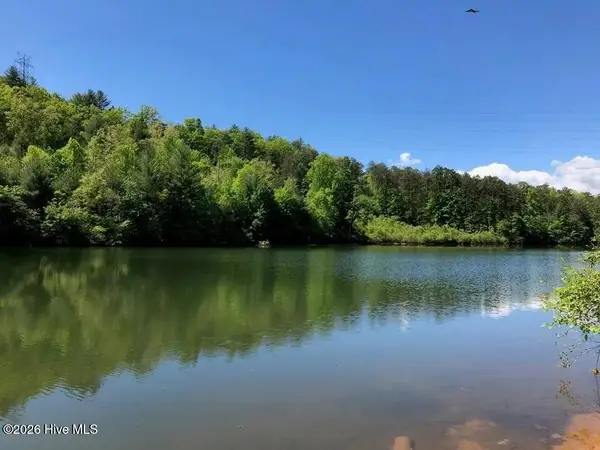 $165,000Active1.25 Acres
Lot 7 Santeetlah Ridge, Robbinsville, NC 28771
MLS# 100605797Listed by: RCM REAL ESTATE CO - New
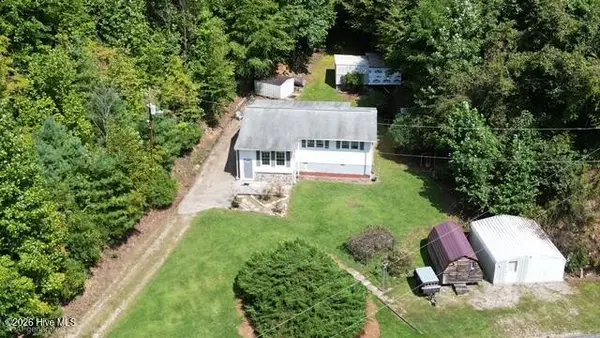 $225,000Active3 beds 2 baths
1631 Beech Creek Road, Robbinsville, NC 28771
MLS# 100605549Listed by: CHEROKEE REALTY


Protect your home and budget from life's surprises with an Assurant Home Warranty, backed by a partner that supports you through every step of homeownership. Explore Plans.
© 2023 - 2026 ERA Franchise Systems LLC. All rights reserved. ERA Franchise Systems LLC fully supports the principles of the Fair Housing Act and the Equal Opportunity Act. ERA, ERA Real Estate powered, and their respective logos are registered service marks of ERA Franchise Systems LLC. Each office is independently owned and operated.