
307 E Purvis Street, Robersonville, NC 27871
Local realty services provided by:ERA Wilder Realty
Listed by: noria namaz
Office: coldwell banker sea coast advantage - washington
MLS#:100601043
Source:NC_CCAR
Price summary
- Price:$130,000
- Price per sq. ft.:$144.44
About this home
This beautifully remodeled 2 bedroom 1 bath home has all the features needed for a comfortable and relaxed life in Robersonville, NC. All new appliances including washer and dryer. Home is easy to maintain, has laminate and tile flooring. Comes complete with a large area to entertain friends and family and a large backyard. Easy commute to all major areas. Only 20 minutes from Greenville, and Washington, minutes to Hwy 64 towards major cities in the Raleigh/Durham and Williamston areas.
Contact an agent
Home facts
- Year built:1975
- Subdivision & Development:Not In Subdivision
- Listing ID #:100601043
- Added:4 day(s) ago
- Updated:September 07, 2026 at 10:26 AM
Rooms and interior
- Bedrooms:2
- Total bathrooms:1
- Full bathrooms:1
- Rooms Total:5
- Flooring:Laminate, Tile
- Dining Description:Eat-in Kitchen
- Kitchen Description:Dishwasher, Eat-in Kitchen, Kitchen Island, Refrigerator
- Bedroom Description:Master Downstairs
- Living area:900 sq. ft.
Heating and cooling
- Cooling:Central Air, Heat Pump
- Heating:Electric, Forced Air, Heat Pump, Heating
- Central air:Yes
Structure and exterior
- Roof:Architectural Shingle
- Year built:1975
- Building area:900 sq. ft.
- Lot area:0.28 Acres
- Lot Features:Level, Open Lot
- Construction Materials:Brick Veneer, Wood Frame
- Exterior Features:Thermal Doors
- Foundation Description:Crawl Space
- Levels:1 Story
Schools
- High school:South Creek High School
- Middle school:South Creek
- Elementary school:South Creek Elementary School
Utilities
- Water:County Water, Water Connected
- Sewer:Sewer Connected
Finances and disclosures
- Price:$130,000
- Price per sq. ft.:$144.44
Features and amenities
- Appliances:Dishwasher, Dryer, Refrigerator, Washer
- Laundry features:Dryer, Laundry Room, Washer, Washer Hookup
- Amenities:Solid Surface
Parking
- Total parking spaces:3
- Parking description:Concrete, No Garage

New listings near 307 E Purvis Street
- New
 $267,000Active7 beds 3 baths2,621 sq. ft.
106 S Broad Street, Everetts, NC 27825
MLS# 100600895Listed by: SWEETWATER REAL ESTATE INC - New
 $229,000Active3 beds 2 baths1,909 sq. ft.
405 S Broad Street, Robersonville, NC 27871
MLS# 100600512Listed by: GRIMES REAL ESTATE GROUP - New
 $63,000Active3 beds 1 baths1,700 sq. ft.
306 S Broad Street, Robersonville, NC 27871
MLS# 100600383Listed by: GROW LOCAL REALTY LLC  $30,000Active2 beds 1 baths1,338 sq. ft.
Address Withheld By Seller, Robersonville, NC 27871
MLS# 100598779Listed by: GRIMES REAL ESTATE GROUP $30,000Active2 beds 1 baths1,300 sq. ft.
317 S Main Street, Robersonville, NC 27871
MLS# 100598782Listed by: GRIMES REAL ESTATE GROUP $60,000Active2 beds 1 baths1,354 sq. ft.
315 S Main Street, Robersonville, NC 27871
MLS# 100598784Listed by: GRIMES REAL ESTATE GROUP $60,000Active2 beds 1 baths1,066 sq. ft.
313 S Main Street, Robersonville, NC 27871
MLS# 100598785Listed by: GRIMES REAL ESTATE GROUP $145,000Active2 beds 1 baths768 sq. ft.
207 Cochran Street, Robersonville, NC 27871
MLS# 10187934Listed by: CENTURY 21 TRIANGLE GROUP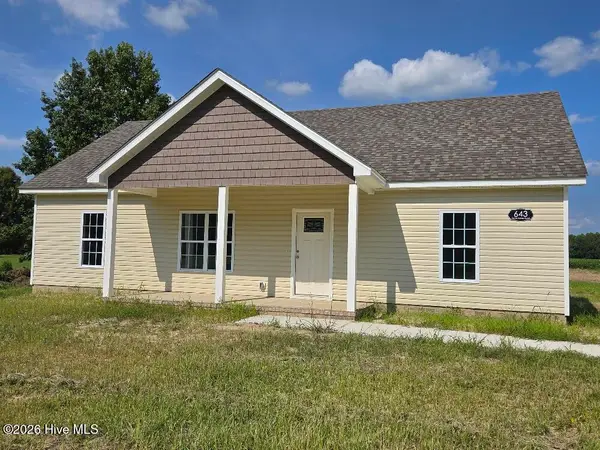 $279,900Active3 beds 2 baths1,311 sq. ft.
643 David Nobles Road, Robersonville, NC 27871
MLS# 100597488Listed by: TYRE REALTY GROUP INC.


Protect your home and budget from life's surprises with an Assurant Home Warranty, backed by a partner that supports you through every step of homeownership. Explore Plans.
© 2023 - 2026 ERA Franchise Systems LLC. All rights reserved. ERA Franchise Systems LLC fully supports the principles of the Fair Housing Act and the Equal Opportunity Act. ERA, ERA Real Estate powered, and their respective logos are registered service marks of ERA Franchise Systems LLC. Each office is independently owned and operated.