
2511 Old Aberdeen Road, Rockingham, NC 28379
Local realty services provided by:ERA Wilder Realty
2511 Old Aberdeen Road,Rockingham, NC 28379
$429,900
- 4 Beds
- 3 Baths
- 2,984 sq. ft.
- Single family
- Active
Listed by: kenneth russell edwards
Office: premier real estate of the sandhills llc.
MLS#:100595432
Source:NC_CCAR
Price summary
- Price:$429,900
- Price per sq. ft.:$144.07
About this home
This one will leave you speechless!
2511 Old Aberdeen is one of those truly special homes that stands out from the moment you arrive. From the beautiful curb appeal and manicured landscaping to the spacious interior, detached garage, workshop, and apartment-style space, this home truly has it all!
As you make your way up the driveway, you're immediately welcomed by a classic Southern front porch -- the perfect spot for early-morning coffee or late-night conversations. Step inside to the main level, where you'll find a spacious living room featuring beautiful hardwood floors, recessed lighting, a custom-built accent wall for the TV, and a stunning fireplace that creates the perfect setting for cozy winter evenings.
The kitchen and dining area are an entertainer's dream, offering custom cabinetry, granite countertops, a large island, tile flooring, and plenty of space for family gatherings or hosting guests.
The primary suite is located on the main floor and offers an abundance of space and comfort. The oversized bedroom features a walk-in closet, additional linen closet, and a spa-like bathroom complete with a walk-in shower, soaking tub, and dual vanities. A private entrance leads directly to the newly built deck and above-ground pool, creating your own backyard retreat.
In addition to the primary suite, you'll find three generously sized bedrooms, two additional full bathrooms, and plenty of closet space throughout. The spacious laundry room offers room for a washer and dryer, an extra refrigerator, and plenty of cabinetry for additional storage.
Outside, the property continues to impress with a beautifully manicured lawn and irrigation servicing both the front and back yards. The true two-car detached garage provides plenty of room for vehicles, storage, or hobbies, while the additional finished, air-conditioned space above the garage offers endless possibilities. Use it as an in-law suite, guest space, home office, game room, or the ultimate man cave!
With nearly 3,000 heated square feet, this one-of-a-kind property offers an incredible combination of space, functionality, and charm. Recent improvements include a roof less than 10 years old, HVAC replaced in 2024, new French doors, a new concrete slab, and a brand-new above-ground pool and deck completed this year -- plus so much more!
This is a home you truly don't want to miss. Schedule your showing today before it's too late!...
Contact an agent
Home facts
- Year built:1993
- Subdivision & Development:Plantation Park
- Listing ID #:100595432
- Added:47 day(s) ago
- Updated:September 28, 2026 at 10:41 AM
Rooms and interior
- Bedrooms:4
- Total bathrooms:3
- Full bathrooms:3
- Rooms Total:10
- Flooring:Carpet, Tile
- Dining Description:Eat-in Kitchen
- Bathrooms Description:Walk-in Shower
- Kitchen Description:Eat-in Kitchen, Kitchen Island
- Bedroom Description:Master Downstairs, Walk-In Closet(s)
- Living area:2,984 sq. ft.
Heating and cooling
- Cooling:Central Air
- Heating:Electric, Heat Pump, Heating
- Central air:Yes
Structure and exterior
- Roof:Architectural Shingle
- Year built:1993
- Building area:2,984 sq. ft.
- Lot area:1.1 Acres
- Construction Materials:Vinyl Siding, Wood Frame
- Exterior Features:Deck, Irrigation System, Patio, Porch
- Foundation Description:Crawl Space
- Levels:2 Story
Schools
- High school:Richmond Senior High
- Middle school:Rockingham Middle
- Elementary school:LJ Bell Elementary
Utilities
- Water:Water Connected
- Sewer:Sewer Connected
Finances and disclosures
- Price:$429,900
- Price per sq. ft.:$144.07
Features and amenities
- Laundry features:Laundry Room, Washer Hookup
- Amenities:Ceiling Fan(s), Walk-In Closet(s)
- Pool features:Above Ground
Parking
- Total parking spaces:2
- Parking description:Concrete, Garage, Paved
- Garage:Yes
- Garage spaces:2

New listings near 2511 Old Aberdeen Road
- New
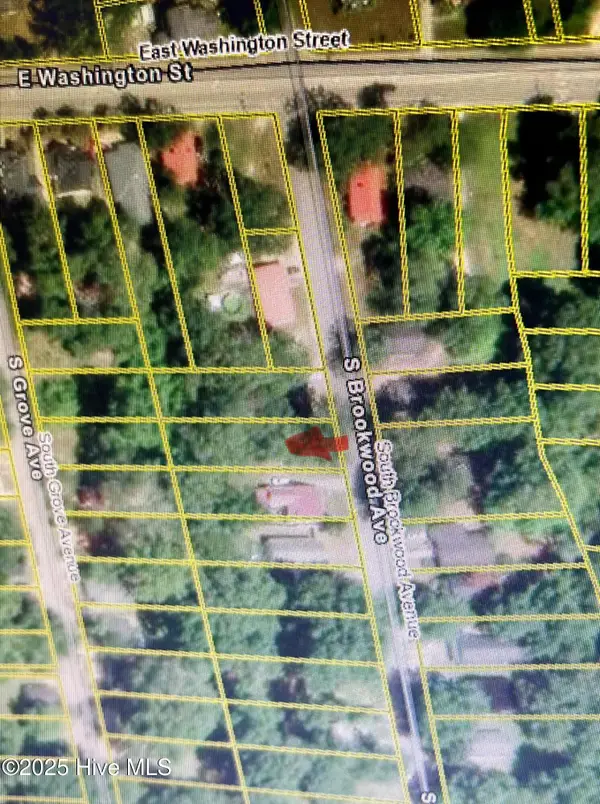 $7,500Active0.2 Acres
116 S Brookwood Avenue, Rockingham, NC 28379
MLS# 100606229Listed by: RE/MAX SOUTHERN REALTY 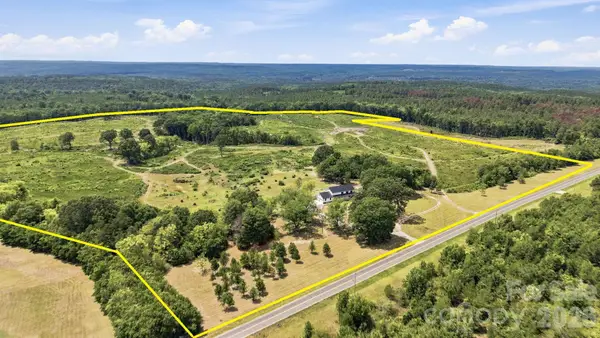 $1,174,900Active103 Acres
1726-c Old Cheraw Highway, Rockingham, NC 28379
MLS# 4407921Listed by: NATIONAL LAND REALTY CENTRAL NC MLS LLC- New
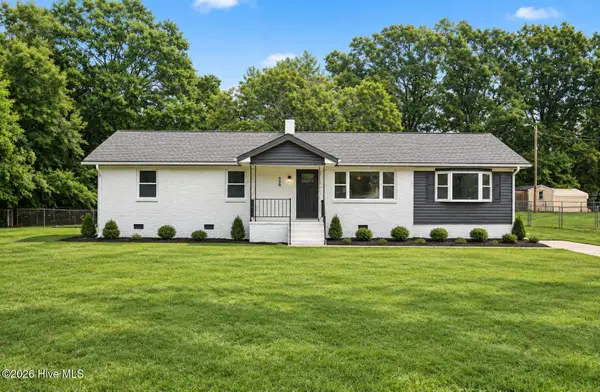 $265,000Active-- beds 2 baths1,684 sq. ft.
125 Sharon Road, Rockingham, NC 28379
MLS# 100606148Listed by: NORTHGROUP REAL ESTATE LLC - New
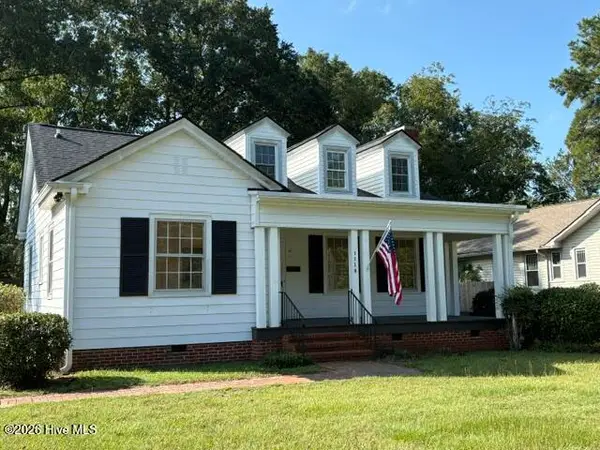 $249,000Active2 beds 2 baths1,461 sq. ft.
1118 Ann Street, Rockingham, NC 28379
MLS# 100605245Listed by: PREMIER REAL ESTATE OF THE SANDHILLS LLC - New
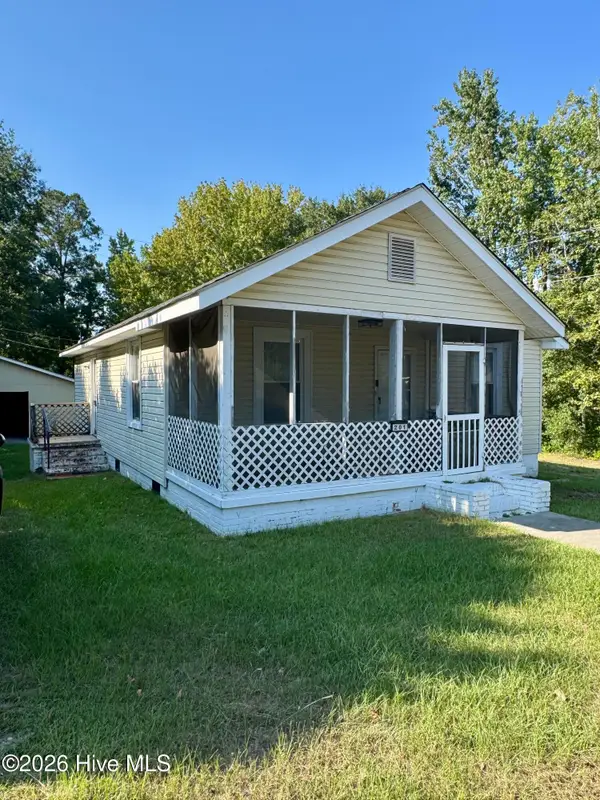 $114,900Active2 beds 1 baths928 sq. ft.
201 Aleo First Street, Rockingham, NC 28379
MLS# 100605177Listed by: A PLACE IN THE PINES REALTY LLC - New
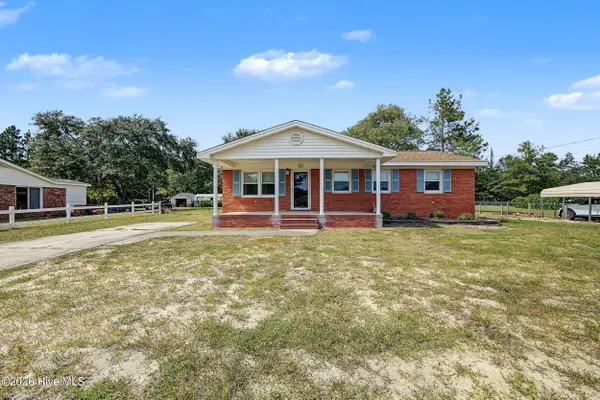 $194,000Active3 beds 2 baths1,348 sq. ft.
237 Lakeview Trail, Rockingham, NC 28379
MLS# 100605093Listed by: COVINGTON INVESTMENT PROPERTIES, INC - New
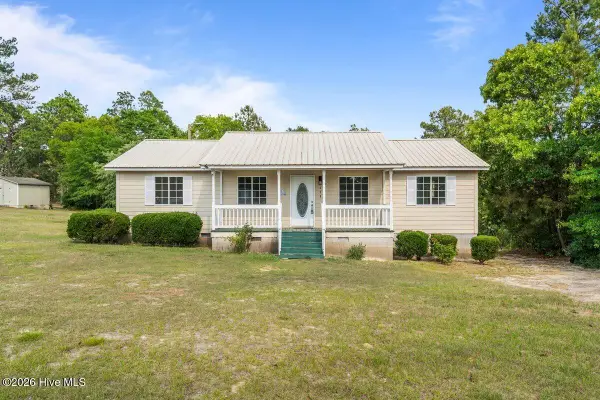 $160,000Active3 beds 2 baths1,128 sq. ft.
229 Ellerbe Grove Church Road, Rockingham, NC 28379
MLS# 100604848Listed by: LPT REALTY - New
 $175,000Active4 beds 2 baths2,220 sq. ft.
188 Safie Sixth Street, Rockingham, NC 28379
MLS# 100604513Listed by: EVERYTHING PINES PARTNERS LLC 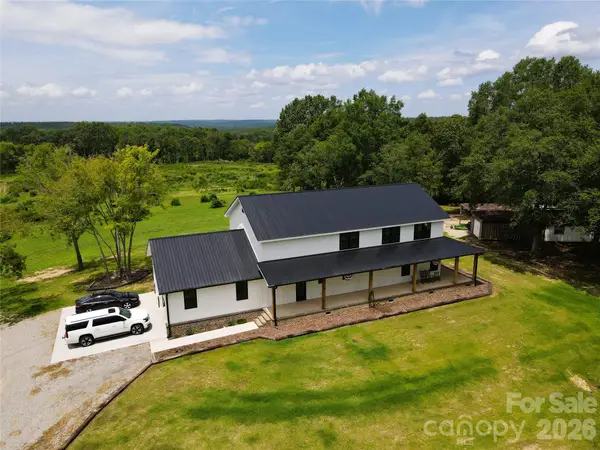 $739,900Active4 beds 4 baths2,861 sq. ft.
1726-b Old Cheraw Highway, Rockingham, NC 28379
MLS# 4417997Listed by: NATIONAL LAND REALTY CENTRAL NC MLS LLC $236,900Active3 beds 2 baths1,207 sq. ft.
103 Plantation Road, Rockingham, NC 28379
MLS# 100603684Listed by: THOMAS REALTY


Protect your home and budget from life's surprises with an Assurant Home Warranty, backed by a partner that supports you through every step of homeownership. Explore Plans.
© 2023 - 2026 ERA Franchise Systems LLC. All rights reserved. ERA Franchise Systems LLC fully supports the principles of the Fair Housing Act and the Equal Opportunity Act. ERA, ERA Real Estate powered, and their respective logos are registered service marks of ERA Franchise Systems LLC. Each office is independently owned and operated.