
352 Northside Drive, Rockingham, NC 28379
Local realty services provided by:ERA Strother Real Estate
352 Northside Drive,Rockingham, NC 28379
$150,000
- 3 Beds
- 2 Baths
- 1,728 sq. ft.
- Mobile / Manufactured
- Active
Listed by: kenneth russell edwards
Office: premier real estate of the sandhills llc.
MLS#:100595970
Source:NC_CCAR
Price summary
- Price:$150,000
- Price per sq. ft.:$86.81
About this home
🏡 NEW LISTING FOR SALE ONLY
🗺️ Located @ 352 Northside Drive Rockingham, NC 28379 & PRICED AT ONLY $150,000!!
🏡 GREAT INVESTMENT OPPORTUNITY OR PERFECT FOR A FIRST-TIME HOMEBUYER!! 🏡
Take a look at this 3-bedroom, 2-full-bath home offering nearly 1,800 heated square feet and sitting on just over 2 ACRES outside the city limits!
With a little TLC, this property could truly be a SHOWPIECE!!
As you enter, you're greeted by a spacious living room--one of TWO living areas--that flows into the formal dining room.
Continue into the oversized kitchen, featuring:
• Large island
• Plenty of cabinet space
• Sit-down bar area
• Breakfast nook
The kitchen opens into the second living room, complete with a wood-burning fireplace wrapped in stone and surrounded by built-ins, giving this space tons of character and potential! The home also features a separate mud/laundry room for added convenience.
And wait until you see the PRIMARY SUITE!! 😍
The primary bedroom is HUGE and accompanied by an equally impressive bathroom featuring his-and-her vanities, a walk-in shower, specialized tub/shower combo, and plenty of closet space!
Two additional bedrooms and another full bathroom provide plenty of room for family, guests, or even a home office.
🌳 JUST OVER 2 ACRES OF PRIVACY
🏠 METAL ROOF LESS THAN 10 YEARS OLD
❄️ HVAC REPLACED LAST YEAR
🔥 WOOD-BURNING FIREPLACE
📍 OUTSIDE CITY LIMITS
Whether you're an investor looking for your next property or a first-time buyer searching for something budget-friendly with room to make it your own, this one has a TON of potential!
A little TLC could go a long way toward turning this property into something truly special....
Contact an agent
Home facts
- Year built:1991
- Subdivision & Development:Not In Subdivision
- Listing ID #:100595970
- Added:45 day(s) ago
- Updated:September 28, 2026 at 10:40 AM
Rooms and interior
- Bedrooms:3
- Total bathrooms:2
- Full bathrooms:2
- Rooms Total:10
- Living area:1,728 sq. ft.
Heating and cooling
- Cooling:Central Air, Heat Pump
- Heating:Electric, Heat Pump, Heating
- Central air:Yes
Structure and exterior
- Roof:Metal
- Year built:1991
- Building area:1,728 sq. ft.
- Lot area:2.01 Acres
- Lot Features:Rural
- Construction Materials:Aluminum Siding, Block, Brick, Steel Frame
- Foundation Description:Permanent
- Levels:1 Story
Schools
- High school:Richmond Senior High
- Middle school:Other
- Elementary school:Other
Utilities
- Water:Water Connected
- Sewer:Sewer Connected
Finances and disclosures
- Price:$150,000
- Price per sq. ft.:$86.81
Parking
- Parking description:Asphalt

New listings near 352 Northside Drive
- New
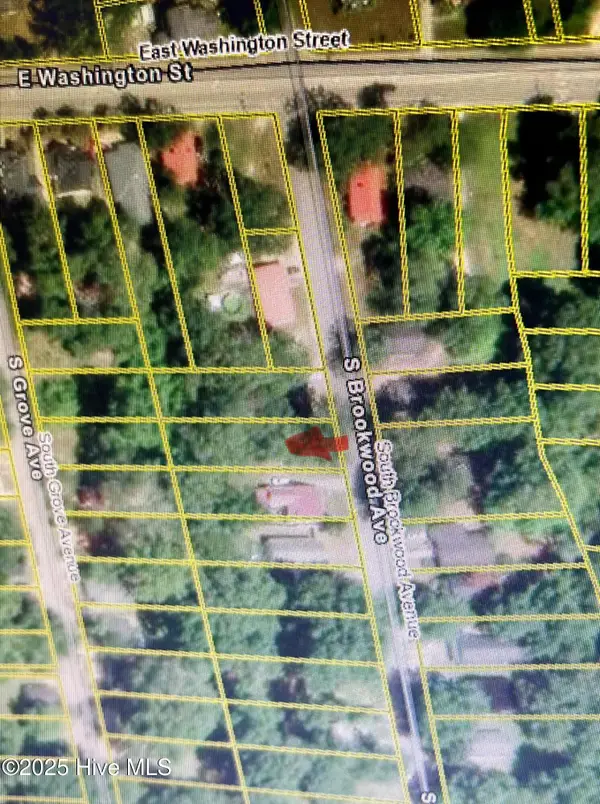 $7,500Active0.2 Acres
116 S Brookwood Avenue, Rockingham, NC 28379
MLS# 100606229Listed by: RE/MAX SOUTHERN REALTY 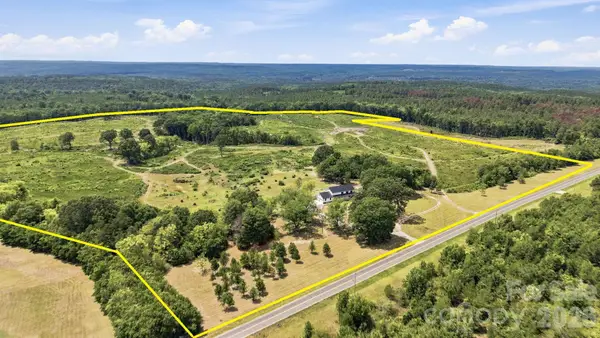 $1,174,900Active103 Acres
1726-c Old Cheraw Highway, Rockingham, NC 28379
MLS# 4407921Listed by: NATIONAL LAND REALTY CENTRAL NC MLS LLC- New
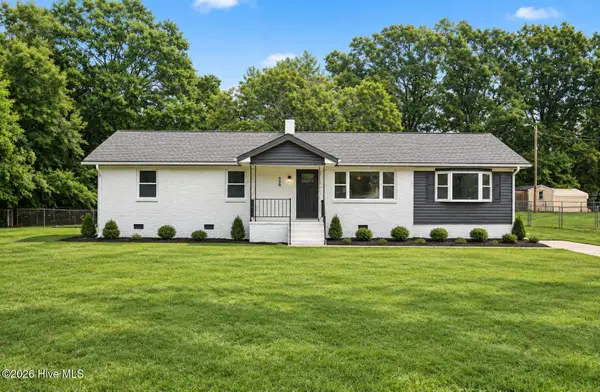 $265,000Active-- beds 2 baths1,684 sq. ft.
125 Sharon Road, Rockingham, NC 28379
MLS# 100606148Listed by: NORTHGROUP REAL ESTATE LLC - New
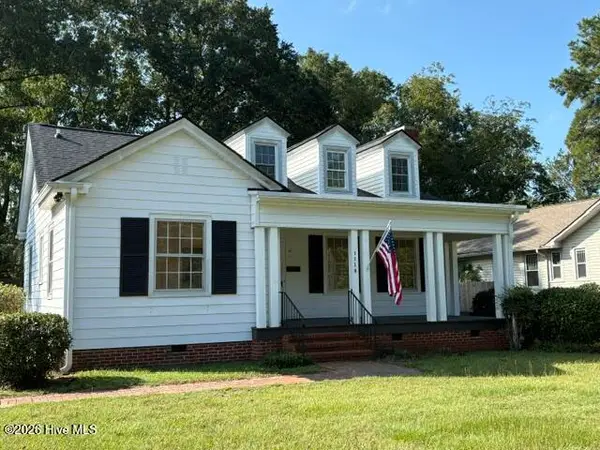 $249,000Active2 beds 2 baths1,461 sq. ft.
1118 Ann Street, Rockingham, NC 28379
MLS# 100605245Listed by: PREMIER REAL ESTATE OF THE SANDHILLS LLC - New
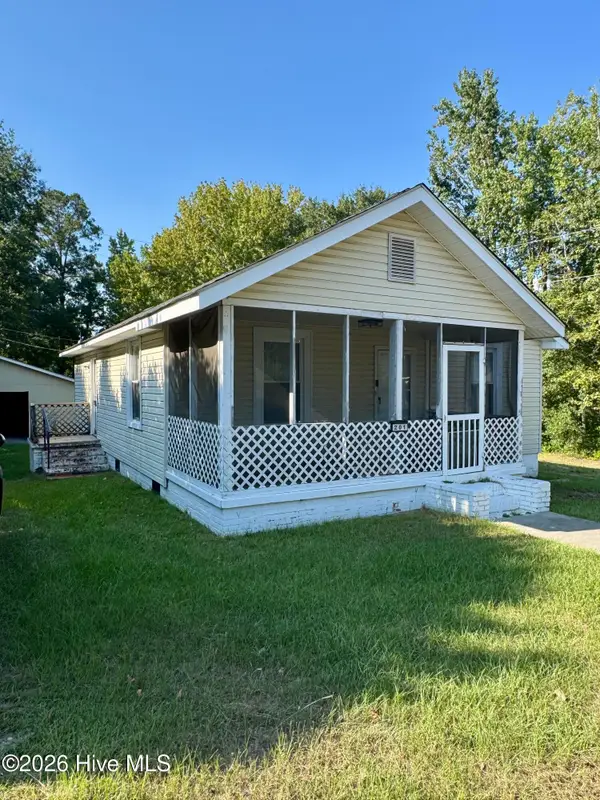 $114,900Active2 beds 1 baths928 sq. ft.
201 Aleo First Street, Rockingham, NC 28379
MLS# 100605177Listed by: A PLACE IN THE PINES REALTY LLC - New
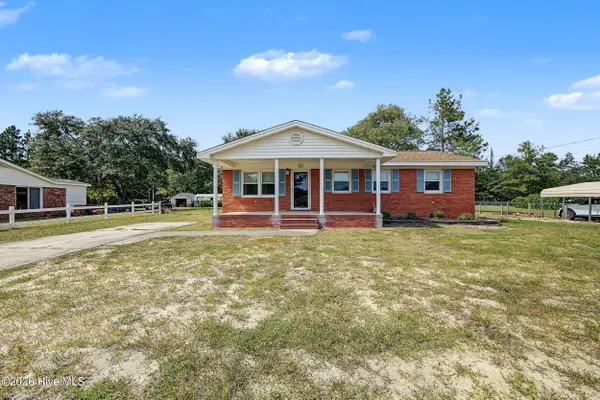 $194,000Active3 beds 2 baths1,348 sq. ft.
237 Lakeview Trail, Rockingham, NC 28379
MLS# 100605093Listed by: COVINGTON INVESTMENT PROPERTIES, INC - New
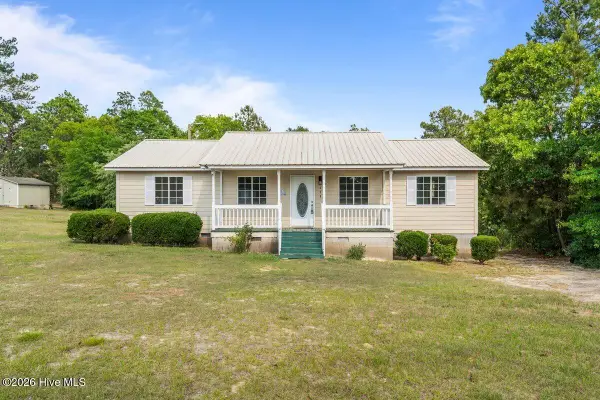 $160,000Active3 beds 2 baths1,128 sq. ft.
229 Ellerbe Grove Church Road, Rockingham, NC 28379
MLS# 100604848Listed by: LPT REALTY - New
 $175,000Active4 beds 2 baths2,220 sq. ft.
188 Safie Sixth Street, Rockingham, NC 28379
MLS# 100604513Listed by: EVERYTHING PINES PARTNERS LLC 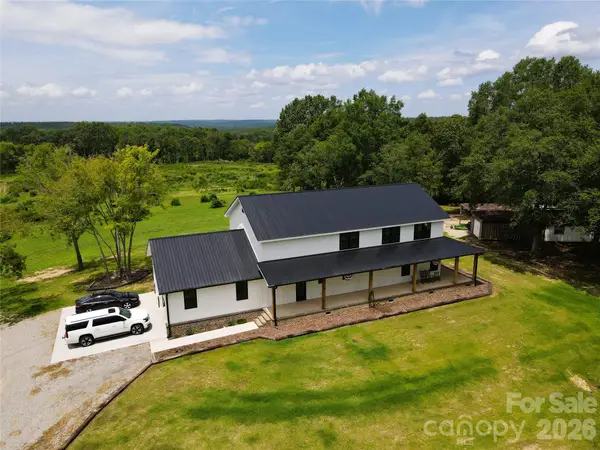 $739,900Active4 beds 4 baths2,861 sq. ft.
1726-b Old Cheraw Highway, Rockingham, NC 28379
MLS# 4417997Listed by: NATIONAL LAND REALTY CENTRAL NC MLS LLC $236,900Active3 beds 2 baths1,207 sq. ft.
103 Plantation Road, Rockingham, NC 28379
MLS# 100603684Listed by: THOMAS REALTY


Protect your home and budget from life's surprises with an Assurant Home Warranty, backed by a partner that supports you through every step of homeownership. Explore Plans.
© 2023 - 2026 ERA Franchise Systems LLC. All rights reserved. ERA Franchise Systems LLC fully supports the principles of the Fair Housing Act and the Equal Opportunity Act. ERA, ERA Real Estate powered, and their respective logos are registered service marks of ERA Franchise Systems LLC. Each office is independently owned and operated.