
618 Fayetteville Road, Rockingham, NC 28379
Local realty services provided by:ERA Strother Real Estate
618 Fayetteville Road,Rockingham, NC 28379
$549,900
- 4 Beds
- 3 Baths
- 4,560 sq. ft.
- Single family
- Active
Listed by: caroline thomas goodwin
Office: thomas realty
MLS#:100595274
Source:NC_CCAR
Price summary
- Price:$549,900
- Price per sq. ft.:$120.59
About this home
Rooted in the craftsmanship and character of an earlier era, this distinctive Colonial Revival home feels timeless. It has been thoughtfully maintained and improved for today's living, all while preserving the architectural details that make the home so special. They include updated kitchen, CertainTeed 50 year shingle roof and updated wiring.
A classical front portico welcomes you through the double-door entrance into a central foyer framed by pocket doors on both sides that open into the formal living and and dining rooms, and a study/music room. These gathering spaces provide an elegant yet comfortable flow throughout the main level. Just off the study, the light-filled Carolina room is an inviting spot for morning coffee, while the covered side porch off the formal living room offers the perfect setting for a porch swing and an unhurried afternoon.
One of the home's most memorable spaces is the rear great room. Rich with history, the room features hand-hewn beams reclaimed from the old Ledbetter home place in the Zion community, along with heart pine floors, beautifully paneled walls and a corner fireplace with gas logs.
The kitchen blends classic style with modern convenience and was refreshed in 2025 with new tile flooring in a diagonal checkerboard pattern and all-new appliances, including KitchenAid double ovens with convection and air fryer features, Bosch gas cooktop, and KitchenAid refrigerator and dishwasher. Adjacent breakfast nook, pantry and adjoining laundry room add everyday functionality. The back stairway meets the kitchen to add convenience to the upstairs bedrooms.
Upstairs are four bedrooms total, including the primary suite and two bedrooms connected by a Jack-and-Jill bath. At the top of the stairs, a generous landing and adjoining reading room or study overlooking the front yard create another charming retreat. The media room at the rear of the home offers additional flexible living space, while a walk-up attic provides abundant storage.
From its heart pine floors and paneled walls to its leaded-glass details, fireplaces, porches and sun-filled rooms, 618 Fayetteville Road is a home with a story--one that has been thoughtfully added to through generations while preserving the character of one of Rockingham's distinctive historic residences....
Contact an agent
Home facts
- Year built:1927
- Subdivision & Development:Not In Subdivision
- Listing ID #:100595274
- Added:48 day(s) ago
- Updated:September 28, 2026 at 10:41 AM
Rooms and interior
- Bedrooms:4
- Total bathrooms:3
- Full bathrooms:3
- Rooms Total:12
- Flooring:Tile, Wood
- Dining Description:Eat-in Kitchen
- Kitchen Description:Convection Oven, Dishwasher, Double Oven, Eat-in Kitchen, Kitchen Island, Pantry, Refrigerator
- Living area:4,560 sq. ft.
Heating and cooling
- Cooling:Central Air
- Heating:Forced Air, Gas Pack, Heating, Natural Gas
- Central air:Yes
Structure and exterior
- Roof:Shingle
- Year built:1927
- Building area:4,560 sq. ft.
- Lot area:0.73 Acres
- Architectural Style:Historic District, Historic Home
- Construction Materials:Brick, Wood Frame
- Exterior Features:Patio
- Foundation Description:Combination
- Levels:2 Story
Schools
- High school:Richmond Senior High
- Middle school:Rockingham
- Elementary school:LJ Bell
Utilities
- Water:Water Connected
- Sewer:Sewer Connected
Finances and disclosures
- Price:$549,900
- Price per sq. ft.:$120.59
Features and amenities
- Appliances:Convection Oven, Dishwasher, Double Oven, Refrigerator
- Amenities:Blinds/Shades
Parking
- Parking description:Concrete, Off Street
- Carport spaces:2

New listings near 618 Fayetteville Road
- New
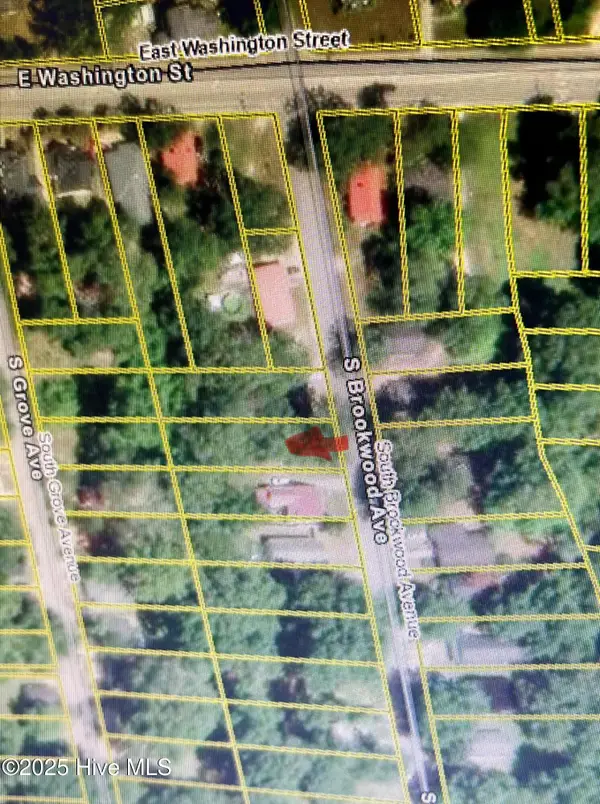 $7,500Active0.2 Acres
116 S Brookwood Avenue, Rockingham, NC 28379
MLS# 100606229Listed by: RE/MAX SOUTHERN REALTY 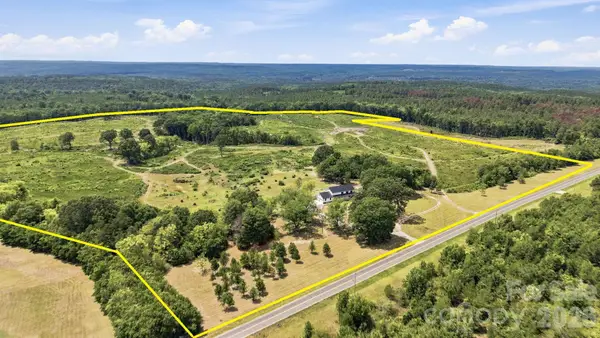 $1,174,900Active103 Acres
1726-c Old Cheraw Highway, Rockingham, NC 28379
MLS# 4407921Listed by: NATIONAL LAND REALTY CENTRAL NC MLS LLC- New
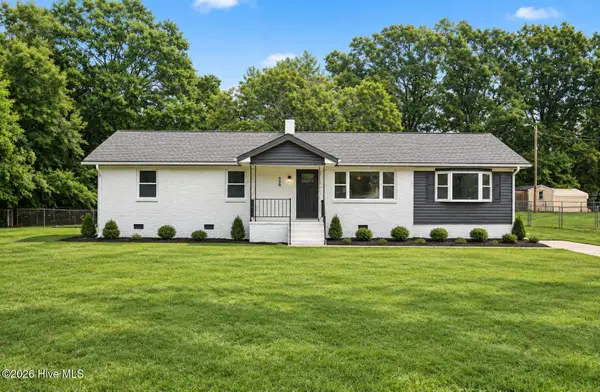 $265,000Active-- beds 2 baths1,684 sq. ft.
125 Sharon Road, Rockingham, NC 28379
MLS# 100606148Listed by: NORTHGROUP REAL ESTATE LLC - New
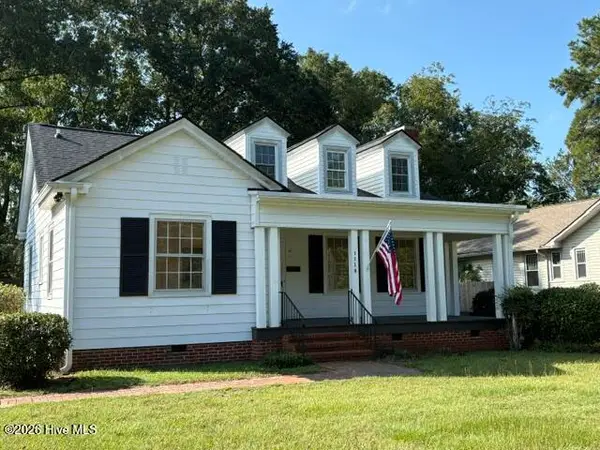 $249,000Active2 beds 2 baths1,461 sq. ft.
1118 Ann Street, Rockingham, NC 28379
MLS# 100605245Listed by: PREMIER REAL ESTATE OF THE SANDHILLS LLC - New
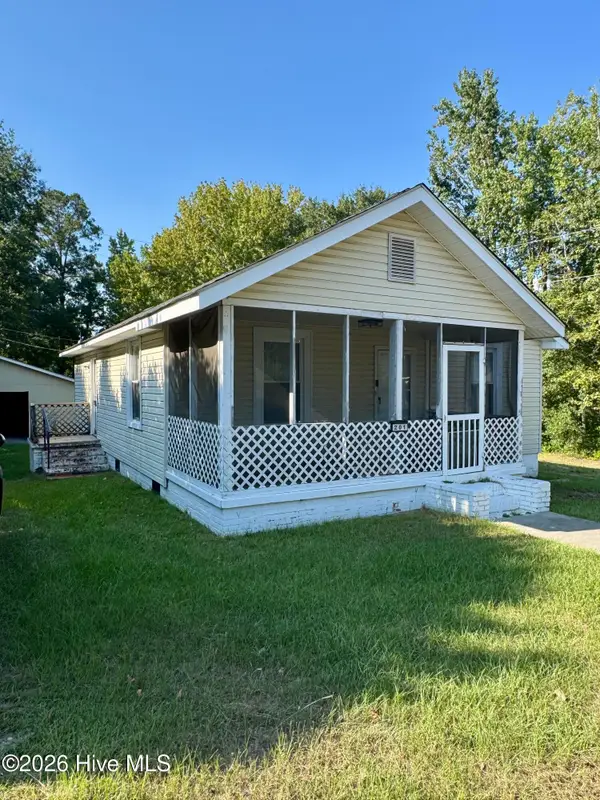 $114,900Active2 beds 1 baths928 sq. ft.
201 Aleo First Street, Rockingham, NC 28379
MLS# 100605177Listed by: A PLACE IN THE PINES REALTY LLC - New
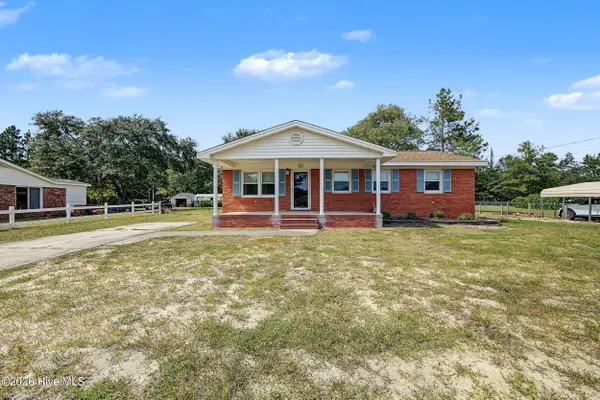 $194,000Active3 beds 2 baths1,348 sq. ft.
237 Lakeview Trail, Rockingham, NC 28379
MLS# 100605093Listed by: COVINGTON INVESTMENT PROPERTIES, INC - New
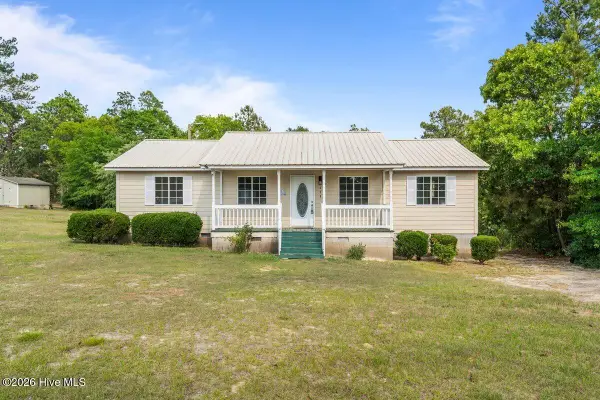 $160,000Active3 beds 2 baths1,128 sq. ft.
229 Ellerbe Grove Church Road, Rockingham, NC 28379
MLS# 100604848Listed by: LPT REALTY - New
 $175,000Active4 beds 2 baths2,220 sq. ft.
188 Safie Sixth Street, Rockingham, NC 28379
MLS# 100604513Listed by: EVERYTHING PINES PARTNERS LLC 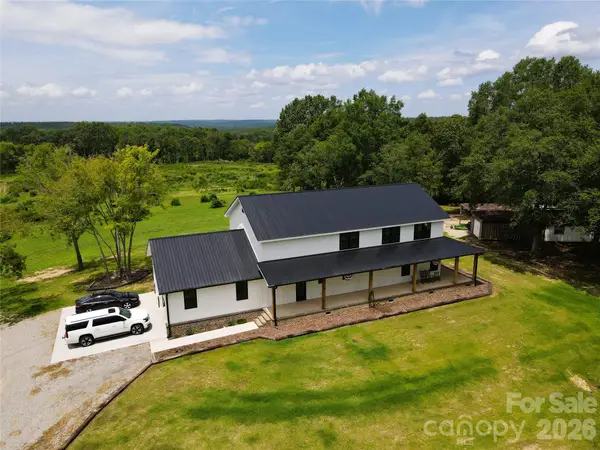 $739,900Active4 beds 4 baths2,861 sq. ft.
1726-b Old Cheraw Highway, Rockingham, NC 28379
MLS# 4417997Listed by: NATIONAL LAND REALTY CENTRAL NC MLS LLC $236,900Active3 beds 2 baths1,207 sq. ft.
103 Plantation Road, Rockingham, NC 28379
MLS# 100603684Listed by: THOMAS REALTY


Protect your home and budget from life's surprises with an Assurant Home Warranty, backed by a partner that supports you through every step of homeownership. Explore Plans.
© 2023 - 2026 ERA Franchise Systems LLC. All rights reserved. ERA Franchise Systems LLC fully supports the principles of the Fair Housing Act and the Equal Opportunity Act. ERA, ERA Real Estate powered, and their respective logos are registered service marks of ERA Franchise Systems LLC. Each office is independently owned and operated.