
1056 Clear Springs Road, Rockwell, NC 28138
Local realty services provided by:ERA Live Moore
Listed by: steven johnson, maria wilhelm
Office: dr horton inc
MLS#:4443446
Source:CH
1056 Clear Springs Road,Rockwell, NC 28138
$352,090
- 5 Beds
- 4 Baths
- 2,623 sq. ft.
- Single family
- Active
Price summary
- Price:$352,090
- Price per sq. ft.:$134.23
- Monthly HOA dues:$96
About this home
Come see 1056 Clear Springs Road located in Rockwell, North Carolina! The Salem is another one of our newest two-story plans featured here in Sweetwater Village. This five bedroom and 3.5 bath home features an expansive primary ensuite on the 1st floor. The open concept layer connects the home beautifully and waste absolutely no space. The heart of the home, you'll find the open kitchen, dining and large family room meet to create a relaxing atmosphere. The kitchen’s stainless steel appliances, ample cabinet space, large pantry and a center island make it perfect for cooking and entertaining. Upstairs you will discover a 4 guest bedrooms, one of which will be an ensuite with it's own full bath and dual vanities. Additional features include a laundry room on the main, ample storage closets, and large windows for natural light. With its thoughtful design, spacious layout, and modern conveniences, the Walden is the perfect place to call home. Lot 169 Interior Photos COMING SOON
Contact an agent
Home facts
- Year built:2026
- Subdivision & Development:Sweetwater Village
- Listing ID #:4443446
- Updated:November 15, 2026 at 02:53 PM
Rooms and interior
- Bedrooms:5
- Total bathrooms:4
- Full bathrooms:3
- Half bathrooms:1
- Flooring:Carpet, Vinyl
- Kitchen Description:Dishwasher, Disposal, Electric Oven, Electric Range, Microwave
- Living area:2,623 sq. ft.
Heating and cooling
- Heating:Natural Gas
Structure and exterior
- Year built:2026
- Building area:2,623 sq. ft.
- Lot area:0.18 Acres
- Architectural Style:Traditional
- Construction Materials:Stone, Vinyl
- Foundation Description:Slab
Schools
- High school:East Rowan
- Elementary school:Erwin
Utilities
- Sewer:Public Sewer
Finances and disclosures
- Price:$352,090
- Price per sq. ft.:$134.23
Features and amenities
- Laundry features:Upper Level
- Amenities:Attic Stairs Pulldown, Open Floorplan
Parking
- Parking description:Attached Garage
- Garage:Yes
- Garage spaces:2
 Listings courtesy of Canopy MLS as distributed by MLS GRID. Copyright 2021 Canopy MLS. All rights reserved. Canopy MLS, provides content displayed here (“provided content”) on an “as is” basis and makes no representations or warranties regarding the provided content, including, but not limited to those of non-infringement, timeliness, accuracy, or completeness. Individuals and companies using information presented are responsible for verification and validation of information they utilize and present to their customers and clients. Canopy MLS will not be liable for any damage or loss resulting from use of the provided content or the products available through Portals, IDX, VOW, and/or Syndication. Recipients of this information shall not resell, redistribute, reproduce, modify, or otherwise copy any portion thereof without the expressed written consent of Canopy MLS.
New listings near 1056 Clear Springs Road
- Coming Soon
 $325,000Coming Soon5 beds 3 baths2,306 sq. ft.
245 Marinna Joy Circle, Rockwell, NC 28138
MLS# 4441431Listed by: MORTON MALLOY REALTY - Coming Soon
 $274,900Coming Soon3 beds 2 baths1,408 sq. ft.
104 Viscount Road, Rockwell, NC 28138
MLS# 4440805Listed by: WALLACE REALTY - New
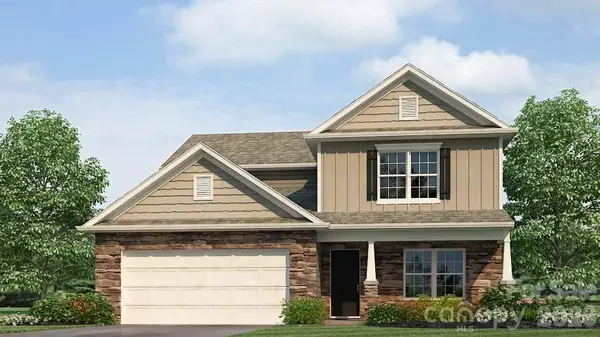 $352,090Active5 beds 4 baths2,623 sq. ft.
1055 Clear Springs Road, Rockwell, NC 28138
MLS# 4443421Listed by: DR HORTON INC - New
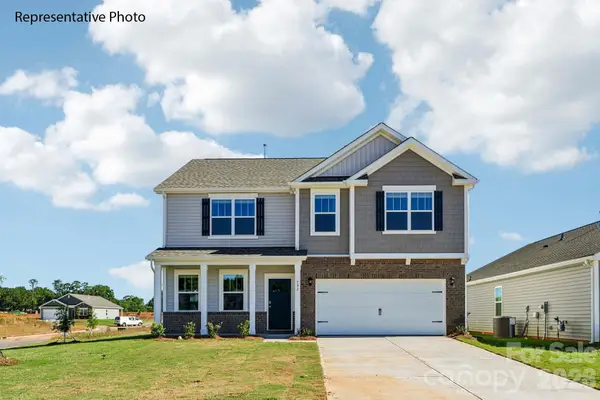 $355,990Active5 beds 3 baths2,804 sq. ft.
1066 Clear Springs Road, Rockwell, NC 28138
MLS# 4443427Listed by: DR HORTON INC - New
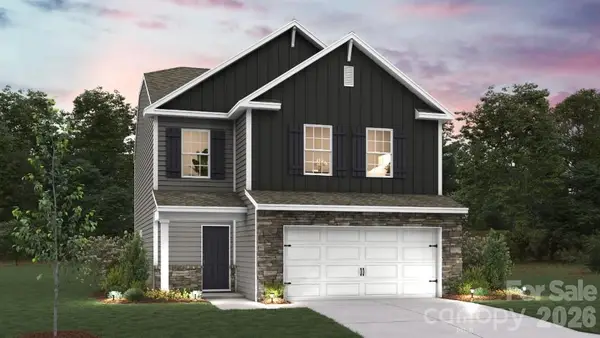 $318,590Active5 beds 3 baths2,057 sq. ft.
1129 Sweetwater Avenue, Rockwell, NC 28138
MLS# 4443418Listed by: DR HORTON INC - New
 $318,590Active4 beds 3 baths2,203 sq. ft.
1119 Sweetwater Avenue, Rockwell, NC 28138
MLS# 4442183Listed by: DR HORTON INC - New
 $180,000Active3.75 Acres
0 Dutch Farm Road, Rockwell, NC 28138
MLS# 4440272Listed by: FREEDOM LIVING REALTY 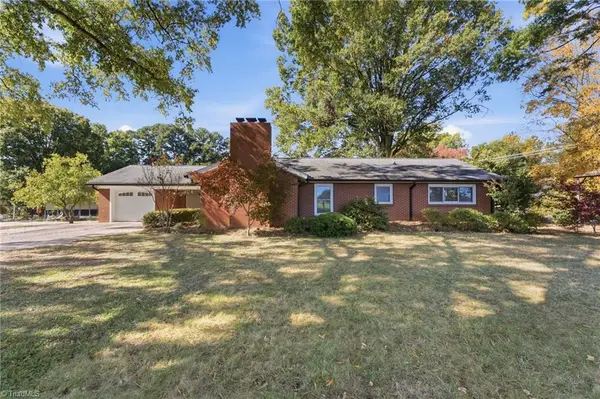 $309,000Active3 beds 2 baths1,567 sq. ft.
307 Trexler Avenue, Rockwell, NC 28138
MLS# 1239472Listed by: EXP REALTY $300,000Pending3 beds 2 baths1,626 sq. ft.
3140 Earnhardt Road, Rockwell, NC 28138
MLS# 4438138Listed by: OPENDOOR BROKERAGE LLC


Protect your home and budget from life's surprises with an Assurant Home Warranty, backed by a partner that supports you through every step of homeownership. Explore Plans.
© 2023 - 2026 ERA Franchise Systems LLC. All rights reserved. ERA Franchise Systems LLC fully supports the principles of the Fair Housing Act and the Equal Opportunity Act. ERA, ERA Real Estate powered, and their respective logos are registered service marks of ERA Franchise Systems LLC. Each office is independently owned and operated.