
4177 Olivia Lane, Rockwell, NC 28138
Local realty services provided by:ERA Live Moore
Listed by: jeremy hundley
Office: all 4 u homes llc.
MLS#:4403523
Source:CH
Price summary
- Price:$1,499,900
- Price per sq. ft.:$288.22
About this home
Custom Home on over 4 acres with upgrades like no other. You will be impressed with the custom 10ft steel door as you enter the home with 12ft ceilings throughout the first floor.
Upon entry you will be able to see the extra large custom salt water pool with spill over spa and water slide through one of the three 8ft tall sliding glass doors.
This home has a beautiful open layout and exceptional space for indoor/outdoor entertaining. As you look toward the kitchen you will see the floor to ceiling custom inset cabinets with marble countertops and backsplash.
There is a huge custom island made out of rift saw white oak. Through the kitchen is the pantry and mudroom and behind the kitchen is a great playroom with storage cabinets.
On the opposite side of the house you will find private hallway that leads to the 17ft x 23ft primary bedroom with access to the covered patio. The primary bathroom boost a wet room with a soaking tub and dual shower heads. There is a custom white oak vanity and an extra make up area as well. Last on the list is the huge closet with built in dresser.
As you venture up the custom staircase to the second floor you will still have that luxury feeling with 10ft ceilings and 8ft doors. There are 4 bedrooms and 3 full bathrooms on this level as well as a wet bar area in the huge bonus room.
As you leave the main house and go to the pool house you will keep the fun going with an indoor trampoline and basketball goal. This was built so the fun does not stop on a cold or rainy day. There is a full kitchen, laundry room, 2 full bathrooms and a loft area. Other upgrades that are included are the pool house is wired for a suana, it has surround sound speakers, multiple tvs and is wired to have a RV or 5th wheel hooked behind it.
There is to much to list so make an appointment to see this one of a kind property
Drone link
https://www.dropbox.com/scl/fo/o7vgr49p6io047a1fq3yz/AJ_kF0HwTPeBRPYlNH1NwSU?rlkey=lnb7ya8av7d1la861527ttxzz&st=kq6oktul&dl=0...
Contact an agent
Home facts
- Year built:2020
- Subdivision & Development:None
- Listing ID #:4403523
- Updated:September 07, 2026 at 11:02 AM
Rooms and interior
- Bedrooms:5
- Total bathrooms:7
- Full bathrooms:6
- Half bathrooms:1
- Flooring:Tile, Vinyl
- Kitchen Description:Dishwasher, Disposal, Double Oven, Exhaust Hood, Gas Cooktop, Gas Oven, Microwave, Wall Oven
- Living area:5,204 sq. ft.
Heating and cooling
- Cooling:Central Air
- Central air:Yes
Structure and exterior
- Year built:2020
- Building area:5,204 sq. ft.
- Lot area:4.11 Acres
- Construction Materials:Hardboard
- Exterior Features:In-Ground Irrigation
- Foundation Description:Slab
Schools
- High school:Unspecified
- Elementary school:Unspecified
Utilities
- Water:Well
- Sewer:Septic (At Site)
Finances and disclosures
- Price:$1,499,900
- Price per sq. ft.:$288.22
Features and amenities
- Laundry features:Laundry Room, Upper Level
- Amenities:Open Floorplan, Surround Sound Wired, Walk-In Closet(s)
Parking
- Parking description:Attached Garage, Driveway
- Garage:Yes
- Garage spaces:3
 Listings courtesy of Canopy MLS as distributed by MLS GRID. Copyright 2021 Canopy MLS. All rights reserved. Canopy MLS, provides content displayed here (“provided content”) on an “as is” basis and makes no representations or warranties regarding the provided content, including, but not limited to those of non-infringement, timeliness, accuracy, or completeness. Individuals and companies using information presented are responsible for verification and validation of information they utilize and present to their customers and clients. Canopy MLS will not be liable for any damage or loss resulting from use of the provided content or the products available through Portals, IDX, VOW, and/or Syndication. Recipients of this information shall not resell, redistribute, reproduce, modify, or otherwise copy any portion thereof without the expressed written consent of Canopy MLS.
New listings near 4177 Olivia Lane
- New
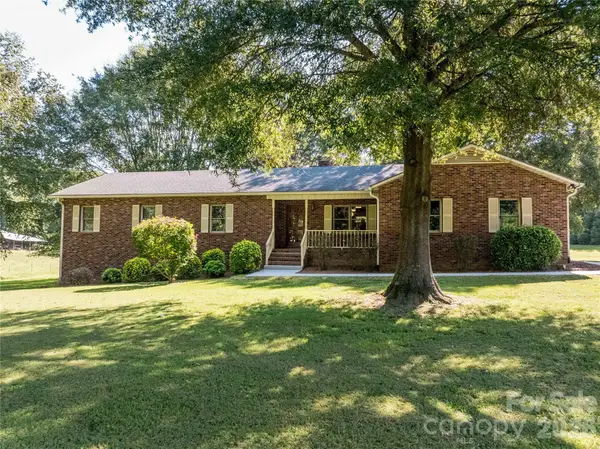 $449,000Active3 beds 3 baths3,041 sq. ft.
614 Salisbury Street, Rockwell, NC 28138
MLS# 4422095Listed by: MARIE LEONARD-HAMPTON REAL ESTATE SERVICES - New
 $310,000Active3 beds 2 baths1,365 sq. ft.
720 Pecan Street, Rockwell, NC 28138
MLS# 4421187Listed by: TMR REALTY, INC. - New
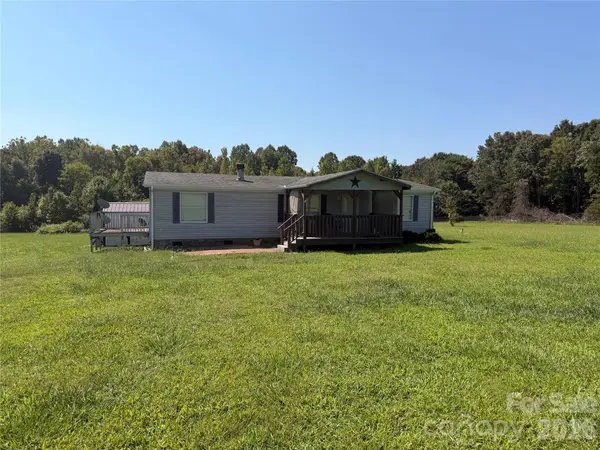 $170,000Active3 beds 2 baths1,297 sq. ft.
160 Rock Olive Drive, Rockwell, NC 28138
MLS# 4420584Listed by: LANTERN REALTY & DEVELOPMENT, LLC - New
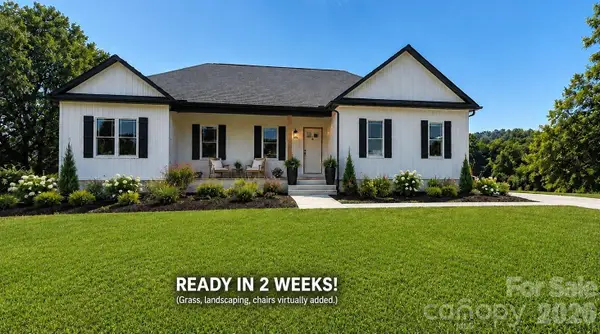 $464,900Active3 beds 2 baths1,810 sq. ft.
Lot 2 Kluttz Road, Rockwell, NC 28138
MLS# 4420441Listed by: BYRNE PROPERTIES, INC.  $332,590Pending3 beds 2 baths1,902 sq. ft.
1130 Clear Springs Road, Rockwell, NC 28138
MLS# 4419996Listed by: DR HORTON INC- New
 $649,777Active3 beds 3 baths3,250 sq. ft.
525 Gin Road, Rockwell, NC 28138
MLS# 4419585Listed by: WALLACE REALTY - New
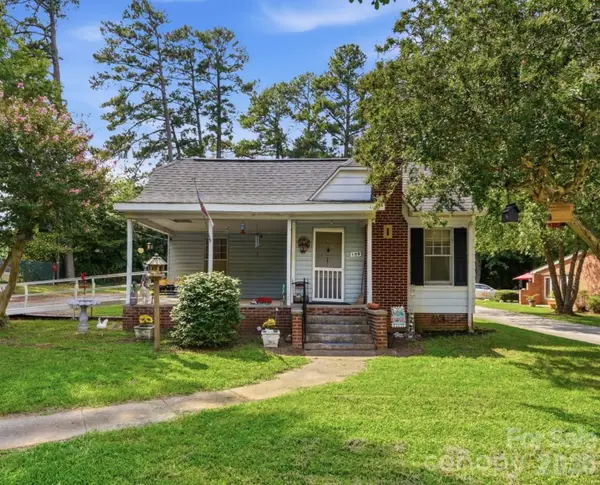 $149,500Active2 beds 1 baths1,215 sq. ft.
109 Salisbury Street, Rockwell, NC 28138
MLS# 4418789Listed by: LANTERN REALTY & DEVELOPMENT, LLC 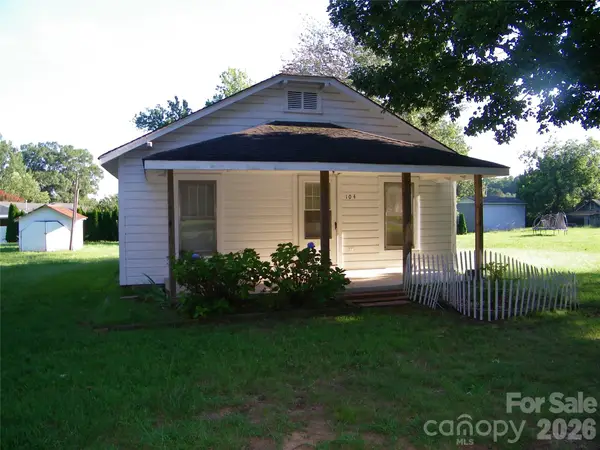 $350,000Active2 beds 1 baths864 sq. ft.
104 Anthony Road, Rockwell, NC 28138
MLS# 4416459Listed by: TESH REALTY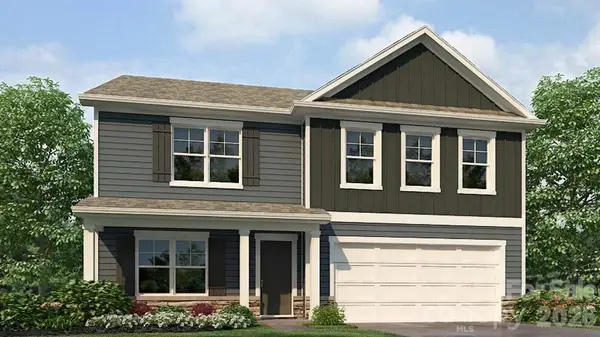 $351,990Active5 beds 3 baths2,804 sq. ft.
1065 Clear Springs Road, Rockwell, NC 28138
MLS# 4412170Listed by: DR HORTON INC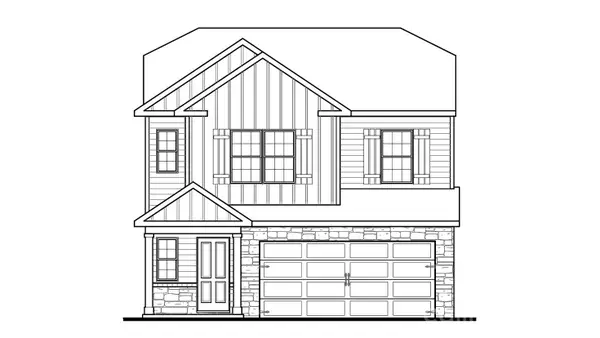 $289,590Active3 beds 3 baths1,496 sq. ft.
1105 Sweetwater Avenue, Rockwell, NC 28138
MLS# 4415946Listed by: DR HORTON INC


Protect your home and budget from life's surprises with an Assurant Home Warranty, backed by a partner that supports you through every step of homeownership. Explore Plans.
© 2023 - 2026 ERA Franchise Systems LLC. All rights reserved. ERA Franchise Systems LLC fully supports the principles of the Fair Housing Act and the Equal Opportunity Act. ERA, ERA Real Estate powered, and their respective logos are registered service marks of ERA Franchise Systems LLC. Each office is independently owned and operated.