
1045 Crossway Lane, Rocky Mount, NC 27804
Local realty services provided by:ERA Parrish Realty Legacy Group
1045 Crossway Lane,Rocky Mount, NC 27804
$315,390
- 5 Beds
- 3 Baths
- 2,511 sq. ft.
- Multi-family
- Active
Listed by: janet nicole rogers
Office: d.r. horton, inc.
MLS#:10190002
Source:RD
Price summary
- Price:$315,390
- Price per sq. ft.:$125.6
- Monthly HOA dues:$44.33
About this home
Come tour 1045 Crossway Lane! One of our new homes at Saddlebrook, located in Rocky Mount, NC. The Hayden is one of our two-story plans featured at Saddlebrook in Rocky Mount, North Carolina, offering 3 modern elevations. The home features 5 bedrooms, 3 bathrooms, 2,511 sq. ft. of living space, and a 2-car garage. Upon entering the home, you'll be greeted by an inviting foyer connecting to a home office, then lead into the center of the home. This open-concept space features a large living room, dining area, and functional kitchen. The kitchen is equipped with a walk-in pantry, stainless steel appliances, and center island with a breakfast bar. Also located on the first floor, located off the living room, is a convenient guest bedroom and full bathroom. The Hayden upstairs features a spacious primary bedroom, complete with walk-in closet and primary bathroom with dual vanities. The additional three bedrooms share a third full bathroom. There is an upstairs loft space, perfect for family entertainment, gaming, or a reading area. With its luxurious design the Hayden is the perfect place to call home. Do not miss this opportunity to make the Hayden yours at Saddlebrook! **Photos of interior and exterior features are representational and may vary**...
Contact an agent
Home facts
- Year built:2026
- Subdivision & Development:Saddlebrook
- Listing ID #:10190002
- Added:5 day(s) ago
- Updated:September 07, 2026 at 03:37 PM
Rooms and interior
- Bedrooms:5
- Total bathrooms:3
- Full bathrooms:3
- Rooms Total:1
- Flooring:Carpet, Linoleum, Luxury Vinyl
- Kitchen Description:Dishwasher, Oven
- Living area:2,511 sq. ft.
Heating and cooling
- Cooling:Central Air
- Heating:Central
- Central air:Yes
Structure and exterior
- Roof:Architectural Shingle
- Year built:2026
- Building area:2,511 sq. ft.
- Lot area:0.18 Acres
- Architectural Style:Traditional
- Construction Materials:Stone, Vinyl Siding
- Foundation Description:Slab
- Levels:Two
Schools
- High school:Nash - Northern Nash High
- Middle school:Nash - Red Oak Middle
- Elementary school:Nash - Red Oak Elementary
Utilities
- Water:Public
- Sewer:Public Sewer
Finances and disclosures
- Price:$315,390
- Price per sq. ft.:$125.6
- Tax amount:$330
Parking
- Total parking spaces:4
- Garage:Yes
- Garage spaces:2
 Listings marked with a Doorify MLS icon are provided courtesy of the Doorify MLS, of North Carolina, Internet Data Exchange Database. Brokers make an effort to deliver accurate information, but buyers should independently verify any information on which they will rely in a transaction. The listing broker shall not be responsible for any typographical errors, misinformation, or misprints, and they shall be held totally harmless from any damages arising from reliance upon this data. This data is provided exclusively for consumers’ personal, non-commercial use. Copyright 2026 Doorify MLS of North Carolina. All rights reserved.
New listings near 1045 Crossway Lane
- Coming Soon
 $175,000Coming Soon3 beds 2 baths2,734 sq. ft.
612 Eastern Avenue, Rocky Mount, NC 27801
MLS# 10190316Listed by: JOBE REALTY GROUP - New
 $214,900Active3 beds 2 baths1,657 sq. ft.
3001 Ridgecrest Drive, Rocky Mount, NC 27803
MLS# 100601786Listed by: COLDWELL BANKER ALLIED REAL ES - New
 $229,000Active3 beds 2 baths1,341 sq. ft.
4720 Periwinkle Place, Rocky Mount, NC 27804
MLS# 100601548Listed by: LEGACY BUILDER, LLC - New
 $70,000Active-- beds -- baths
509 Atlantic Avenue, Rocky Mount, NC 27801
MLS# 10190678Listed by: COSTELLO REAL ESTATE & INVESTM 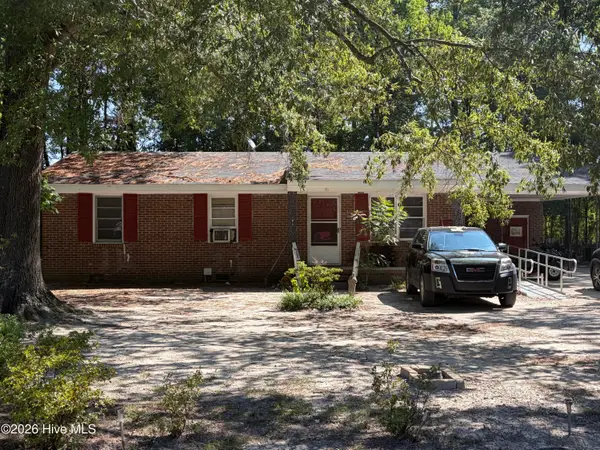 $80,000Pending3 beds 1 baths1,065 sq. ft.
131 Daniels Avenue, Battleboro, NC 27809
MLS# 100601294Listed by: TRUE LOCAL REALTY $100,000Pending3 beds 2 baths1,108 sq. ft.
116 Grange Street, Rocky Mount, NC 27804
MLS# 100601284Listed by: TRUE LOCAL REALTY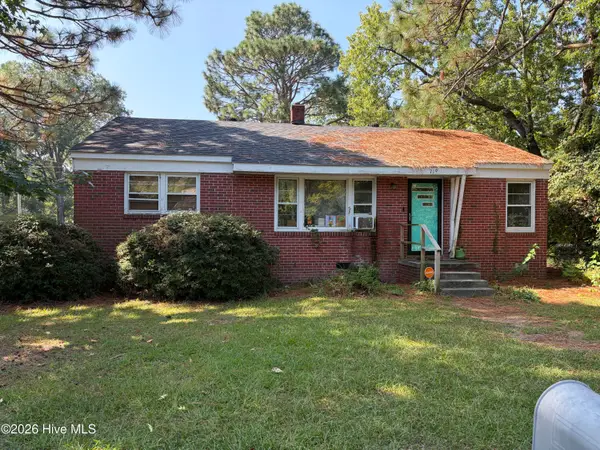 $75,000Pending3 beds 1 baths1,981 sq. ft.
719 Daughtridge Street, Rocky Mount, NC 27801
MLS# 100601285Listed by: TRUE LOCAL REALTY- New
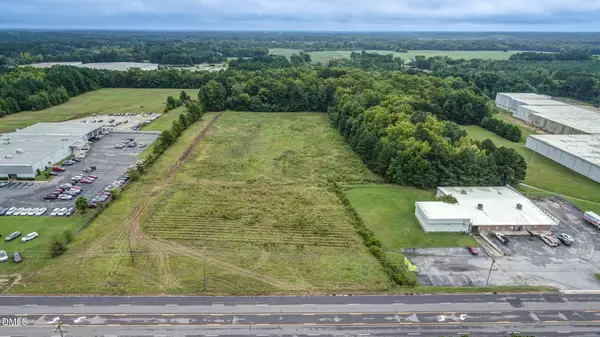 $400,000Active10.25 Acres
3071 N Church Street, Rocky Mount, NC 27804
MLS# 10190625Listed by: MOOREFIELD REAL ESTATE LLC - Open Sat, 12 to 3pmNew
 $375,000Active4 beds 4 baths3,000 sq. ft.
108 Buckingham Court, Rocky Mount, NC 27803
MLS# 10190651Listed by: EXP REALTY LLC  $100,000Pending3 beds 2 baths1,140 sq. ft.
129 Grange Street, Rocky Mount, NC 27804
MLS# 100601256Listed by: TRUE LOCAL REALTY


Protect your home and budget from life's surprises with an Assurant Home Warranty, backed by a partner that supports you through every step of homeownership. Explore Plans.
© 2023 - 2026 ERA Franchise Systems LLC. All rights reserved. ERA Franchise Systems LLC fully supports the principles of the Fair Housing Act and the Equal Opportunity Act. ERA, ERA Real Estate powered, and their respective logos are registered service marks of ERA Franchise Systems LLC. Each office is independently owned and operated.