
113 Edinborough Court, Rocky Mount, NC 27803
Local realty services provided by:ERA Strother Real Estate
Listed by: trevor foote
Office: foote real estate group
MLS#:100599459
Source:NC_CCAR
Price summary
- Price:$299,000
- Price per sq. ft.:$133.18
About this home
Classic brick style, generous spaces and a floor plan that simply works--this two-story traditional feels welcoming from the moment you arrive. Tucked on a quiet cul-de-sac with very little traffic, the home offers four bedrooms, abundant storage and an easy first-floor flow made for everyday living and entertaining.
A gracious foyer leads to the oversized family room with fireplace, while the eat-in kitchen features granite counters and a bright breakfast area framed by a bay window overlooking the private, fenced backyard. One of the home's most versatile spaces is the first-floor den with its own separate entrance and full bath--ideal for guests, a home office, private retreat or flexible living space.
Upstairs keeps the bedrooms nicely removed from the main living areas. The primary suite enjoys its own side of the home with an ensuite bath, while Bedrooms 2, 3 and 4 are grouped near another full bath.
Outside, enjoy the rear patio, additional parking and detached storage. With classic curb appeal, a flexible floor plan, privacy and space in all the right places, this is an easy home to picture yourself settling into....
Contact an agent
Home facts
- Year built:1987
- Subdivision & Development:Spencer Woods
- Listing ID #:100599459
- Added:45 day(s) ago
- Updated:October 12, 2026 at 10:33 AM
Rooms and interior
- Bedrooms:4
- Total bathrooms:3
- Full bathrooms:3
- Rooms Total:9
- Flooring:Carpet, Tile
- Kitchen Description:Dishwasher, Disposal, Refrigerator
- Living area:2,245 sq. ft.
Heating and cooling
- Cooling:Central Air
- Heating:Electric, Gas Pack, Heat Pump, Heating, Natural Gas
- Central air:Yes
Structure and exterior
- Roof:Architectural Shingle
- Year built:1987
- Building area:2,245 sq. ft.
- Lot area:0.36 Acres
- Construction Materials:Brick Veneer, Wood Frame
- Exterior Features:Patio
- Foundation Description:Crawl Space
- Levels:2 Story
Schools
- High school:Rocky Mount Senior High
- Middle school:Rocky Mount Middle
- Elementary school:Winstead Avenue
Utilities
- Water:Water Connected
- Sewer:Sewer Connected
Finances and disclosures
- Price:$299,000
- Price per sq. ft.:$133.18
Features and amenities
- Appliances:Dishwasher, Disposal, Refrigerator
- Amenities:Ceiling Fan(s)
Parking
- Parking description:Parking Pad, Paved

New listings near 113 Edinborough Court
- New
 $450,000Active4 beds 4 baths3,858 sq. ft.
2708 Coleberry Trail, Rocky Mount, NC 27804
MLS# 100609609Listed by: MARK SPAIN REAL ESTATE - New
 $195,000Active2 beds 1 baths1,230 sq. ft.
1512 Beal Street, Rocky Mount, NC 27804
MLS# 100609612Listed by: COLDWELL BANKER ALLIED REAL ES - New
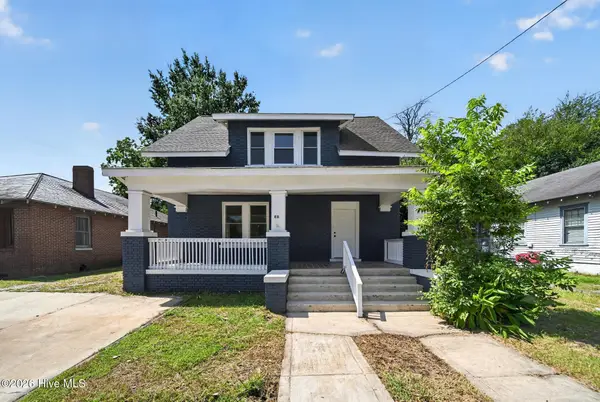 $224,900Active3 beds 2 baths2,024 sq. ft.
511 Hammond Street, Rocky Mount, NC 27804
MLS# 100609431Listed by: TRUE LOCAL REALTY - New
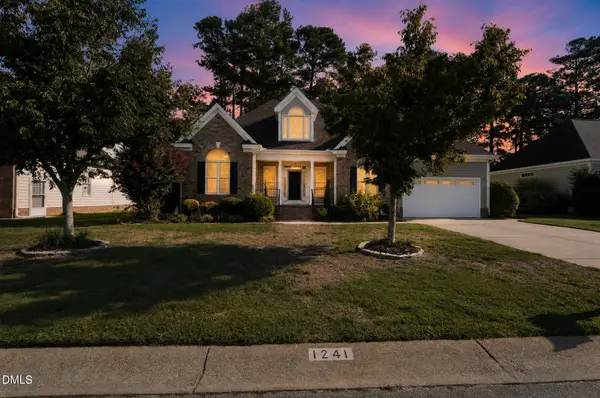 $309,000Active3 beds 2 baths1,947 sq. ft.
1241 Spring Forest Drive, Rocky Mount, NC 27803
MLS# 10197627Listed by: THE MCLAURIN REALTY GROUP - New
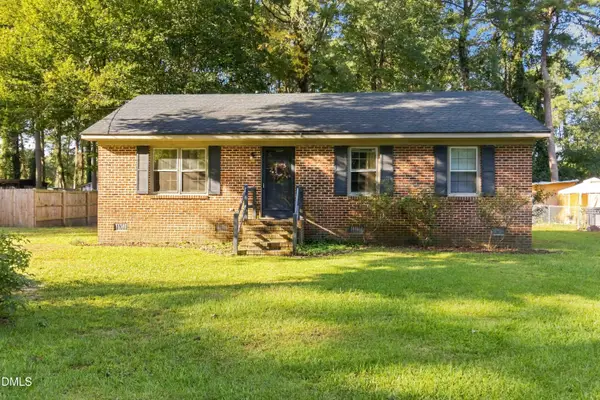 $115,000Active2 beds 1 baths1,025 sq. ft.
816 Evergreen Road, Rocky Mount, NC 27803
MLS# 10197571Listed by: COLDWELL BANKER HPW - New
 $205,000Active3 beds 3 baths2,100 sq. ft.
101 Ioka Street, Battleboro, NC 27809
MLS# 100609321Listed by: BOONE, HILL, ALLEN & RICKS - New
 $229,000Active3 beds 2 baths1,194 sq. ft.
1336 Weldon Avenue, Rocky Mount, NC 27804
MLS# 100609255Listed by: BOONE, HILL, ALLEN & RICKS - New
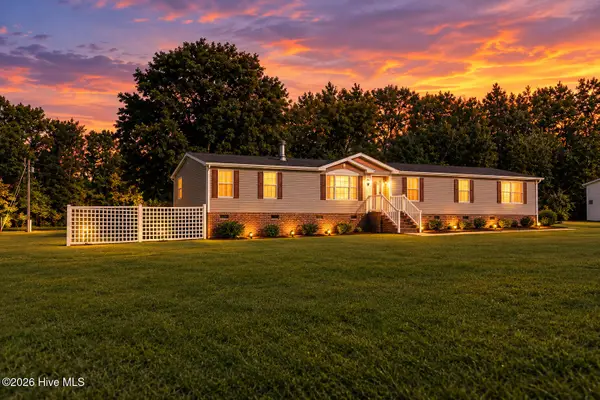 $199,900Active4 beds 2 baths2,560 sq. ft.
11 Old Barn Court, Rocky Mount, NC 27801
MLS# 100609308Listed by: MOOREFIELD REAL ESTATE LLC - New
 $229,000Active3 beds 2 baths1,194 sq. ft.
1330 Weldon Avenue, Rocky Mount, NC 27804
MLS# 100609158Listed by: BOONE, HILL, ALLEN & RICKS - New
 $154,500Active3 beds 2 baths1,554 sq. ft.
2536 Deer Run, Rocky Mount, NC 27801
MLS# 100609173Listed by: EXP REALTY LLC - C


Protect your home and budget from life's surprises with an Assurant Home Warranty, backed by a partner that supports you through every step of homeownership. Explore Plans.
© 2023 - 2026 ERA Franchise Systems LLC. All rights reserved. ERA Franchise Systems LLC fully supports the principles of the Fair Housing Act and the Equal Opportunity Act. ERA, ERA Real Estate powered, and their respective logos are registered service marks of ERA Franchise Systems LLC. Each office is independently owned and operated.