
135 E Main Street, Rocky Mount, NC 27803
Local realty services provided by:ERA Wilder Realty
135 E Main Street,Rocky Mount, NC 27803
$199,900
- 3 Beds
- 2 Baths
- 1,484 sq. ft.
- Mobile / Manufactured
- Active
Listed by: sarah houck
Office: exp realty llc. - c
MLS#:100599443
Source:NC_CCAR
Price summary
- Price:$199,900
- Price per sq. ft.:$134.7
About this home
Brand new manufactured home on just under half an acre! This home offers convenient living with 3 spacious bedrooms and 2 full baths. Enjoy the open floor plan with low maintenance vinyl flooring throughout, spacious kitchen with refrigerator included, a large island, and abundant counter space for meal prep and entertaining. The private owner's suite includes a walk in closet and a large ensuite bath. Secondary bedrooms are also generously sized and include spacious closets, providing plenty of storage for everyone. Designed for comfort and convenience!
Contact an agent
Home facts
- Year built:2026
- Subdivision & Development:Not In Subdivision
- Listing ID #:100599443
- Added:45 day(s) ago
- Updated:October 12, 2026 at 10:34 AM
Rooms and interior
- Bedrooms:3
- Total bathrooms:2
- Full bathrooms:2
- Rooms Total:7
- Kitchen Description:Dishwasher, Kitchen Island, Refrigerator
- Bedroom Description:Master Downstairs
- Living area:1,484 sq. ft.
Heating and cooling
- Cooling:Central Air
- Heating:Electric, Forced Air, Heating
- Central air:Yes
Structure and exterior
- Roof:Shingle
- Year built:2026
- Building area:1,484 sq. ft.
- Lot area:0.45 Acres
- Construction Materials:Steel Frame, Vinyl Siding
- Foundation Description:Crawl Space
- Levels:1 Story
Schools
- High school:Fike High
- Middle school:Elm City
- Elementary school:Elm City
Finances and disclosures
- Price:$199,900
- Price per sq. ft.:$134.7
Features and amenities
- Appliances:Dishwasher, Refrigerator
Parking
- Parking description:Gravel

New listings near 135 E Main Street
- New
 $450,000Active4 beds 4 baths3,858 sq. ft.
2708 Coleberry Trail, Rocky Mount, NC 27804
MLS# 100609609Listed by: MARK SPAIN REAL ESTATE - New
 $195,000Active2 beds 1 baths1,230 sq. ft.
1512 Beal Street, Rocky Mount, NC 27804
MLS# 100609612Listed by: COLDWELL BANKER ALLIED REAL ES - New
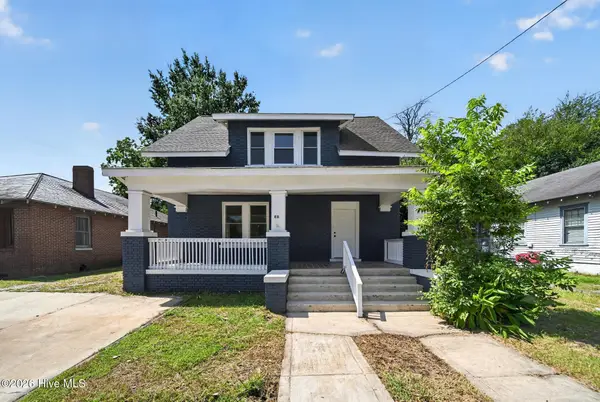 $224,900Active3 beds 2 baths2,024 sq. ft.
511 Hammond Street, Rocky Mount, NC 27804
MLS# 100609431Listed by: TRUE LOCAL REALTY - New
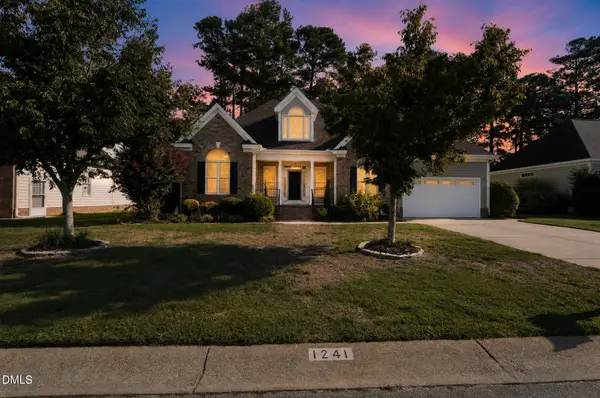 $309,000Active3 beds 2 baths1,947 sq. ft.
1241 Spring Forest Drive, Rocky Mount, NC 27803
MLS# 10197627Listed by: THE MCLAURIN REALTY GROUP - New
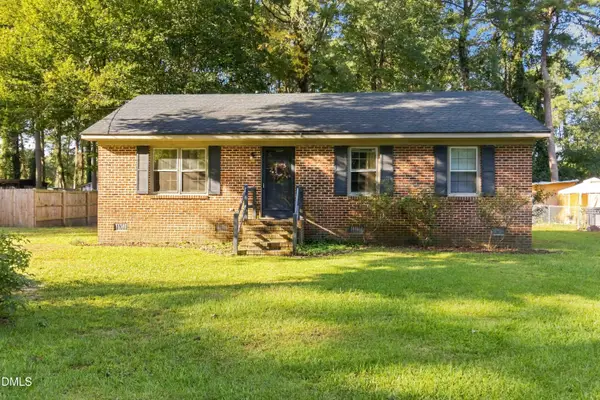 $115,000Active2 beds 1 baths1,025 sq. ft.
816 Evergreen Road, Rocky Mount, NC 27803
MLS# 10197571Listed by: COLDWELL BANKER HPW - New
 $205,000Active3 beds 3 baths2,100 sq. ft.
101 Ioka Street, Battleboro, NC 27809
MLS# 100609321Listed by: BOONE, HILL, ALLEN & RICKS - New
 $229,000Active3 beds 2 baths1,194 sq. ft.
1336 Weldon Avenue, Rocky Mount, NC 27804
MLS# 100609255Listed by: BOONE, HILL, ALLEN & RICKS - New
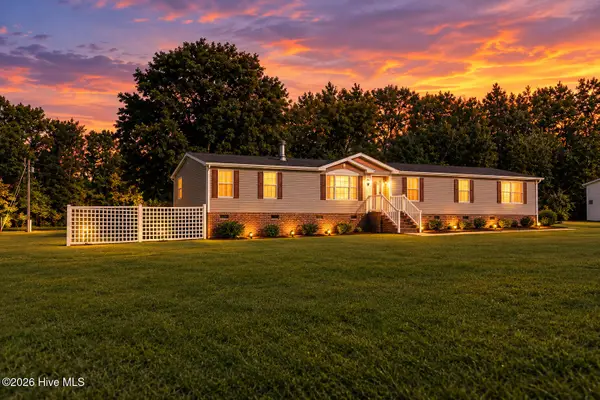 $199,900Active4 beds 2 baths2,560 sq. ft.
11 Old Barn Court, Rocky Mount, NC 27801
MLS# 100609308Listed by: MOOREFIELD REAL ESTATE LLC - New
 $229,000Active3 beds 2 baths1,194 sq. ft.
1330 Weldon Avenue, Rocky Mount, NC 27804
MLS# 100609158Listed by: BOONE, HILL, ALLEN & RICKS - New
 $154,500Active3 beds 2 baths1,554 sq. ft.
2536 Deer Run, Rocky Mount, NC 27801
MLS# 100609173Listed by: EXP REALTY LLC - C


Protect your home and budget from life's surprises with an Assurant Home Warranty, backed by a partner that supports you through every step of homeownership. Explore Plans.
© 2023 - 2026 ERA Franchise Systems LLC. All rights reserved. ERA Franchise Systems LLC fully supports the principles of the Fair Housing Act and the Equal Opportunity Act. ERA, ERA Real Estate powered, and their respective logos are registered service marks of ERA Franchise Systems LLC. Each office is independently owned and operated.