
1732 Bobwhite Lane, Rocky Mount, NC 27804
Local realty services provided by:ERA Parrish Realty Legacy Group
1732 Bobwhite Lane,Rocky Mount, NC 27804
$216,000
- 3 Beds
- 3 Baths
- 1,512 sq. ft.
- Single family
- Active
Listed by: shaylan good
Office: mark spain real estate
MLS#:10186887
Source:RD
Price summary
- Price:$216,000
- Price per sq. ft.:$142.78
About this home
Make this beautiful well maintained brick home yours! Before the current owner, this home only had one owner! With this home you have beauty, functionality, potential with extra square footage that could be finished and convenience! Conveniently located near daily necessities such as shopping, dining, Nash General Hospital, and close to Hwy 64. It has so much potential with approximately 1000 square feet of unfinished and partially finished space upstairs. This home offers a peaceful covered front porch, an attached two car garage, large deck across the back of the home, a circlular driveway, and so much more!
Contact an agent
Home facts
- Year built:1994
- Subdivision & Development:Beaver Pond
- Listing ID #:10186887
- Added:48 day(s) ago
- Updated:October 05, 2026 at 03:47 PM
Rooms and interior
- Bedrooms:3
- Total bathrooms:3
- Full bathrooms:2
- Rooms Total:10
- Flooring:Carpet, Combination, Linoleum, Luxury Vinyl
- Kitchen Description:Dishwasher, Microwave, Range, Refrigerator, Water Heater
- Living area:1,512 sq. ft.
Heating and cooling
- Cooling:Central Air
- Heating:Central
- Central air:Yes
Structure and exterior
- Roof:Shingle
- Year built:1994
- Building area:1,512 sq. ft.
- Lot area:0.28 Acres
- Lot Features:Back Yard
- Architectural Style:Ranch
- Construction Materials:Brick
- Foundation Description:Brick/Mortar
- Levels:One
Schools
- High school:Nash - Northern Nash High
- Middle school:Nash - Red Oak Middle
- Elementary school:Nash - Benvenue Elementary
Utilities
- Water:Public
- Sewer:Public Sewer
Finances and disclosures
- Price:$216,000
- Price per sq. ft.:$142.78
- Tax amount:$2,803
Features and amenities
- Laundry features:Laundry Room
Parking
- Garage:Yes
- Garage spaces:2
 Listings marked with a Doorify MLS icon are provided courtesy of the Doorify MLS, of North Carolina, Internet Data Exchange Database. Brokers make an effort to deliver accurate information, but buyers should independently verify any information on which they will rely in a transaction. The listing broker shall not be responsible for any typographical errors, misinformation, or misprints, and they shall be held totally harmless from any damages arising from reliance upon this data. This data is provided exclusively for consumers’ personal, non-commercial use. Copyright 2026 Doorify MLS of North Carolina. All rights reserved.
New listings near 1732 Bobwhite Lane
- New
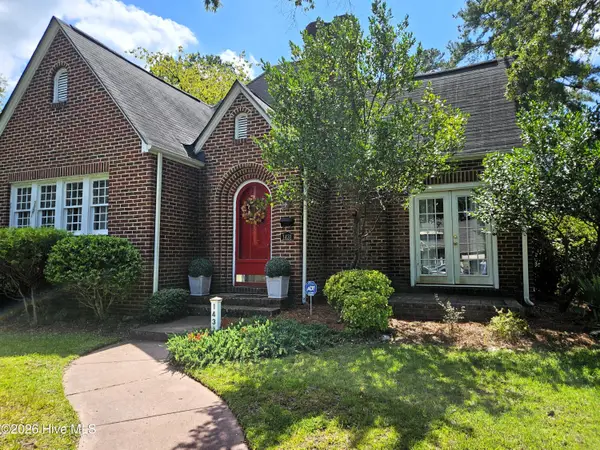 $193,000Active3 beds 2 baths1,605 sq. ft.
1431 Beal Street, Rocky Mount, NC 27804
MLS# 100608190Listed by: MOOREFIELD REAL ESTATE LLC - New
 $249,900Active3 beds 3 baths2,422 sq. ft.
419 Atlantic Avenue, Rocky Mount, NC 27801
MLS# 10196529Listed by: YOLANDA MARTIN HOMES - New
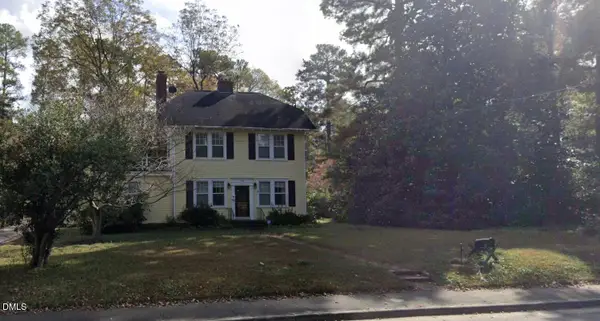 $264,900Active4 beds 2 baths2,286 sq. ft.
1725 Hammond Street, Rocky Mount, NC 27803
MLS# 10196518Listed by: UNITED REALTY GROUP INC - New
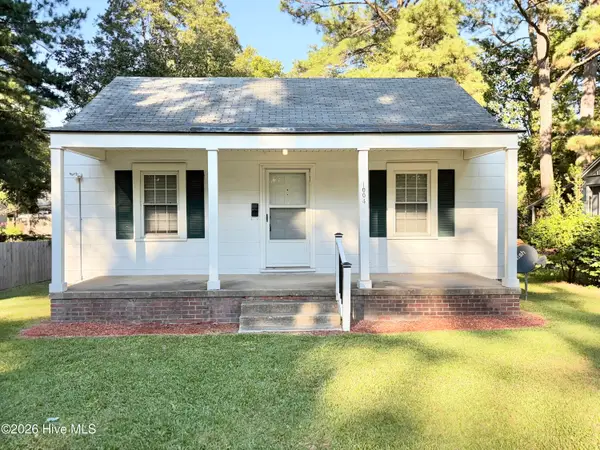 $89,900Active2 beds 1 baths788 sq. ft.
1004 Long Avenue, Rocky Mount, NC 27801
MLS# 100607982Listed by: BOONE, HILL, ALLEN & RICKS 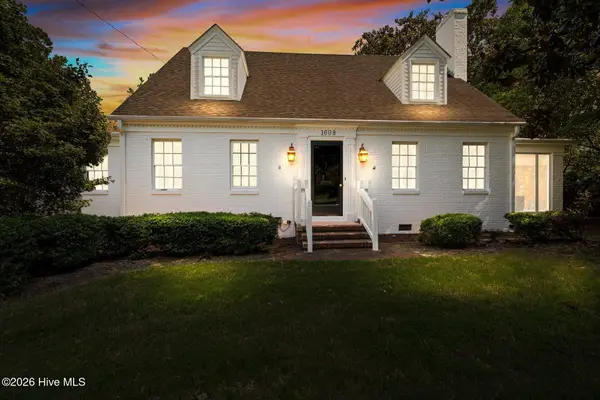 $399,900Active4 beds 3 baths3,318 sq. ft.
1608 Lafayette Circle, Rocky Mount, NC 27803
MLS# 100598219Listed by: FOOTE REAL ESTATE GROUP- New
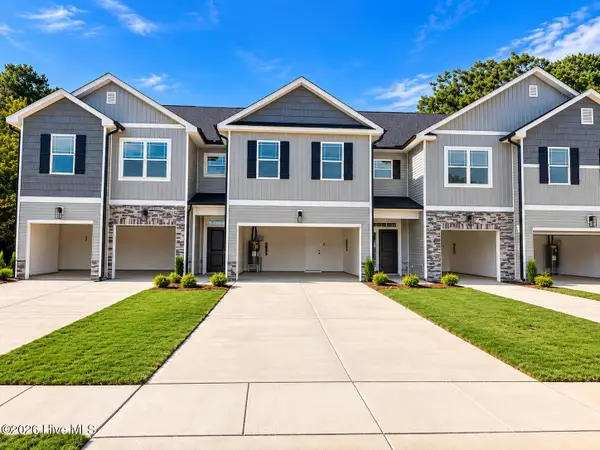 $230,850Active3 beds 3 baths1,875 sq. ft.
2008 Tharrington Way, Rocky Mount, NC 27803
MLS# 100607934Listed by: ADAMS HOMES REALTY NC, INC. - New
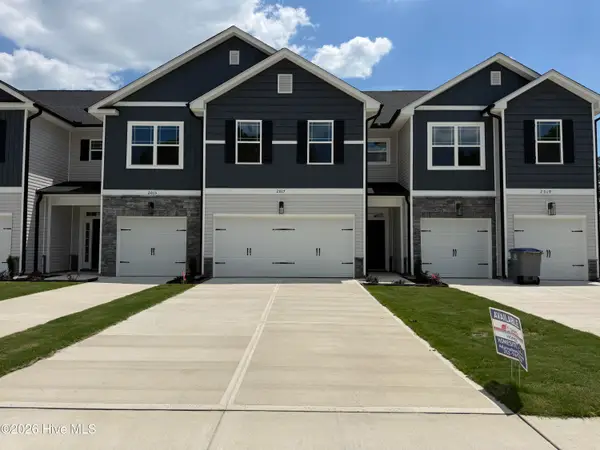 $230,850Active3 beds 3 baths1,875 sq. ft.
2004 Tharrington Way, Rocky Mount, NC 27803
MLS# 100607964Listed by: ADAMS HOMES REALTY NC, INC. - New
 $70,000Active0.17 Acres
1805 S Church Street, Rocky Mount, NC 27803
MLS# 10196253Listed by: ISAACS REALTY LLC - New
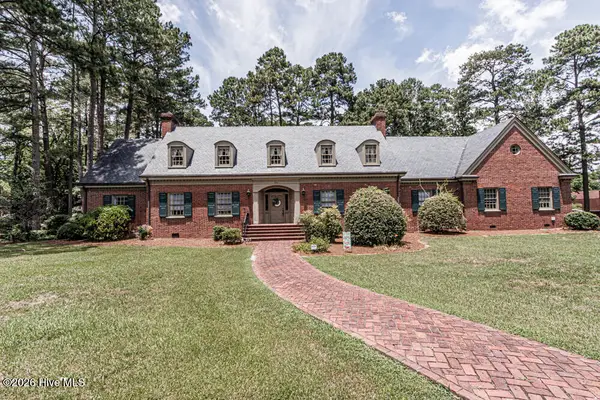 $579,000Active6 beds 4 baths4,389 sq. ft.
206 Westview Park Drive, Rocky Mount, NC 27804
MLS# 100607884Listed by: CENTURY 21 STERLING COMBS - New
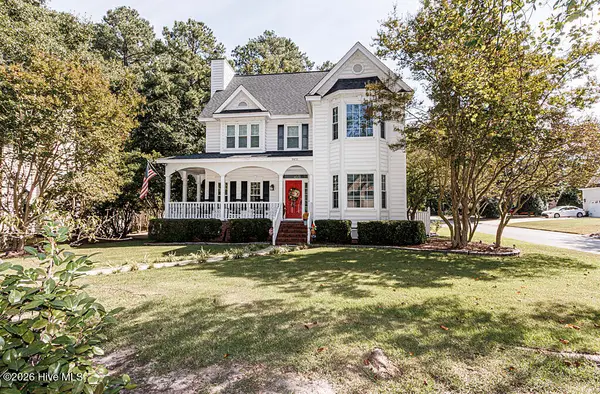 $349,900Active3 beds 3 baths2,258 sq. ft.
3057 Woods Walk Way, Rocky Mount, NC 27804
MLS# 100607782Listed by: MOOREFIELD REAL ESTATE LLC


Protect your home and budget from life's surprises with an Assurant Home Warranty, backed by a partner that supports you through every step of homeownership. Explore Plans.
© 2023 - 2026 ERA Franchise Systems LLC. All rights reserved. ERA Franchise Systems LLC fully supports the principles of the Fair Housing Act and the Equal Opportunity Act. ERA, ERA Real Estate powered, and their respective logos are registered service marks of ERA Franchise Systems LLC. Each office is independently owned and operated.