
409 Mayfair Drive, Rocky Mount, NC 27804
Local realty services provided by:ERA Wilder Realty
409 Mayfair Drive,Rocky Mount, NC 27804
$410,000
- 4 Beds
- 4 Baths
- 2,837 sq. ft.
- Single family
- Pending
Listed by: daphnne wooten, deeann seymour
Office: new property group, inc.
MLS#:100576792
Source:NC_CCAR
Price summary
- Price:$410,000
- Price per sq. ft.:$144.52
About this home
Tucked away in a highly desirable Fairfield Subdivision in Rocky Mount, this beautiful 4-bedroom, 3.5-bathroom contemporary residence seamlessly blends classic comfort with modern living space. Built in 1999, the home sits on an expansive 0.40-acre level lot, offering an abundance of room for outdoor relaxation, gardening, & entertaining. Step inside to discover a functional, light-filled layout boasting over 2,800 square feet of meticulously designed living space. The spacious main level provides a perfect setting for both daily living and hosting guests, complete with an effortless flow into a well-appointed kitchen & dining areas. With 4 generous bedrooms and 3 & a half baths, this layout easily accommodates family, guests, or a dedicated home office setup. Positioned in a prime location within Nash County, this property offers incredible convenience to Shopping, Churches, Medical Facilities & Schools. Don't miss out on making this Rocky Mount gem your own--schedule your showing today!...
Contact an agent
Home facts
- Year built:1999
- Listing ID #:100576792
- Added:49 day(s) ago
- Updated:July 15, 2026 at 10:04 AM
Rooms and interior
- Bedrooms:4
- Total bathrooms:4
- Full bathrooms:3
- Half bathrooms:1
- Rooms Total:10
- Flooring:Carpet, Tile
- Dining Description:Eat-in Kitchen
- Bathrooms Description:Walk-in Shower
- Kitchen Description:Disposal, Eat-in Kitchen, Kitchen Island, Pantry, Refrigerator
- Bedroom Description:Master Downstairs, Walk-In Closet(s)
- Living area:2,837 sq. ft.
Heating and cooling
- Cooling:Central Air, Heat Pump, Zoned
- Heating:Electric, Fireplace(s), Gas Pack, Heat Pump, Heating, Natural Gas, Zoned
- Central air:Yes
Structure and exterior
- Roof:Architectural Shingle
- Year built:1999
- Building area:2,837 sq. ft.
- Lot area:0.4 Acres
- Lot Features:Level
- Construction Materials:Brick, Vinyl Siding, Wood Frame
- Exterior Features:Covered, Deck, Irrigation System, Patio, Thermal Doors
- Foundation Description:Crawl Space, Raised
- Levels:1.5 Story
Schools
- High school:Rocky Mount Senior High
- Middle school:Rocky Mount Middle
- Elementary school:Englewood
Utilities
- Water:Water Connected
- Sewer:Sewer Connected
Finances and disclosures
- Price:$410,000
- Price per sq. ft.:$144.52
Features and amenities
- Appliances:Disposal, Dryer, Refrigerator, Washer
- Laundry features:Dryer, Laundry Room, Washer, Washer Hookup
- Amenities:Blinds/Shades, Ceiling Fan(s), Solid Surface, Vaulted Ceiling(s), Walk-In Closet(s)
Parking
- Total parking spaces:2
- Parking description:Attached, Attached Garage, Concrete, Garage, Garage Door Opener, On Site
- Garage:Yes
- Garage spaces:2

New listings near 409 Mayfair Drive
- New
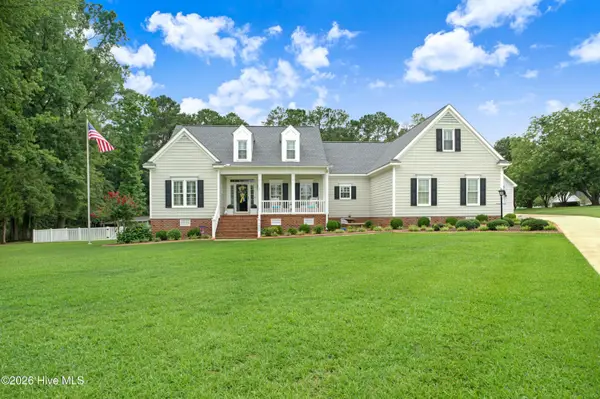 $584,900Active3 beds 2 baths2,454 sq. ft.
5036 Dorothy Lane, Rocky Mount, NC 27803
MLS# 100588931Listed by: BOONE, HILL, ALLEN & RICKS - New
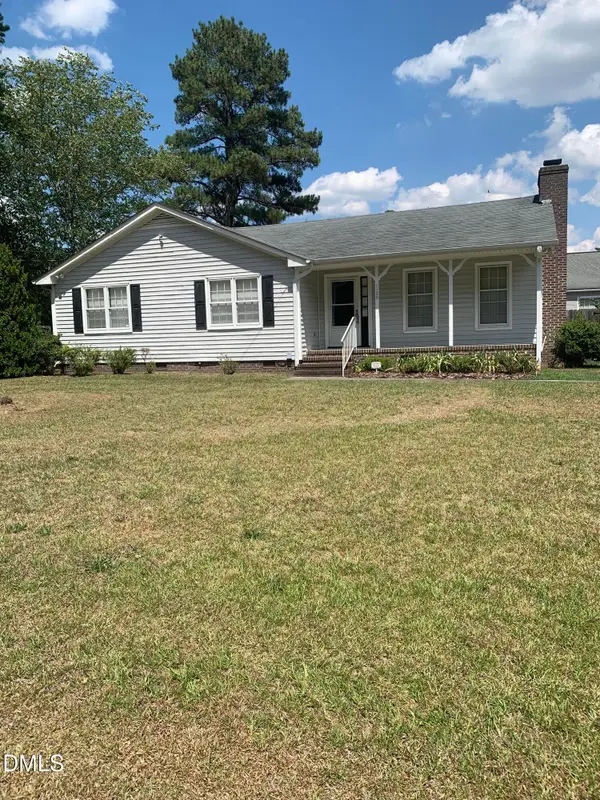 $220,000Active3 beds 2 baths2,668 sq. ft.
1129 Strawbush Road, Rocky Mount, NC 27804
MLS# 10180035Listed by: CENTURY 21 STERLING COMBS - New
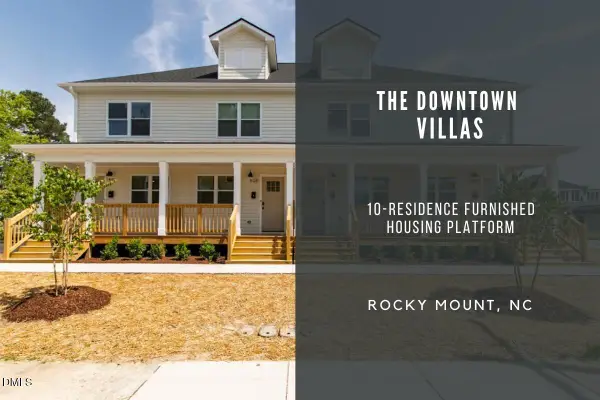 $1,995,000Active18 beds 14 baths9,465 sq. ft.
118 S Grace Street, Rocky Mount, NC 27804
MLS# 10179982Listed by: JULIE WRIGHT REALTY GROUP LLC - New
 $266,990Active3 beds 3 baths1,497 sq. ft.
7217 Silverleaf Road, Rocky Mount, NC 27804
MLS# 100588790Listed by: D.R. HORTON, INC. - New
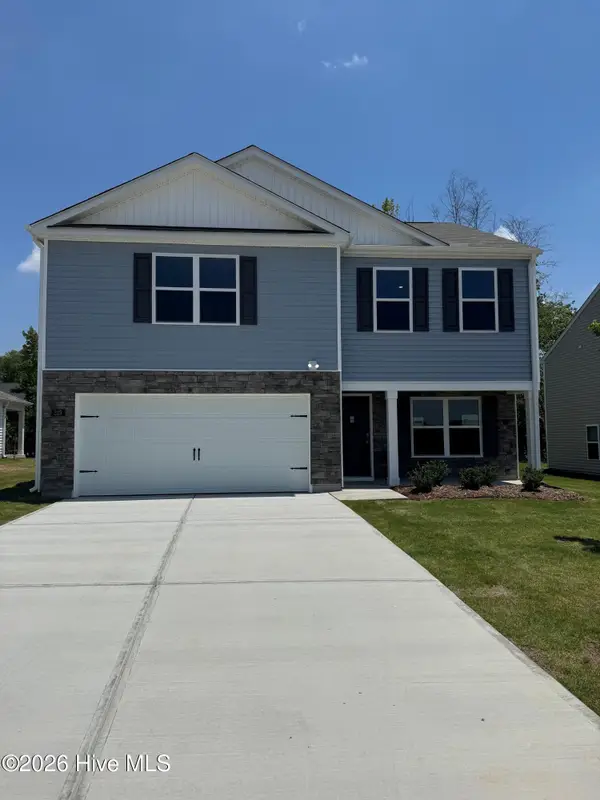 $303,900Active3 beds 3 baths2,164 sq. ft.
7213 Silverleaf Road, Rocky Mount, NC 27804
MLS# 100588762Listed by: D.R. HORTON, INC. - New
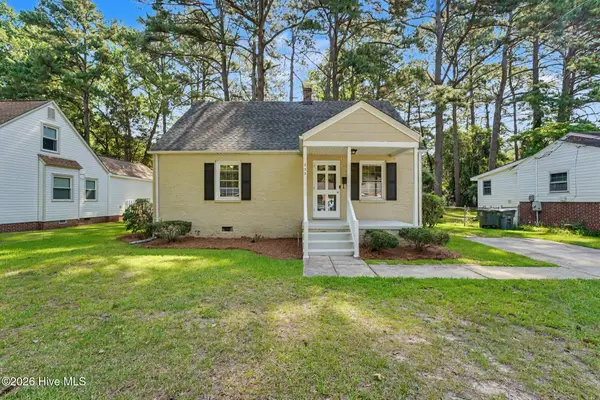 $159,900Active3 beds 1 baths1,069 sq. ft.
733 Cedarbrook Drive, Rocky Mount, NC 27803
MLS# 100588771Listed by: BETTER HOMES AND GARDENS REAL ESTATE PARACLE - New
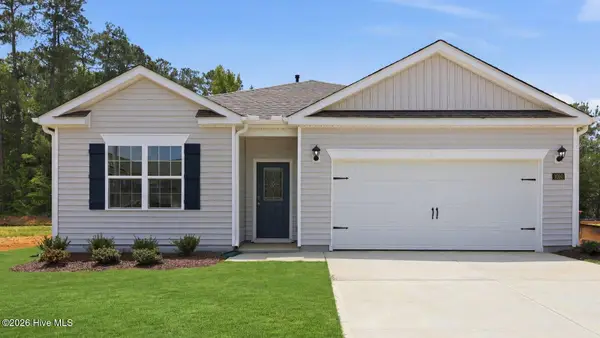 $238,890Active4 beds 2 baths1,765 sq. ft.
1058 Crossway Lane, Rocky Mount, NC 27804
MLS# 100588772Listed by: D.R. HORTON, INC. - New
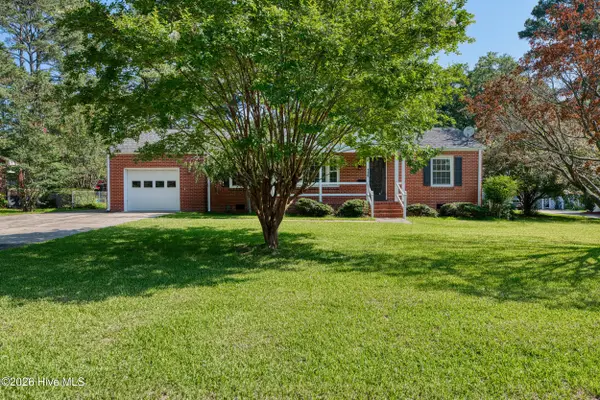 $227,000Active3 beds 2 baths1,532 sq. ft.
116 Plymouth Road, Rocky Mount, NC 27804
MLS# 100588692Listed by: TRUE LOCAL REALTY - New
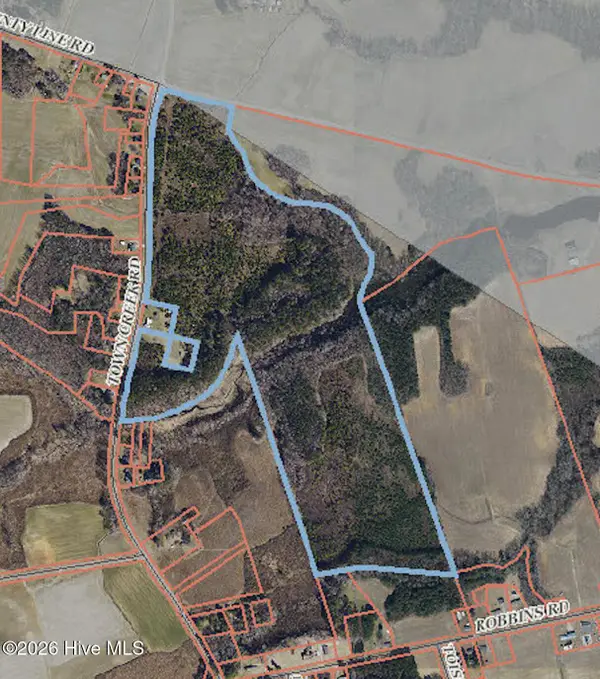 $499,900Active92.08 Acres
0 Town Creek Road, Rocky Mount, NC 27803
MLS# 100588634Listed by: BRENT BASS & ASSOCIATES - New
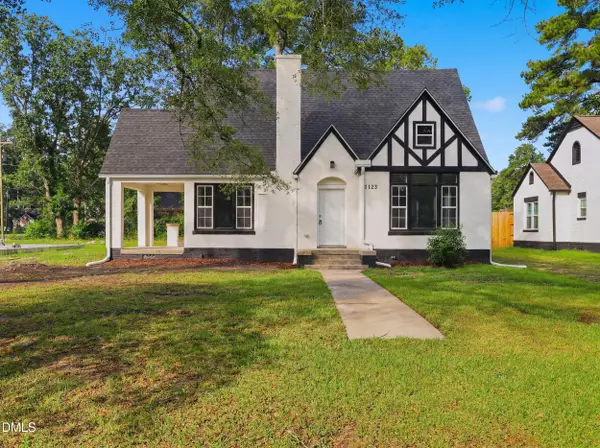 $200,000Active3 beds 2 baths1,722 sq. ft.
1123 Eastern Avenue, Rocky Mount, NC 27801
MLS# 10179789Listed by: REVOLVE REALTY GROUP


Protect your home and budget from life's surprises with an Assurant Home Warranty, backed by a partner that supports you through every step of homeownership. Explore Plans.
© 2023 - 2026 ERA Franchise Systems LLC. All rights reserved. ERA Franchise Systems LLC fully supports the principles of the Fair Housing Act and the Equal Opportunity Act. ERA, ERA Real Estate powered, and their respective logos are registered service marks of ERA Franchise Systems LLC. Each office is independently owned and operated.