
554 Avent Street, Rocky Mount, NC 27804
Local realty services provided by:ERA Parrish Realty Legacy Group
554 Avent Street,Rocky Mount, NC 27804
$290,000
- 3 Beds
- 3 Baths
- 2,721 sq. ft.
- Single family
- Active
Listed by: heather alford
Office: kw wilson
MLS#:10200364
Source:RD
Price summary
- Price:$290,000
- Price per sq. ft.:$106.58
About this home
**BONUS: Seller is offering $10,000 in concessions with an acceptable offer!** Use this incredible opportunity toward closing costs, a rate buydown, or other buyer expenses! Welcome home to this beautifully updated 3-bedroom, 3-bath home that's bursting with character and charm! Featuring gorgeous hardwood floors throughout and thoughtful updates, this home offers the perfect blend of timeless appeal and modern comfort. Inside, you'll find inviting living spaces filled with personality and warmth. Step outside and enjoy the spacious side yard and large, private backyard, offering plenty of room for entertaining, gardening, pets, or simply relaxing outdoors. The outdoor living spaces are just as inviting, featuring both a deck and a covered screened deck, perfect for morning coffee, weekend gatherings, or unwinding after a long day, rain or shine! A convenient parking pad provides additional off-street parking. Located in Rocky Mount, NC, this charming home is ready for its next owner to move right in and make it their own! Don't miss your chance to own a home full of charm, character, modern updates, and wonderful outdoor living spaces. Schedule your showing today!...
Contact an agent
Home facts
- Year built:1930
- Subdivision & Development:Not in a Subdivision
- Listing ID #:10200364
- Added:1 day(s) ago
- Updated:October 27, 2026 at 06:04 PM
Rooms and interior
- Bedrooms:3
- Total bathrooms:3
- Full bathrooms:3
- Rooms Total:7
- Flooring:Ceramic Tile, Hardwood, Luxury Vinyl, Vinyl
- Bathrooms Description:Walk-In Shower
- Kitchen Description:Dishwasher, Gas Range
- Living area:2,721 sq. ft.
Heating and cooling
- Cooling:Heat Pump
- Heating:Heat Pump
Structure and exterior
- Roof:Architectural Shingle
- Year built:1930
- Building area:2,721 sq. ft.
- Lot area:0.29 Acres
- Architectural Style:Cape Cod
- Construction Materials:Brick Veneer
- Exterior Features:Covered, Deck, Front Porch, Screened
- Levels:One and One Half
Schools
- High school:Nash - Rocky Mount High
- Middle school:Nash - Rocky Mount Middle School
- Elementary school:Nash - Benvenue Elementary
Utilities
- Water:Public
- Sewer:Public Sewer
Finances and disclosures
- Price:$290,000
- Price per sq. ft.:$106.58
- Tax amount:$1,097
Features and amenities
- Laundry features:Electric Dryer Hookup, Laundry Room, Washer Hookup
Parking
- Total parking spaces:2
- Parking description:Concrete
 Listings marked with a Doorify MLS icon are provided courtesy of the Doorify MLS, of North Carolina, Internet Data Exchange Database. Brokers make an effort to deliver accurate information, but buyers should independently verify any information on which they will rely in a transaction. The listing broker shall not be responsible for any typographical errors, misinformation, or misprints, and they shall be held totally harmless from any damages arising from reliance upon this data. This data is provided exclusively for consumers’ personal, non-commercial use. Copyright 2026 Doorify MLS of North Carolina. All rights reserved.
New listings near 554 Avent Street
- New
 $188,500Active3 beds 3 baths2,280 sq. ft.
937 Sycamore Street, Rocky Mount, NC 27801
MLS# 100612781Listed by: CHAMPION REAL ESTATE - New
 $240,000Active4 beds 4 baths2,552 sq. ft.
342 S Pearl Street, Rocky Mount, NC 27804
MLS# 10200359Listed by: PRINGLE RESIDENTIAL GROUP LLC - New
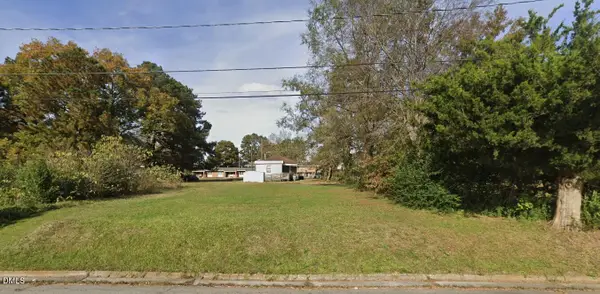 $15,000Active0.12 Acres
226 Home Street, Rocky Mount, NC 27803
MLS# 10200281Listed by: EXP REALTY LLC - New
 $349,900Active4 beds 3 baths2,495 sq. ft.
3304 Woodlawn Road, Rocky Mount, NC 27804
MLS# 10200288Listed by: REALTY ONE GROUP RESULTS - New
 $665,000Active3 beds 3 baths3,741 sq. ft.
11 Canvasback Point, Rocky Mount, NC 27804
MLS# 100612214Listed by: COMPASS CAROLINAS LLC  $97,000Pending3 beds 2 baths1,855 sq. ft.
1549 Country Club Road, Rocky Mount, NC 27804
MLS# 100612173Listed by: KEYSTONE REALTY, LLC- New
 $155,000Active4 beds 1 baths1,229 sq. ft.
909 Tyan Street, Rocky Mount, NC 27801
MLS# 100612021Listed by: UNITED REAL ESTATE TRIANGLE  $45,000Pending3 beds 1 baths1,365 sq. ft.
769 Nashville Road, Rocky Mount, NC 27803
MLS# 100611951Listed by: BOONE, HILL, ALLEN & RICKS- New
 $224,900Active3 beds 2 baths1,340 sq. ft.
807 Sugar Creek Road, Rocky Mount, NC 27804
MLS# 100611714Listed by: TEDDER BAZEMORE REALTY GROUP


Protect your home and budget from life's surprises with an Assurant Home Warranty, backed by a partner that supports you through every step of homeownership. Explore Plans.
© 2023 - 2026 ERA Franchise Systems LLC. All rights reserved. ERA Franchise Systems LLC fully supports the principles of the Fair Housing Act and the Equal Opportunity Act. ERA, ERA Real Estate powered, and their respective logos are registered service marks of ERA Franchise Systems LLC. Each office is independently owned and operated.